Save
Ask
Tour
Hide
Share
$1,749,000
15 Days On Site

1279 Maple Manor Road
Cambridge, ON N1R 5S6

For Sale|Single Family Residence|Active
4
Beds
3
Total Baths
2
Full Baths
1
Partial Bath
2,449
SqFt
$714
/SqFt
County:
Waterloo
Call Now: 226-457-2545
Is this the listing for you? We can help make it yours.
226-457-2545
1279 Maple Manor Road1279 Maple Manor Road1279 Maple Manor Road1279 Maple Manor Road
Save
Ask
Tour
Hide
Share

Mortgage Calculator

Monthly Payment (Est.)

$7,980
Calculator powered by Showcase IDX, a Constellation1 Company. Copyright ©2026 Information is deemed reliable but not guaranteed.

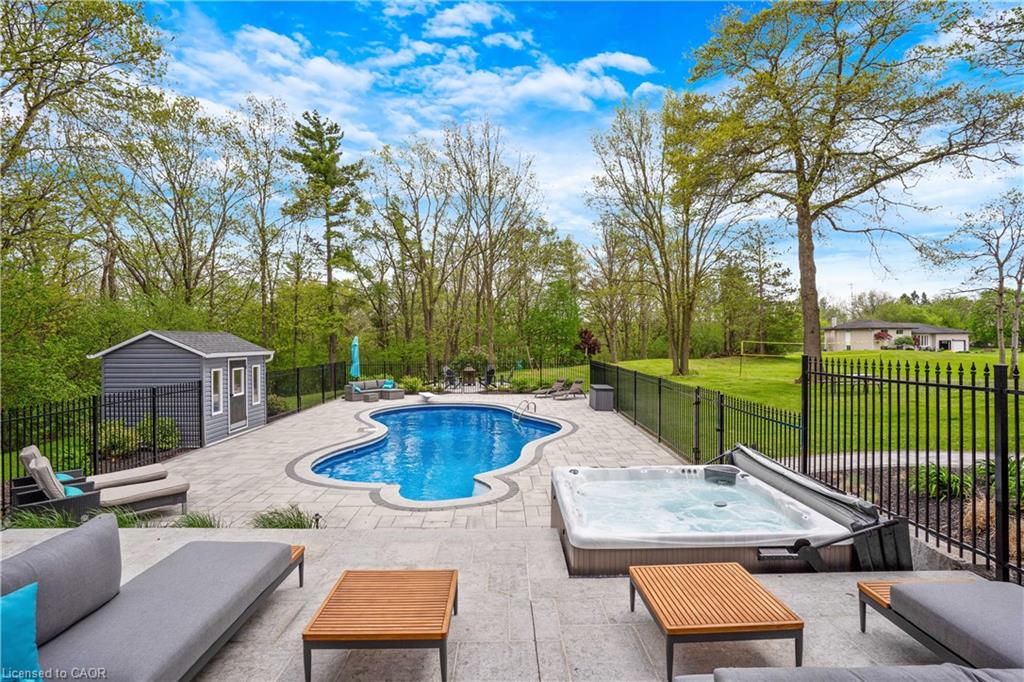
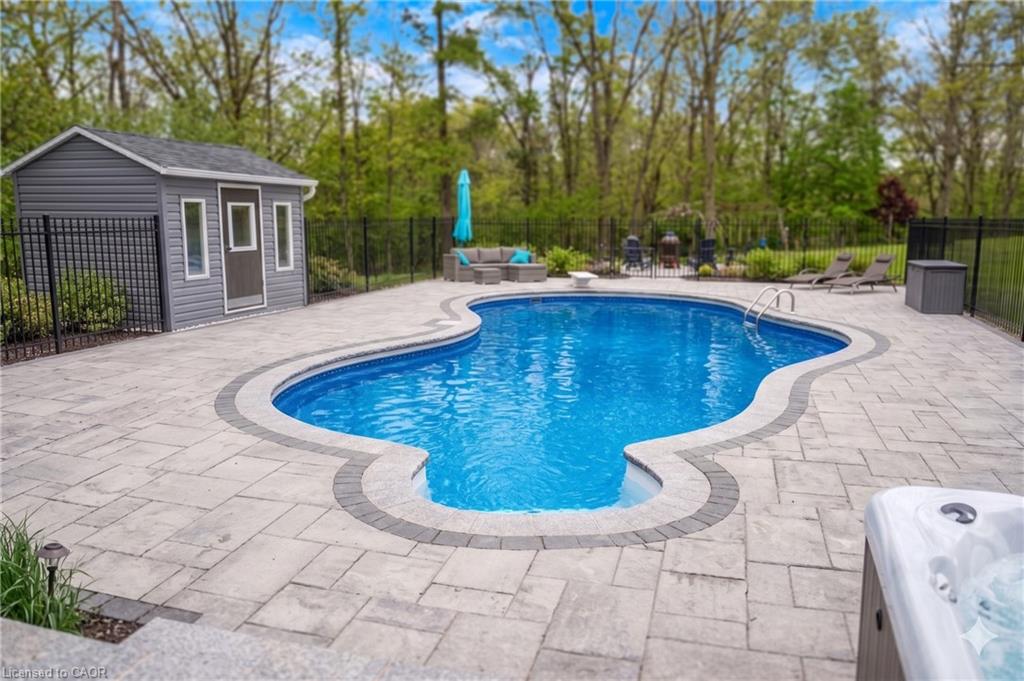
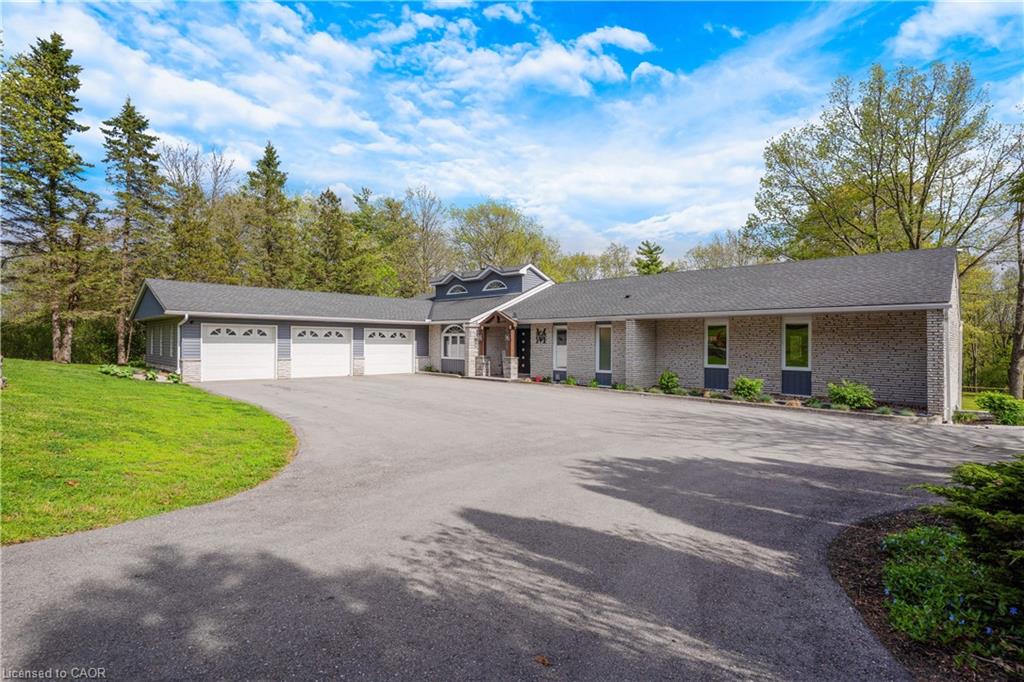
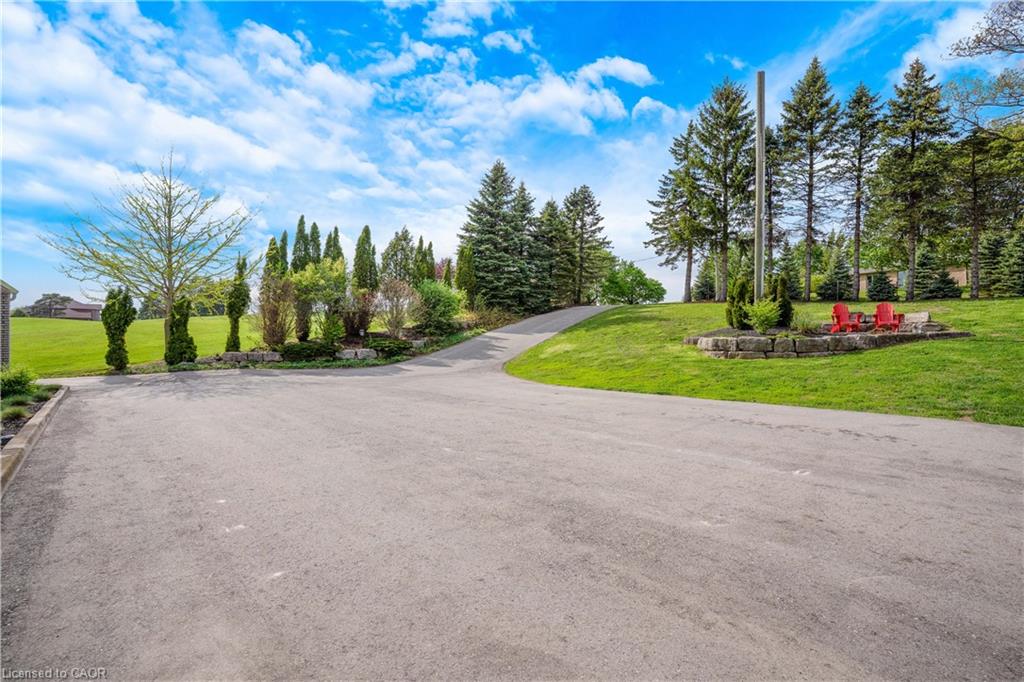
Exceptional one-acre property with a newly renovated exterior designed for outdoor living and entertaining. Enjoy your own private backyard paradise featuring a gorgeous in-ground pool, hot tub, expansive decking, patio areas, professional landscaping, and a fire pit. Impressive from top to bottom, this spacious home offers approximately 2,500 sq. ft. plus a finished walk-out basement. The main floor features hardwood and ceramic flooring, an entertaining-sized dining room, and a bright living room overlooking the stunning pool and property. The gourmet kitchen offers plenty of counter space, ample cabinetry, and a generous family-sized eating area. The primary bedroom is exceptionally spacious and features a walk-in closet with built-ins and a private ensuite. The finished walk-out basement offers large windows, a recroom with a double-sided fireplace, a sitting area, office space, wet bar, 2-piece bathroom, a bedroom (that can be split into 2 bedrooms), and has excellent in-law potential. Car enthusiasts, hobbyists, and anyone needing extra space will love the triple attached garage plus an underground garage/workshop. A truly special property offering space, quality, privacy, and resort-style outdoor living. Many updates, see video and iguide attached

Save
Ask
Tour
Hide
Share
Listing Snapshot
Price 
$1,749,000
Days On Site 
15 Days
Bedrooms 
4
Inside Area (SqFt) 
2,449 sqft
Total Baths 
3
Full Baths 
2
Partial Baths 
1
Lot Size 
1.01 Acres
Year Built 
N/A
MLS® Number 
40843080
Status 
Active
Property Tax 
$7,067.71
HOA/Condo/Coop Fees 
N/A
Sq Ft Source 
Other
Friends & Family
Recent Activity
2 weeks agoListing first seen on site
2 weeks agoListing updated with changes from the MLS®
General Features
Acres 
1.01
Attached Garage 
Yes
Garage 
Yes
Garage Spaces 
3
Parking 
Garage Door OpenerAttached
Parking Spaces 
11
Property Sub Type 
Single Family Residence
Security 
Security SystemCarbon Monoxide Detector(s)Other
Sewer 
Septic Tank
SqFt Above 
2449
SqFt Below 
1767
SqFt Total 
4216
Style 
Bungalow
Water Source 
PrivateWell
Zoning 
Z1
Interior Features
Appliances 
CooktopDishwasherDryerRefrigeratorWasher
Basement 
Walk-Out AccessFullFinished
Fireplace 
Yes
Fireplace Features 
ElectricLiving RoomGasRecreation Room
Fireplaces 
3
Heating 
Forced AirNatural Gas
Interior 
Ceiling Fan(s)
Laundry Features 
In Basement
Main Level Bedrooms 
3
Spa 
Yes
Save
Ask
Tour
Hide
Share
Exterior Features
Construction Details 
BrickVinyl Siding
Exterior 
Awning(s)Private Yard
Frontage 
125.00
Lot Features 
Greenbelt
Other Structures 
Shed(s)
Patio And Porch 
Deck
Pool Features 
In GroundOutdoor Pool
Private Pool 
Yes
Roof 
Asphalt
Spa 
Yes
Spa Features 
Heated
Community Features
HOA Fee Frequency 
Monthly
MLS Area 
17 - N. Dumfries Twp. (E. of 24 - Rural E.)

Neighborhood & Commute
Source: Walkscore
Disclosure: Community information and market data powered by Constellation Data Labs. Information is deemed reliable but not guaranteed.
Save
Ask
Tour
Hide
Share