Save
Ask
Tour
Hide
Share
$399,000
15 Days On Site

85 Spruce Street N 203
Cambridge, ON N1R 4K4

For Sale|Residential|Active
2
Beds
2
Total Baths
2
Full Baths
947
SqFt
$421
/SqFt
2009
Built
County:
Waterloo
Call Now: 226-457-2545
Is this the listing for you? We can help make it yours.
226-457-2545
85 Spruce Street N 20385 Spruce Street N 20385 Spruce Street N 20385 Spruce Street N 203
Save
Ask
Tour
Hide
Share

Mortgage Calculator

Monthly Payment (Est.)

$1,820
Calculator powered by Showcase IDX, a Constellation1 Company. Copyright ©2026 Information is deemed reliable but not guaranteed.

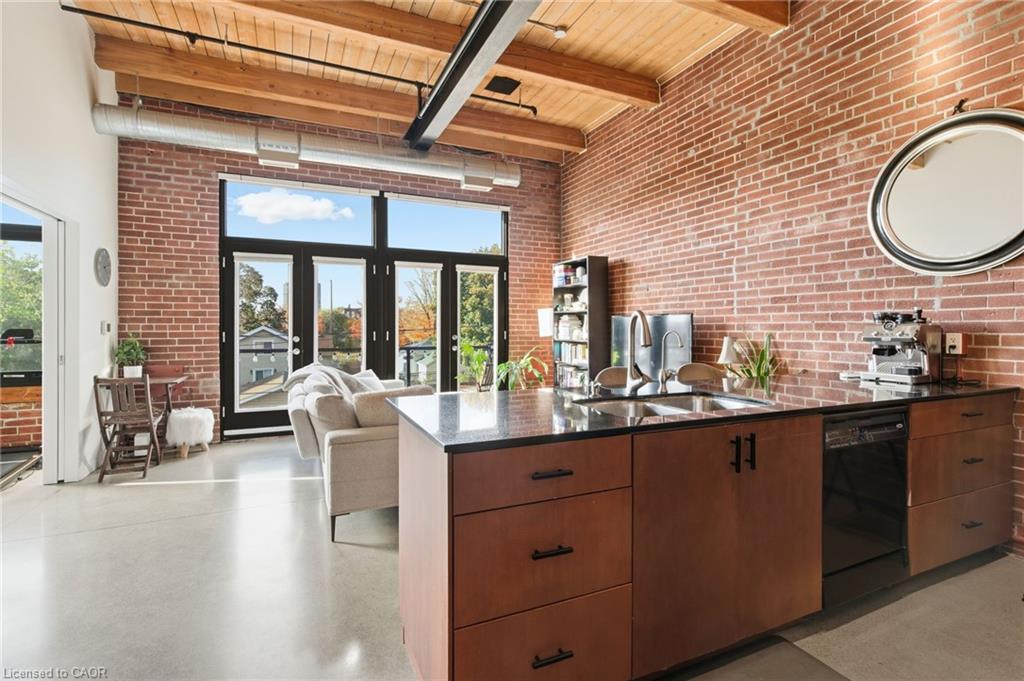
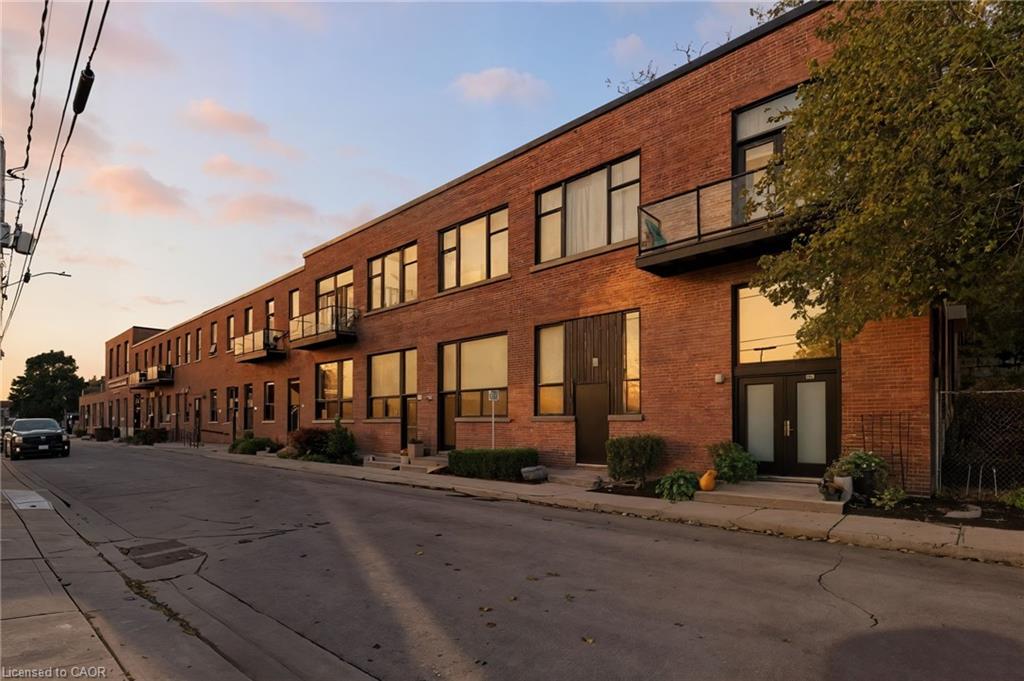
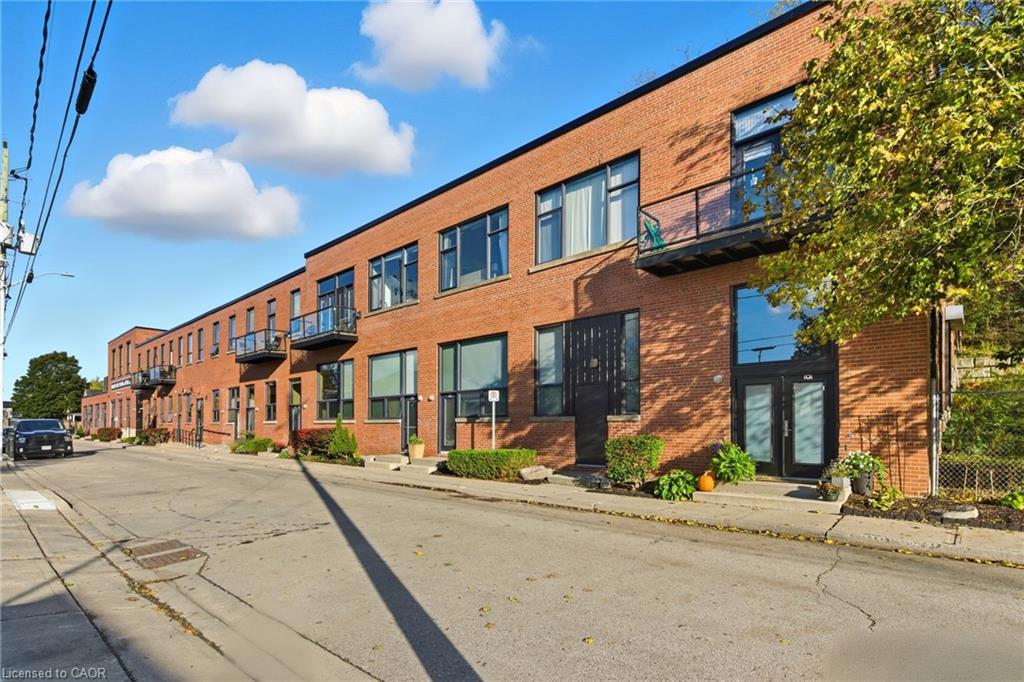
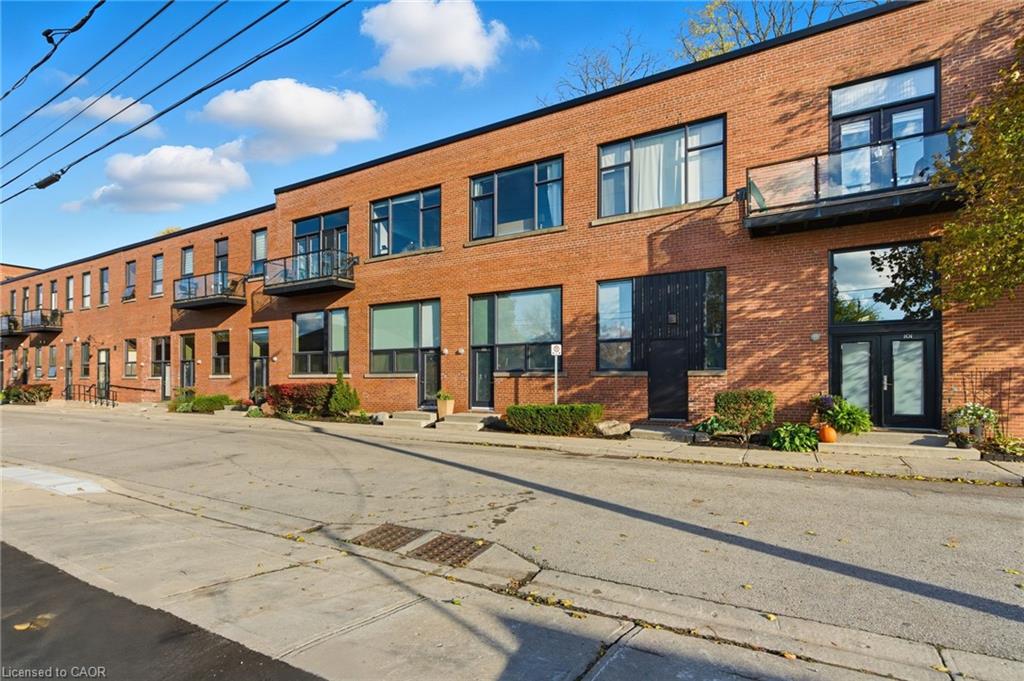
Welcome to Spruce Street Lofts, where industrial heritage meets modern style in the heart of East Galt. This spacious 947 square foot loft blends original character, and boasts a two bedroom, two bathroom set up, with loft vibes accentuated by exposed brick, soaring ceilings, and oversized windows, the contemporary finishes for a truly one- of-a-kind living experience. Steps from the Grand River, the Gaslight District, cafés, shops, trails, and parks, this location offers both urban walkability and natural beauty.Residents enjoy secure entry, a fitness centre, party room, parking, and storage. With its generous floorplan, unique charm, and unbeatable location, this unit is perfect for professionals, downsizers, or investors looking for something special in Cambridge.Historic charm meets Modern comfort, with Downtown convenience. Welcome home to 203- 85 Spruce Street!

Save
Ask
Tour
Hide
Share
Listing Snapshot
Price 
$399,000
Days On Site 
15 Days
Bedrooms 
2
Inside Area (SqFt) 
947 sqft
Total Baths 
2
Full Baths 
2
Partial Baths 
N/A
Lot Size 
N/A
Year Built 
2009
MLS® Number 
40842954
Status 
Active
Property Tax 
$3,085.08
HOA/Condo/Coop Fees 
$818.5 monthly
Sq Ft Source 
Plans
Friends & Family
Recent Activity
2 weeks agoListing first seen on site
2 weeks agoListing updated with changes from the MLS®
General Features
Attached Garage 
Yes
Direction Faces 
South
Foundation 
Block
Garage 
Yes
Garage Spaces 
1
Parking 
AsphaltAttached
Parking Spaces 
1
Pets 
Yes
Security 
Smoke Detector(s)
SqFt Above 
947
SqFt Total 
947
Water Source 
Public
Zoning 
RM3
Interior Features
Appliances 
CooktopWater HeaterWater SoftenerDishwasherDryerRefrigeratorWasherMicrowave
Heating 
Forced AirNatural Gas
Laundry Features 
In Unit
Main Level Bedrooms 
2
Window Features 
Window Coverings
Save
Ask
Tour
Hide
Share
Exterior Features
Construction Details 
BrickMetal Siding
Lot Features 
GreenbeltRectangular Lot
Patio And Porch 
DeckPatio
Roof 
Flat
View 
City
Waterview 
City
Windows/Doors 
Window Coverings
Community Features
Association Amenities 
Fitness CenterParty RoomParking
Association Dues 
818.5
HOA Fee Frequency 
Monthly
MLS Area 
12 - Galt East

Neighborhood & Commute
Source: Walkscore
Disclosure: Community information and market data powered by Constellation Data Labs. Information is deemed reliable but not guaranteed.
Save
Ask
Tour
Hide
Share