


Save
Ask
Tour
Hide
$349,900
14 Days On Site
165 Green Valley Drive 69Kitchener, ON N2P 1K3
For Sale|Townhouse|Active
3
Beds
2
Total Baths
2
Full Baths
775
SqFt
$451
/SqFt
1976
Built
County:
Waterloo
Call Now: 226-457-2545
Is this the listing for you? We can help make it yours.
226-457-2545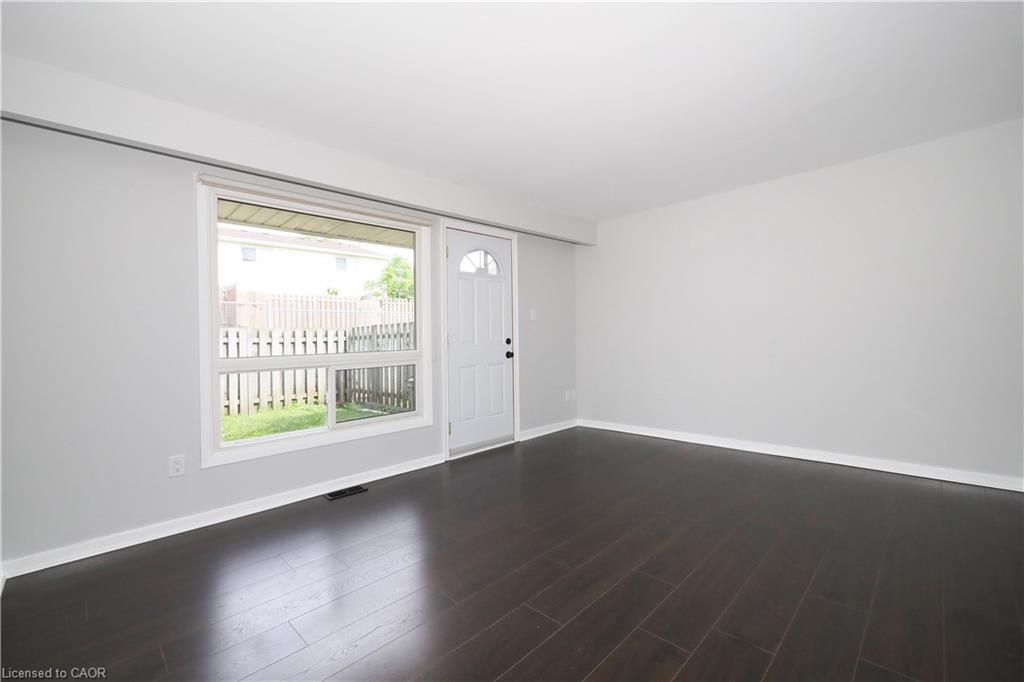
Save
Ask
Tour
Hide
Mortgage Calculator
Monthly Payment (Est.)
$1,596Calculator powered by Showcase IDX, a Constellation1 Company. Copyright ©2026 Information is deemed reliable but not guaranteed.
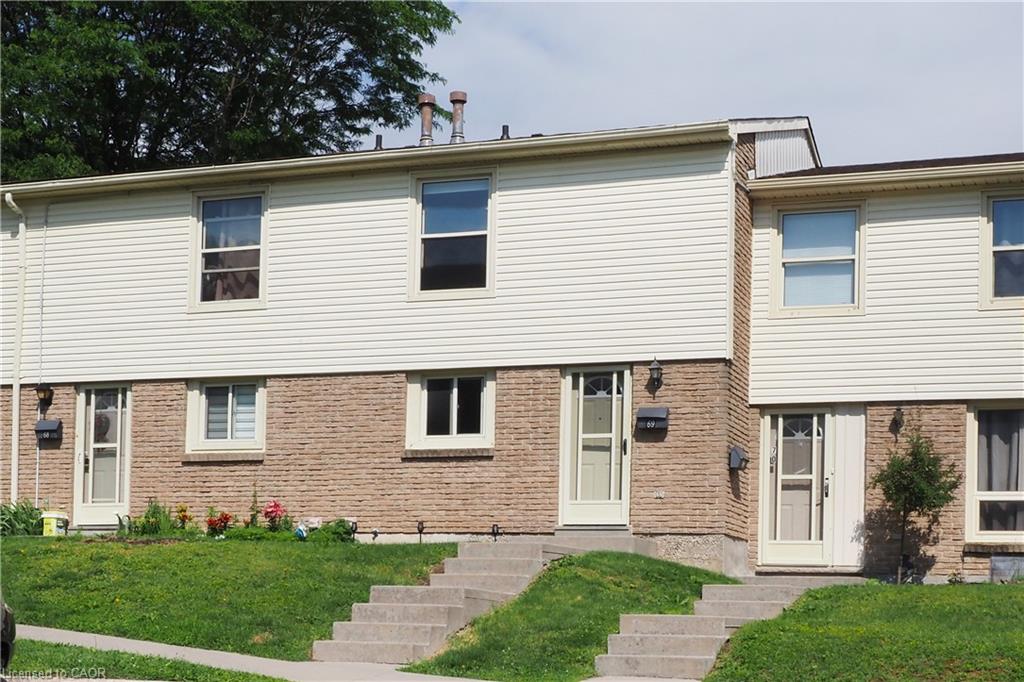
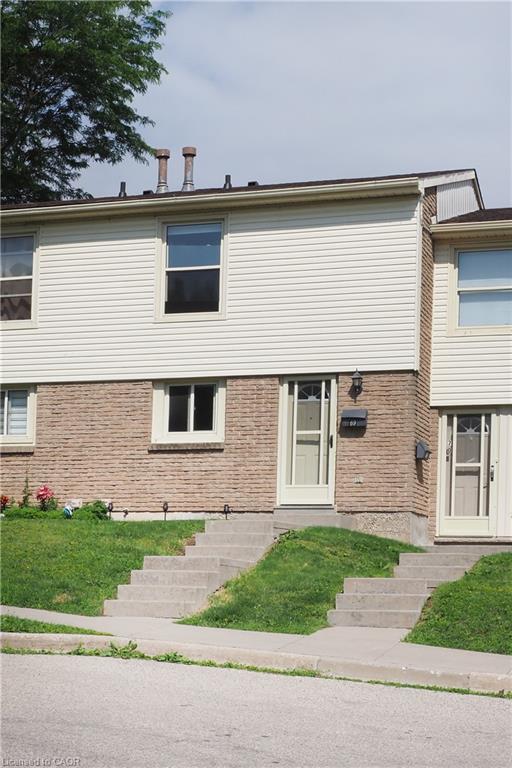
Why pay rent when you can buy and own your very own 3 bedroom,2 bathroom Townhouse. This Pioneer Park location is perfect for the commuter as your a 5 min drive to the 401,easy drive to downtown Kitchener or uptown Waterloo. Close to Conestoga College,Public transit, Zehrs Plaza, walking trails, community center and much more. This well kept complex has had updates throughout the years. The unit has just been freshly painted, furnace & air conditioner replaced in 2015,water heater in 2022,water softener in 2022,dryer in 2025 and everything is owned so no added expenses. If your a first time home buyer, investor or looking to down size now is the time. Book your showing today!
Save
Ask
Tour
Hide
Listing Snapshot
Price
$349,900
Days On Site
14 Days
Bedrooms
3
Inside Area (SqFt)
775 sqft
Total Baths
2
Full Baths
2
Partial Baths
N/A
Lot Size
N/A
Year Built
1976
MLS® Number
40842951
Status
Active
Property Tax
$2,170.65
HOA/Condo/Coop Fees
$529.76 monthly
Sq Ft Source
Owner
Friends & Family
Recent Activity
| 2 weeks ago | Listing first seen on site | |
| 2 weeks ago | Listing updated with changes from the MLS® |
General Features
Foundation
Concrete Perimeter
Parking
Asphalt
Parking Spaces
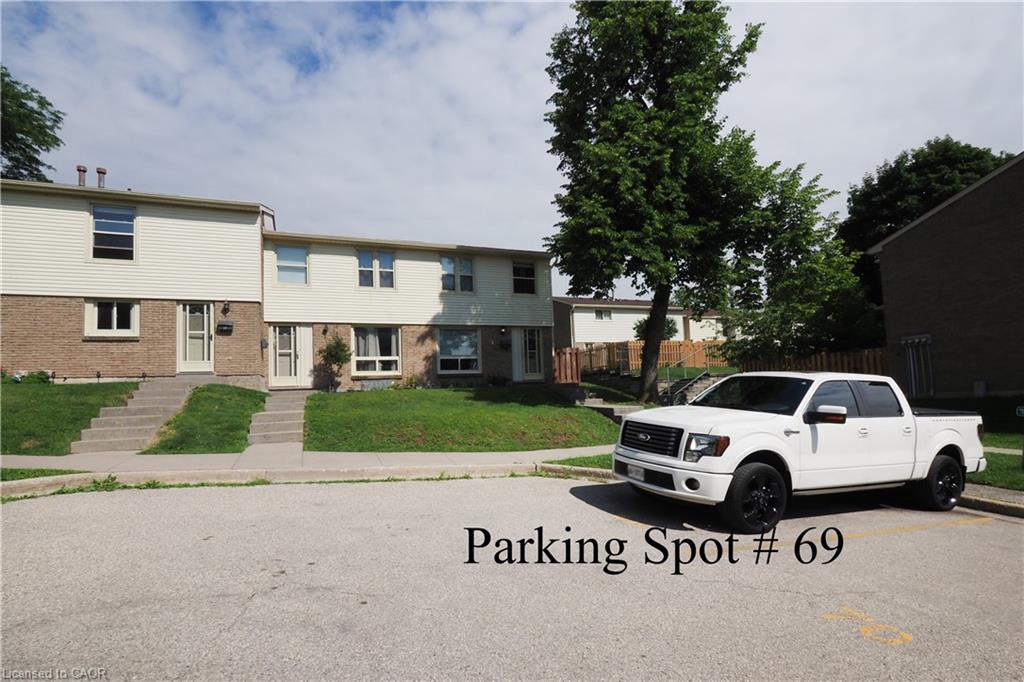
1
Pets
Yes
Property Sub Type
Townhouse
Security
Smoke Detector(s)Carbon Monoxide Detector(s)
SqFt Above
775
SqFt Below
200
SqFt Total
975
Water Source
Public
Zoning
R2B
Interior Features
Appliances
CooktopWater SoftenerDishwasherDryerRange HoodRefrigeratorWasher
Basement
FullFinished
Heating
Forced AirNatural Gas
Laundry Features
In Basement
Save
Ask
Tour
Hide
Exterior Features
Construction Details
Aluminum SidingBrick
Roof
Asphalt
Community Features
Association Amenities
None
Association Dues
529.76
HOA Fee Frequency
Monthly
MLS Area
3 - Kitchener West
Schools
School District
Unknown
Elementary School
Pioneer Park Ps, Doon Ps, St Timothy
Middle School
Unknown
High School
Huron Heights Ss, St Mary's High School
Neighborhood & Commute
Source: Walkscore
Disclosure: Community information and market data powered by Constellation Data Labs. Information is deemed reliable but not guaranteed.
Save
Ask
Tour
Hide
Did you know? You can invite friends and family to your search. They can join your search, rate and discuss listings with you.