Save
Ask
Tour
Hide
Share
$469,999
15 Days On Site

35 Shade Street
Cambridge, ON N1R 4J6

For Sale|Single Family Residence|Active
3
Beds
2
Total Baths
2
Full Baths
1,446.71
SqFt
$325
/SqFt
1974
Built
County:
Waterloo
Call Now: 226-457-2545
Is this the listing for you? We can help make it yours.
226-457-2545
35 Shade Street35 Shade Street35 Shade Street35 Shade Street
Save
Ask
Tour
Hide
Share

Mortgage Calculator

Monthly Payment (Est.)

$2,144
Calculator powered by Showcase IDX, a Constellation1 Company. Copyright ©2026 Information is deemed reliable but not guaranteed.

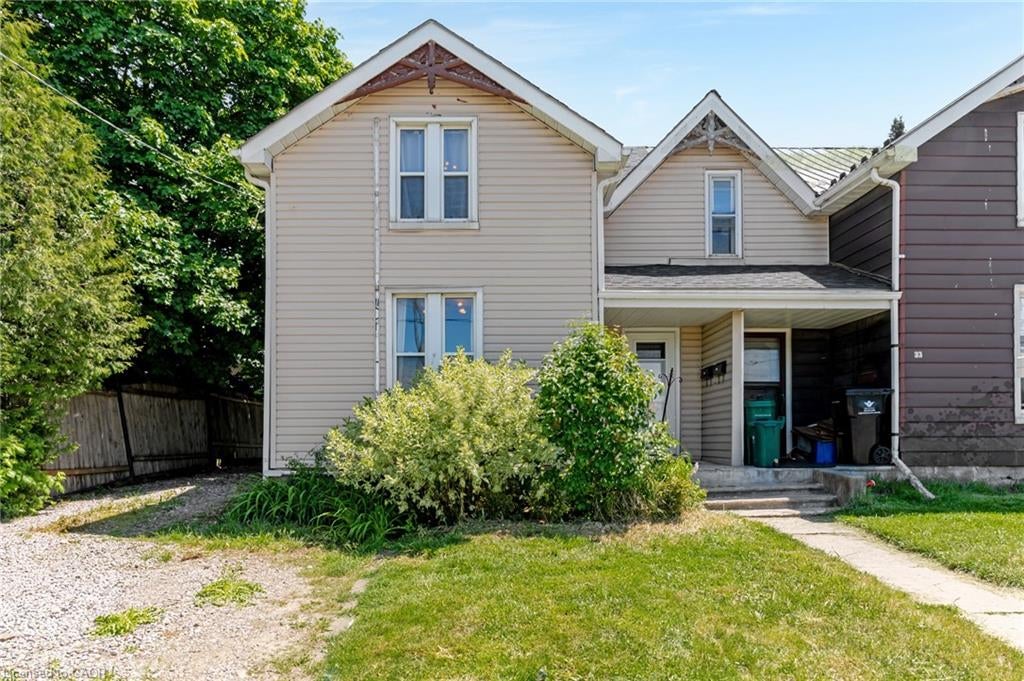
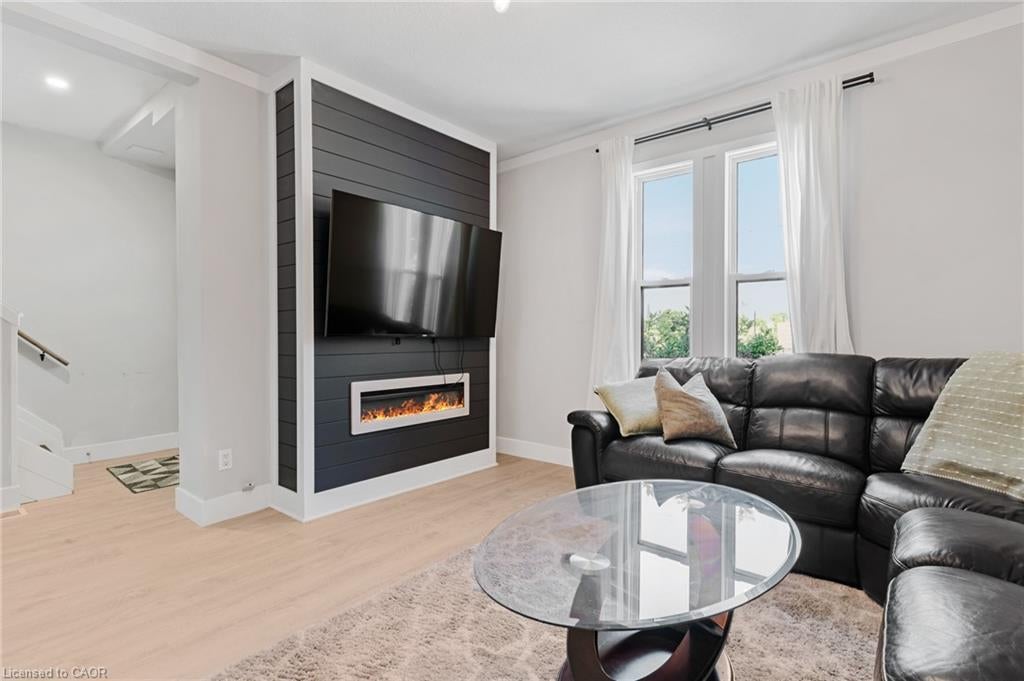
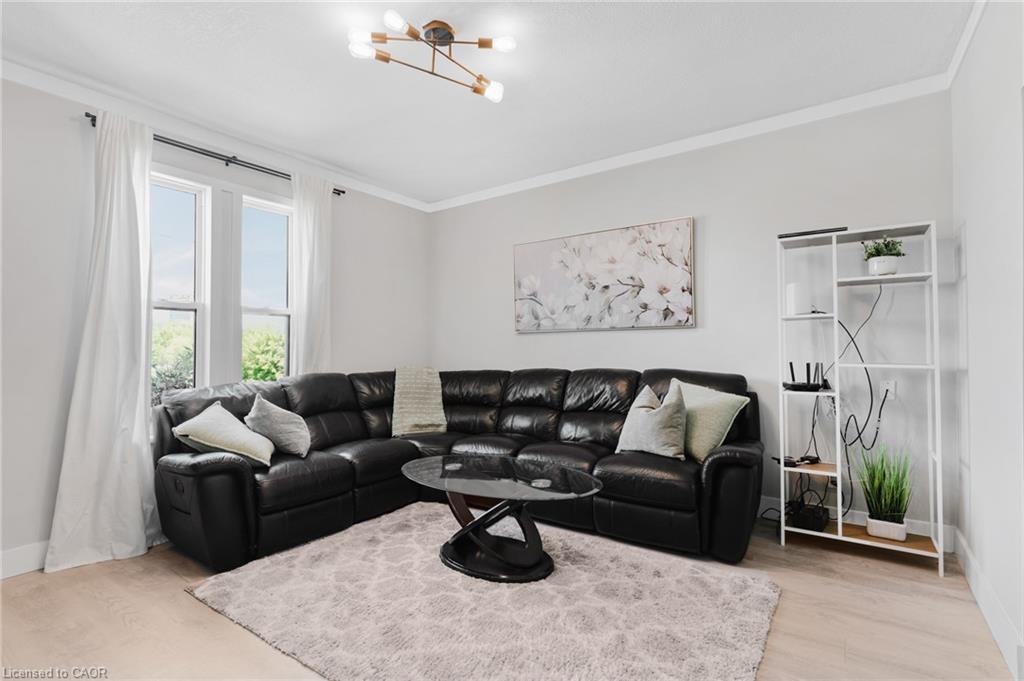
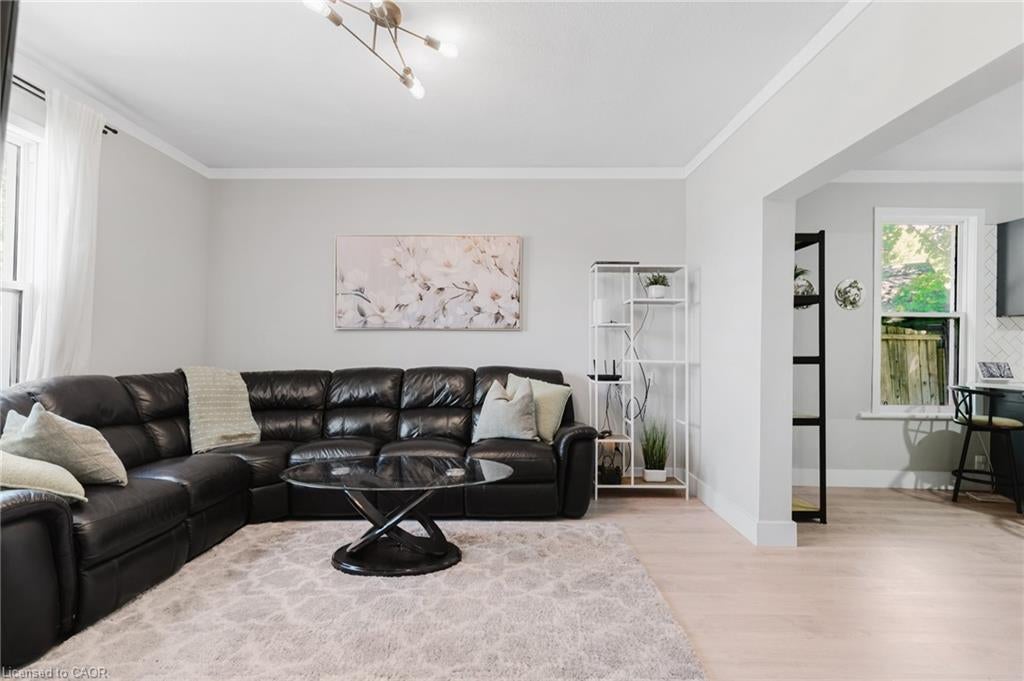
Recently rennovated and full of potential, this 3 bedroom , 2 bath semi-detached home is a great opportunity for first-time buyers or investors. Ideally located within walking distance to downtown and close to shopping, restaurants, schools, parks, public transit, and all amenities, with easy access to Highway 401. The main floor features an updated kitchen with quartz countertops, fridge, stove, and dishwasher, along with a renovated 4-piece bathroom. The upper level offers three bedrooms and a renovated 3-piece bathroom. Recent updates include the furnace, air conditioner (not connected),fenced backyard, and electrical panel. With separate hydro meters for the upper and lower levels, this property offers excellent potential for a duplex conversion or in-law suite. Easy to show and a great opportunity in a convenient location.

Save
Ask
Tour
Hide
Share
Listing Snapshot
Price 
$469,999
Days On Site 
15 Days
Bedrooms 
3
Inside Area (SqFt) 
1,446.71 sqft
Total Baths 
2
Full Baths 
2
Partial Baths 
N/A
Lot Size 
0.08 Acres
Year Built 
1974
MLS® Number 
40842874
Status 
Active
Property Tax 
$2,691.68
HOA/Condo/Coop Fees 
N/A
Sq Ft Source 
Other
Friends & Family
Recent Activity
20 hours agoStatus changed to Active
20 hours agoListing updated with changes from the MLS®
7 days agoPrice changed to $469,999
2 weeks agoListing first seen on site
General Features
Acres 
0.08
Number Of Stories 
2
Parking Spaces 
3
Property Sub Type 
Single Family Residence
SqFt Above 
1446.71
SqFt Total 
1446.71
Water Source 
Public
Zoning 
R5 (CO)
Interior Features
Appliances 
CooktopDishwasherDryerMicrowaveRefrigeratorWasher
Basement 
PartialPartially Finished
Heating 
Forced AirNatural Gas
Laundry Features 
Main Level
Save
Ask
Tour
Hide
Share
Exterior Features
Construction Details 
Aluminum Siding
Frontage 
32.64
Lot Features 
City Lot
Other Structures 
Shed(s)
Roof 
Asphalt
Community Features
HOA Fee Frequency 
Monthly
MLS Area 
12 - Galt East

Neighborhood & Commute
Source: Walkscore
Disclosure: Community information and market data powered by Constellation Data Labs. Information is deemed reliable but not guaranteed.
Save
Ask
Tour
Hide
Share