


Save
Ask
Tour
Hide
$499,900
16 Days On Site
15 Spiers CrescentCambridge, ON N1R 1B3
For Sale|Single Family Residence|Active
4
Beds
2
Total Baths
2
Full Baths
1,436
SqFt
$348
/SqFt
1958
Built
County:
Waterloo
Call Now: 226-457-2545
Is this the listing for you? We can help make it yours.
226-457-2545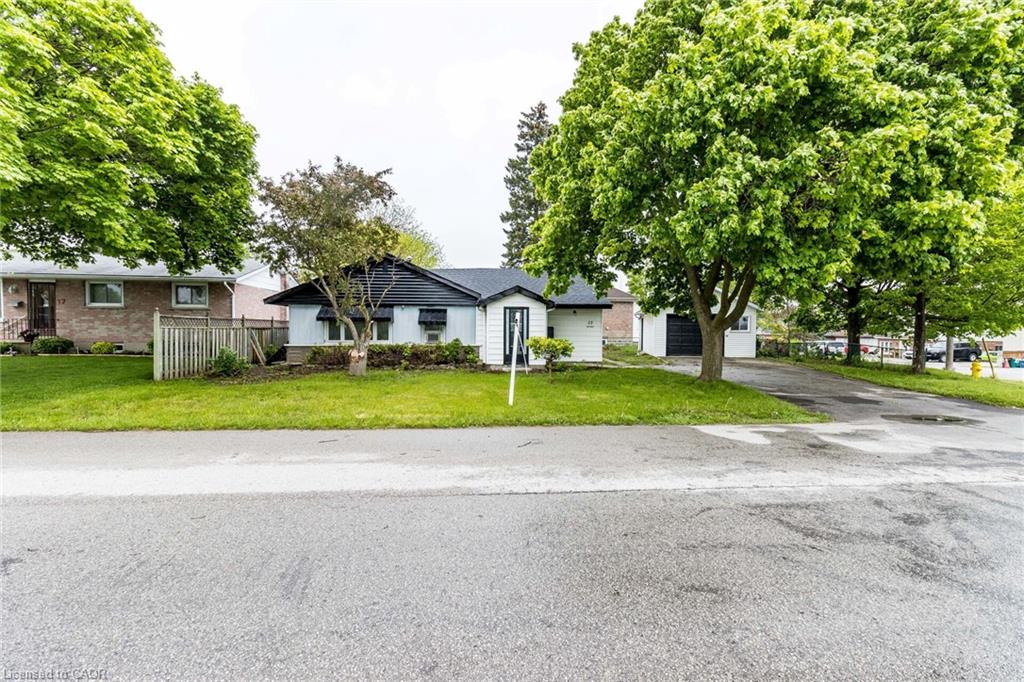
Save
Ask
Tour
Hide
Mortgage Calculator
Monthly Payment (Est.)
$2,281Calculator powered by Showcase IDX, a Constellation1 Company. Copyright ©2026 Information is deemed reliable but not guaranteed.
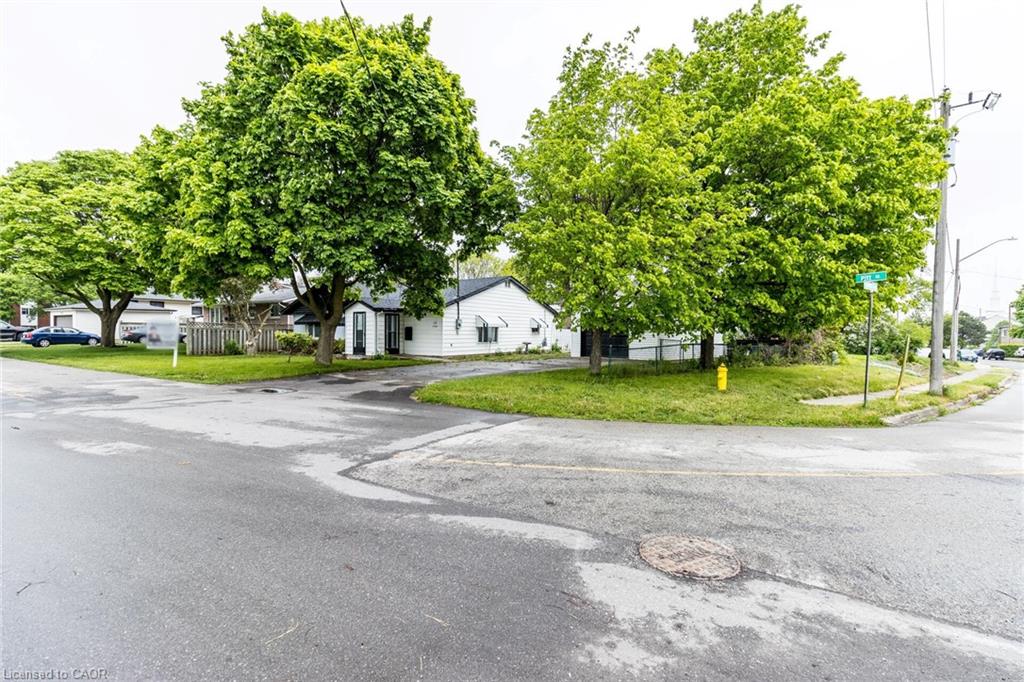
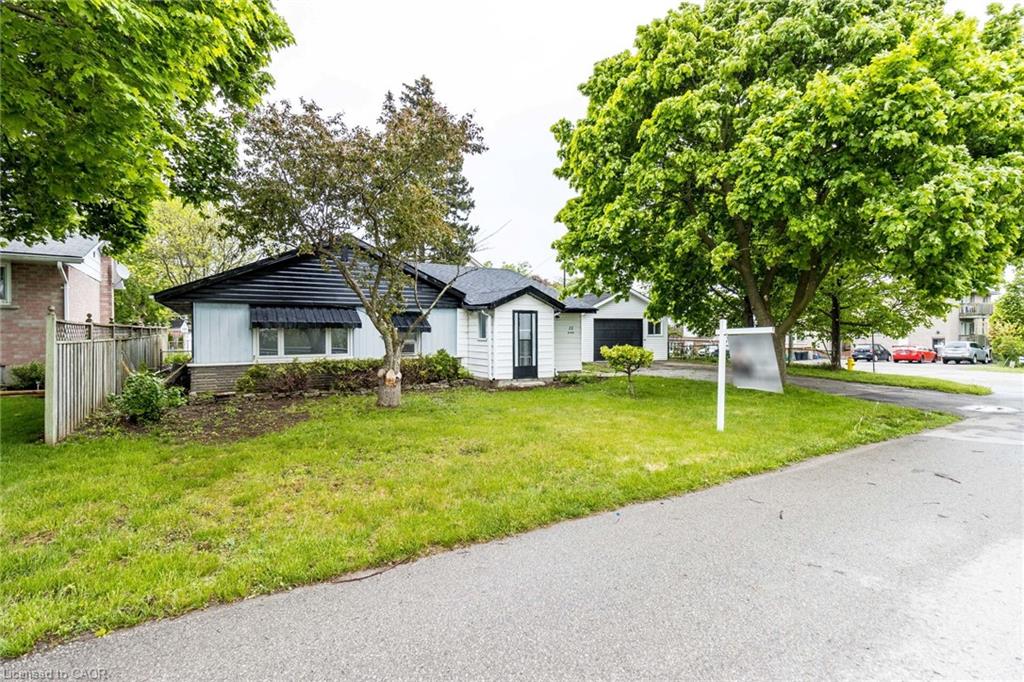
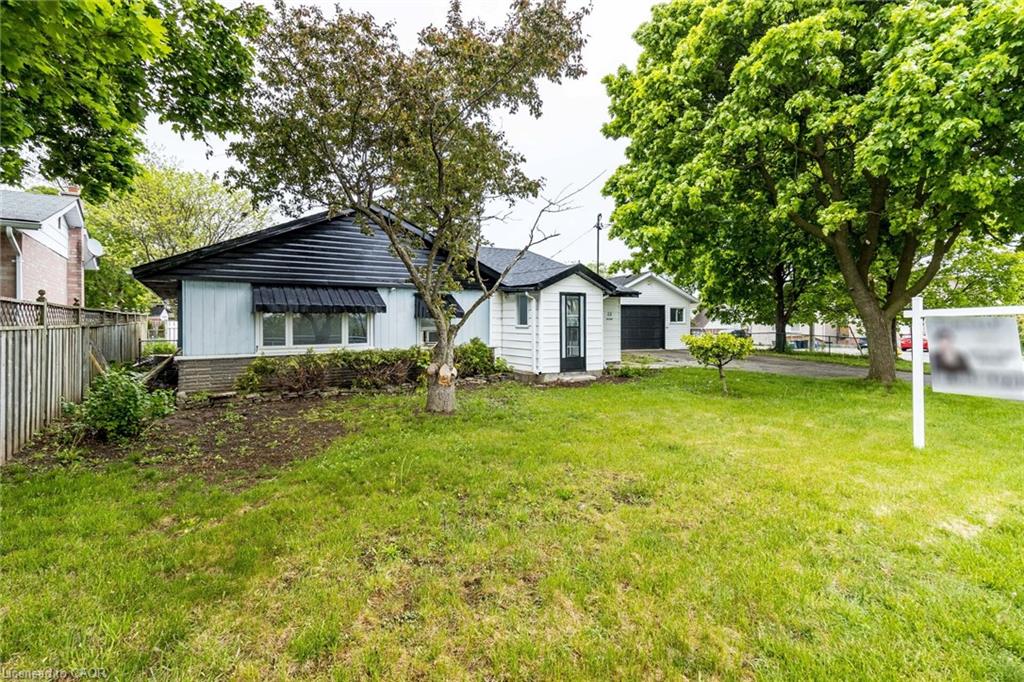
Charming 4-bed, 2-bath bungalow centrally located in Cambridge. Recently refreshed with new paint throughout, this home features spacious principal rooms and a family-friendly layout. Minutes to HWY 401, transit, grocery stores, restaurants, and everyday conveniences. Photos shown are from the prior listing when the home was staged.
Save
Ask
Tour
Hide
Listing Snapshot
Price
$499,900
Days On Site
16 Days
Bedrooms
4
Inside Area (SqFt)
1,436 sqft
Total Baths
2
Full Baths
2
Partial Baths
N/A
Lot Size
N/A
Year Built
1958
MLS® Number
40842853
Status
Active
Property Tax
$3,779
HOA/Condo/Coop Fees
N/A
Sq Ft Source
Other
Friends & Family
Recent Activity
| 2 weeks ago | Listing first seen on site | |
| 2 weeks ago | Listing updated with changes from the MLS® |
General Features
Attached Garage
Yes
Cross Street
Hespeler Rd to Wilmot Ave
Foundation
Concrete Perimeter
Garage
Yes
Garage Spaces
1
Parking
Attached
Parking Spaces
5
Property Sub Type
Single Family Residence
Security
Smoke Detector(s)Carbon Monoxide Detector(s)
SqFt Above
1436
SqFt Total
1436
Water Source
Public
Zoning
R5
Interior Features
Appliances
CooktopDishwasherDryerWasher
Basement
None
Heating
Forced Air
Laundry Features
Laundry ClosetMain Level
Main Level Bedrooms
4
Save
Ask
Tour
Hide
Exterior Features
Construction Details
Vinyl Siding
Frontage
57.77
Lot Features
Corner LotCul-De-Sac
Roof
Shingle
Community Features
HOA Fee Frequency
Monthly
MLS Area
13 - Galt North
Neighborhood & Commute
Source: Walkscore
Disclosure: Community information and market data powered by Constellation Data Labs. Information is deemed reliable but not guaranteed.
Save
Ask
Tour
Hide
Did you know? You can invite friends and family to your search. They can join your search, rate and discuss listings with you.