Save
Ask
Tour
Hide
Share
$865,000
16 Days On Site

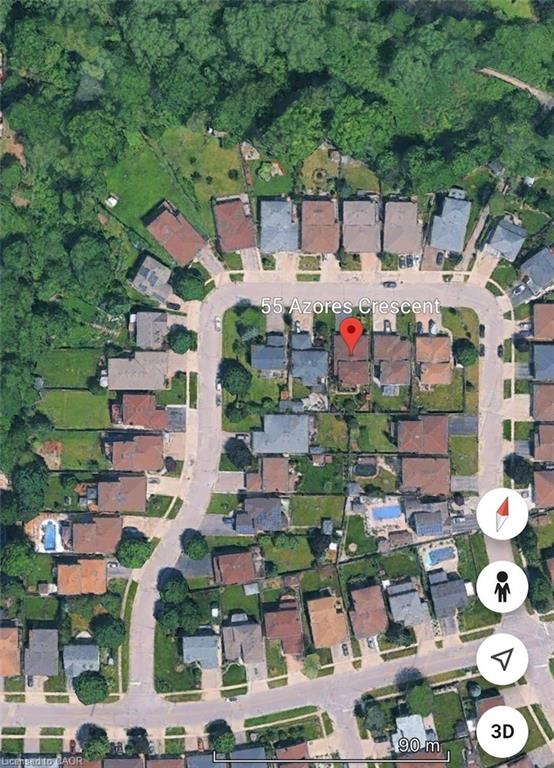
55 Azores Crescent
Cambridge, ON N1R 7Z5

For Sale|Single Family Residence|Active
4
Beds
3
Total Baths
3
Full Baths
2,282
SqFt
$379
/SqFt
County:
Waterloo
Call Now: 226-457-2545
Is this the listing for you? We can help make it yours.
226-457-2545
55 Azores Crescent
Save
Ask
Tour
Hide
Share

Mortgage Calculator

Monthly Payment (Est.)

$3,946
Calculator powered by Showcase IDX, a Constellation1 Company. Copyright ©2026 Information is deemed reliable but not guaranteed.

Welcome to 55 Azores Crescent. This well maintained backsplit perfect for the large or growing family, with potential for in-law set up is all you will ever need. Perfect for a garden lover, both in the front and backyard. The main floor is bright and airy with a large foyer leading to formal dinning and sitting room. The large eat-in kitchen has solid oak cabinetry and a large pantry for all you storage. Need lots of parking? 2 cars in the garage and 4 in the driveway with no sidewalks to worry about. The upstairs is warm and inviting with a Primary with ensuite and 2 other bedrooms and a 3 piece bathroom with jetted tub. Downstairs you'll find another bedroom a full bathroom along with laundry facility and a side exit to the backyard. The living room just a step from the kitchen is warm and inviting with a fireplace also with its own access to the backyard. The basement is unfinished and offers loads of possibilities. With an access door to go up to the garage this makes taking things in and out a breeze. The cold cellar is large and functional. Out front there’s a wonderful patio where you can sit a relax and have a morning coffee. Quiet location to live on, come by and pay us a visit.

Save
Ask
Tour
Hide
Share
Listing Snapshot
Price 
$865,000
Days On Site 
16 Days
Bedrooms 
4
Inside Area (SqFt) 
2,282 sqft
Total Baths 
3
Full Baths 
3
Partial Baths 
N/A
Lot Size 
N/A
Year Built 
N/A
MLS® Number 
40842831
Status 
Active
Property Tax 
$6,173
HOA/Condo/Coop Fees 
N/A
Sq Ft Source 
Other
Friends & Family
Recent Activity
2 weeks agoListing first seen on site
2 weeks agoListing updated with changes from the MLS®
General Features
Attached Garage 
Yes
Garage 
Yes
Garage Spaces 
2
Parking 
Garage Door OpenerAsphaltAttached
Parking Spaces 
6
Property Sub Type 
Single Family Residence
Security 
Smoke Detector(s)Carbon Monoxide Detector(s)
SqFt Above 
2282
SqFt Total 
2282
Water Source 
Public
Zoning 
R1
Interior Features
Appliances 
DishwasherDryerWasher
Basement 
FullUnfinishedSump Pump
Fireplace 
Yes
Fireplace Features 
Wood Burning
Fireplaces 
1
Heating 
Forced Air
Laundry Features 
Laundry Room
Main Level Bedrooms 
1
Window Features 
Window Coverings
Save
Ask
Tour
Hide
Share
Exterior Features
Construction Details 
Brick VeneerConcreteShingle SidingVinyl Siding
Frontage 
50.85
Roof 
Asphalt
Windows/Doors 
Window Coverings
Community Features
HOA Fee Frequency 
Monthly
MLS Area 
12 - Galt East

Neighborhood & Commute
Source: Walkscore
Disclosure: Community information and market data powered by Constellation Data Labs. Information is deemed reliable but not guaranteed.
Save
Ask
Tour
Hide
Share