


206 Candlewood Crescent 13Waterloo, ON N2L 5Y9
Mortgage Calculator
Monthly Payment (Est.)
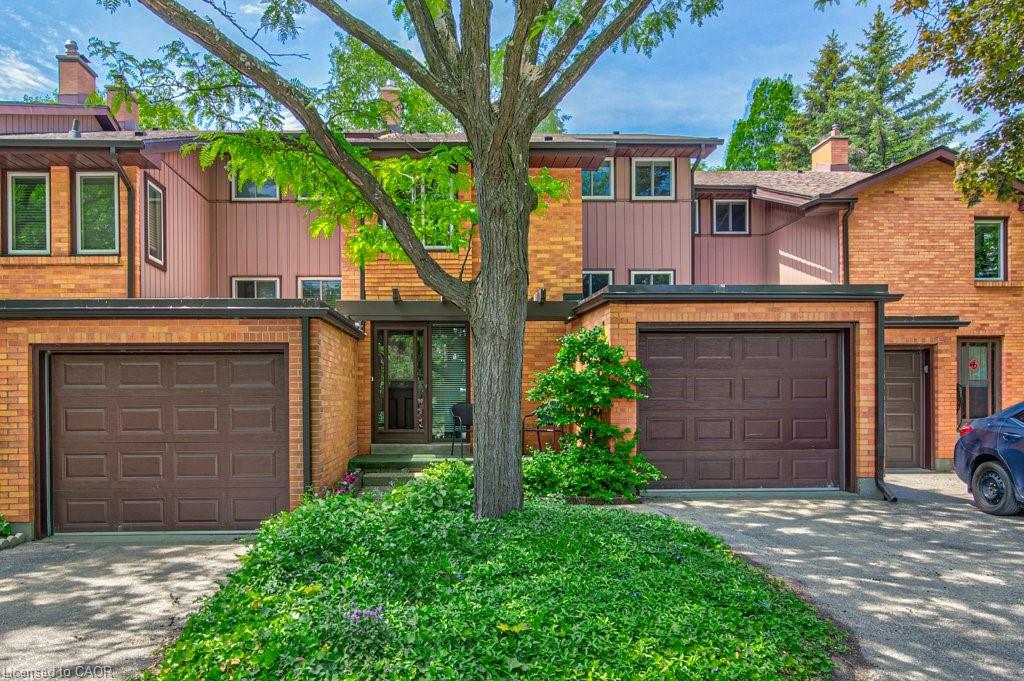
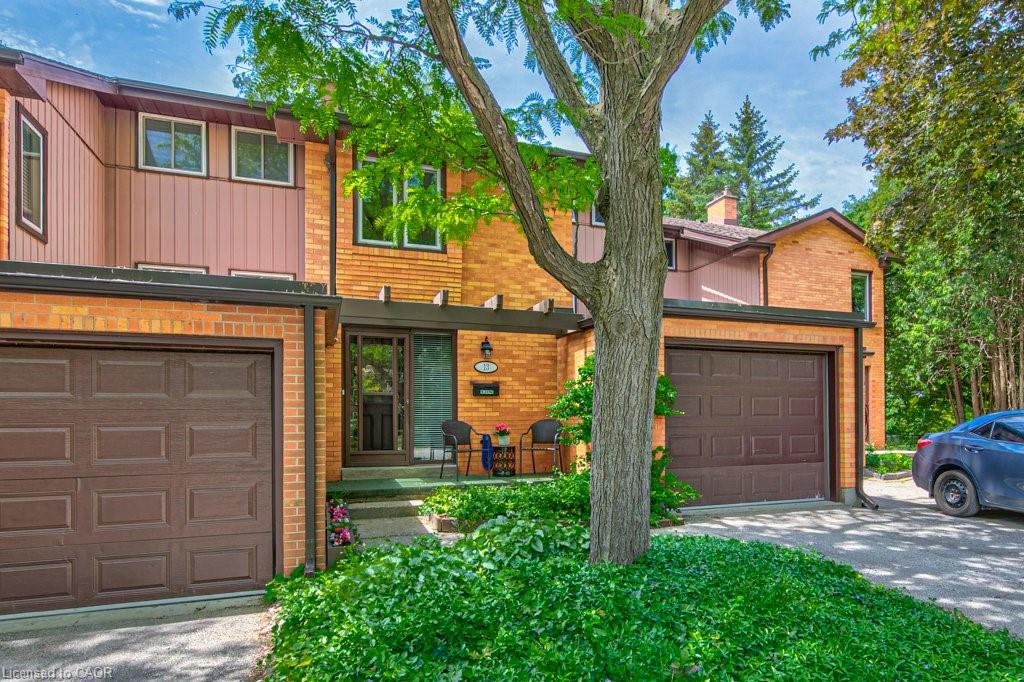
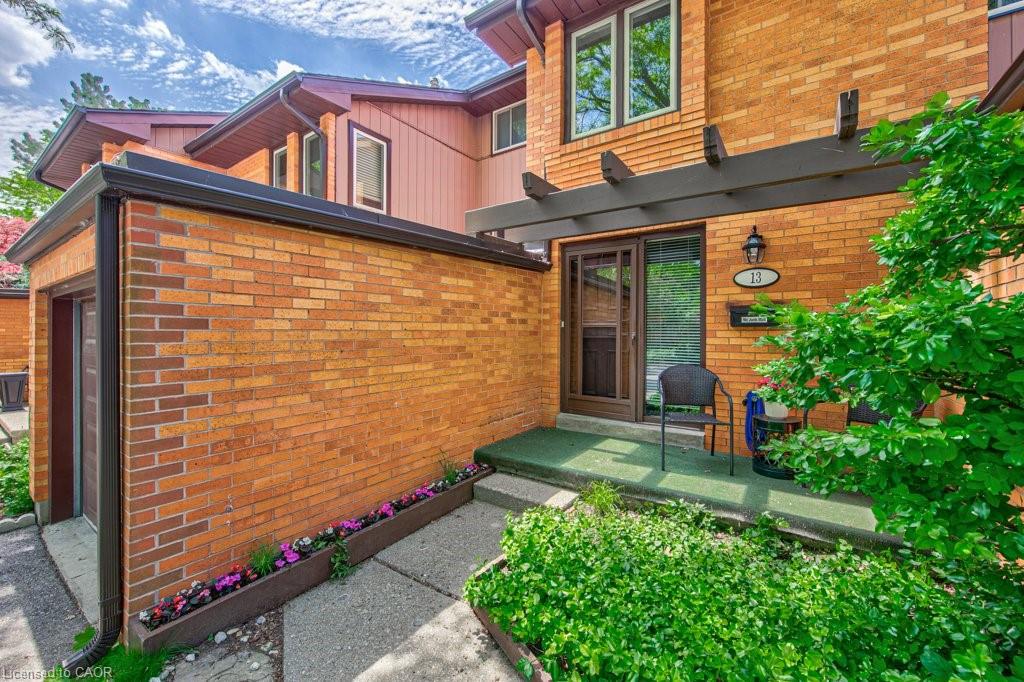
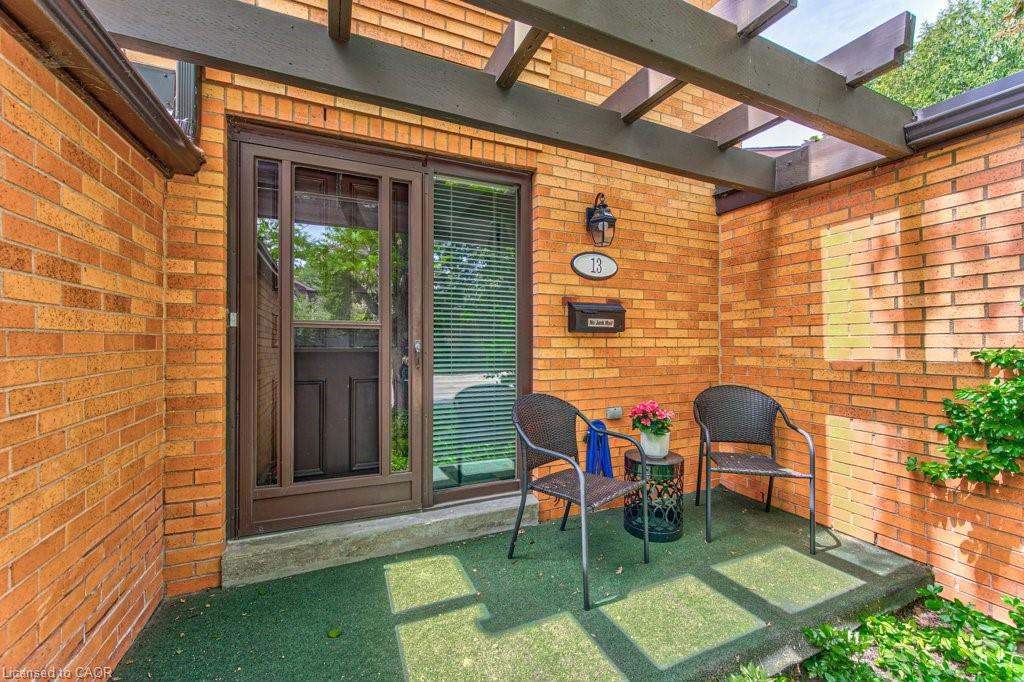
$2,281Rarely available in sought-after Beechwood, this spacious executive condominium townhome offers the perfect blend of refined living, low-maintenance convenience, and an exceptional Waterloo location. Set within an exclusive, executive-style enclave, this beautifully maintained home delivers the space and comfort of a traditional residence with the ease of condominium living. Quality built and thoughtfully designed, the home features four levels of finished living space, including 3 bedrooms, 2.5 bathrooms, and a bright, open-concept main floor ideal for both everyday living and entertaining. The generous kitchen flows seamlessly into the dining area, while engineered hardwood flooring and a cozy wood-burning fireplace add warmth and character to the principal living space. Upstairs, the spacious primary suite offers a walk-in closet and private 3-piece ensuite, creating a comfortable retreat at the end of the day. The finished walkout basement extends the home’s versatility with a large recreation room and direct access to the private, fenced backyard. Recent updates include a new furnace in 2024. Additional highlights include an oversized single-car garage, ample visitor parking conveniently located near the front door, and reasonable condominium fees that include snow removal right to your doorstep through an exceptionally well-managed corporation. Ideally located close to parks, shopping, The Boardwalk, the University of Waterloo, and Waterloo’s thriving Tech Park, this is a rare opportunity to enjoy an executive lifestyle townhome in one of Waterloo’s most desirable communities—without compromising on space, comfort, or convenience. Book your private viewing today!!
| 2 weeks ago | Listing first seen on site | |
| 2 weeks ago | Listing updated with changes from the MLS® |
Did you know? You can invite friends and family to your search. They can join your search, rate and discuss listings with you.