


723 Brookmill PlaceWaterloo, ON N2V 2P1
Mortgage Calculator
Monthly Payment (Est.)
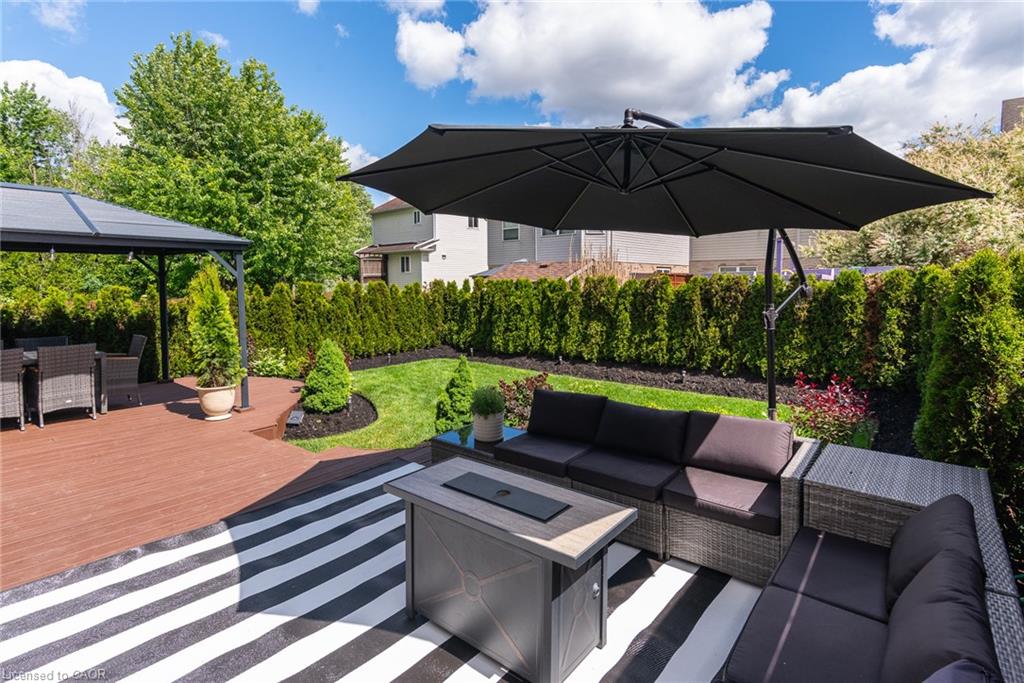
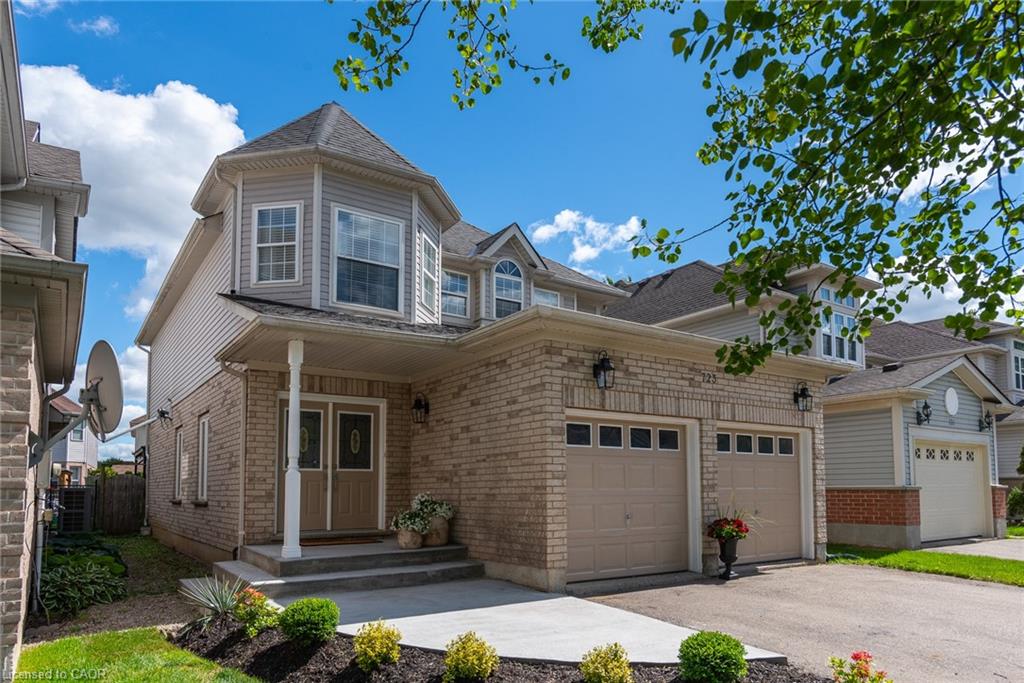
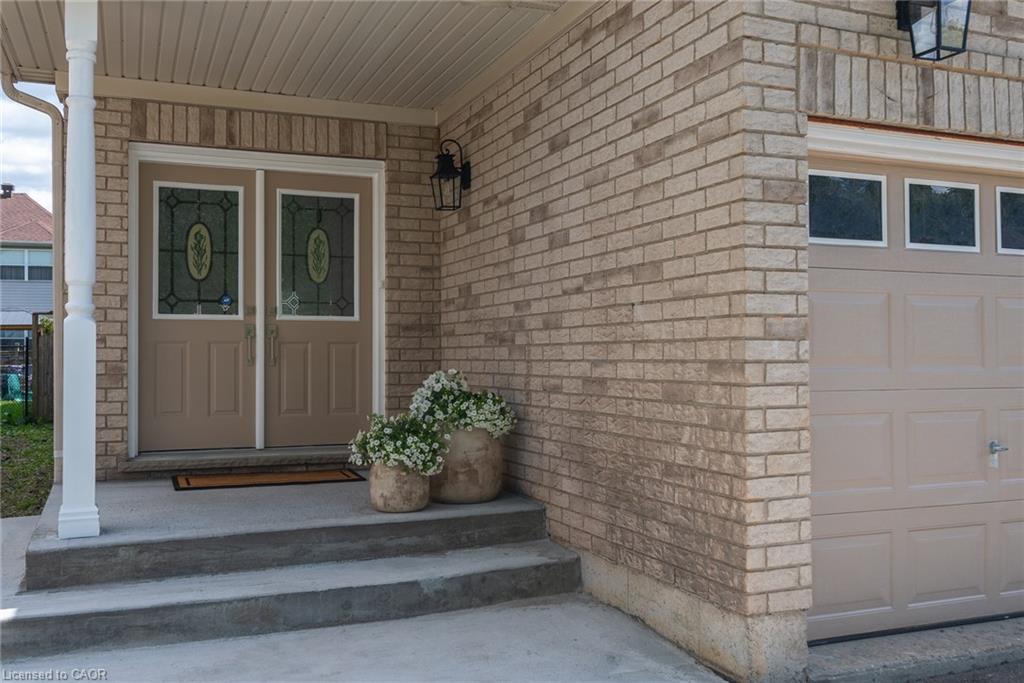
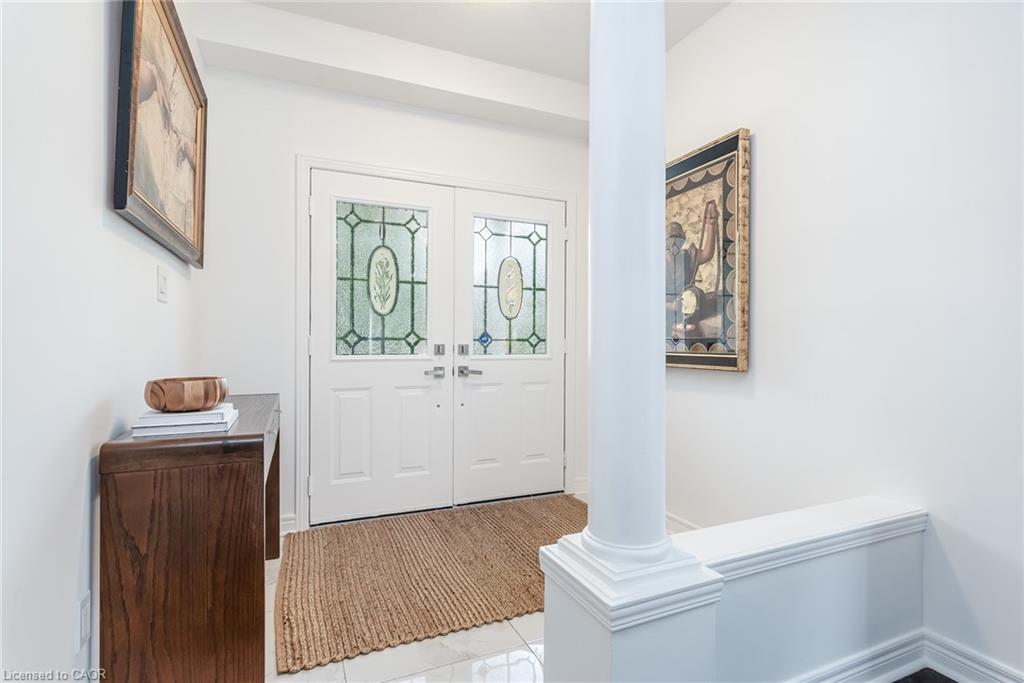
$5,197Welcome to 723 Brookmill Place in the desirable neighbourhood of Laurelwood in Waterloo. Just steps from the Laurel Creek Conservation area, this expansive 4 bedroom 4 bathroom family home offers over 3,000 square feet of updated living space you can move right into and immediately enjoy. Step inside through the double door entry way and appreciate the bright, open concept layout with hardwood & porcelain floors, 9 ft ceiling heights and updated finishes throughout. The chef’s kitchen has been carefully designed to cater to a passion for cooking and hosting, featuring a 10 ft quartz island, gas stove, wine bar with wine fridge, and two stainless steel dishwashers. Host a dinner party in the formal dining area with friends and family, or curl up by the gas fireplace in the family room on a cold night. Upstairs, the spacious primary suite serves as a luxurious retreat, complete with a beautifully appointed double sink ensuite bathroom with a glass shower and a functional walk-in closet. Three more generously sized bedrooms with hardwood floors and a 4 pc bathroom complete the upper level. The basement features a bright, expansive layout with brand new custom-ordered carpet, a 4th bathroom, and plenty of storage space. Outside, your backyard oasis awaits! Landscaped with both privacy and functionality in mind, this peaceful outdoor space with new sodding, solar lighting and a 12 ft gazebo makes you feel like you’ve escaped the busy city. Steps away from conservation trails, public and Catholic schools, the YMCA, shopping, dining, universities, golf courses and so much more. New furnace with air hydration system, new kitchen appliances, new hot Water heater tank. With an array of luxurious features and thoughtful touches inside & out, this distinguished residence offers a lifestyle of unparalleled comfort and convenience thats perfect for your family’s next chapter.
| 7 days ago | Status changed to Active Under Contract | |
| 7 days ago | Listing updated with changes from the MLS® | |
| 2 weeks ago | Listing first seen on site |
Did you know? You can invite friends and family to your search. They can join your search, rate and discuss listings with you.