


Save
Ask
Tour
Hide
$499,900
14 Days On Site
5 Harmony CourtCambridge, ON N1R 7T3
For Sale|Single Family Residence|Active Under Contract
5
Beds
2
Total Baths
2
Full Baths
1,000
SqFt
$500
/SqFt
County:
Waterloo
Call Now: 226-457-2545
Is this the listing for you? We can help make it yours.
226-457-2545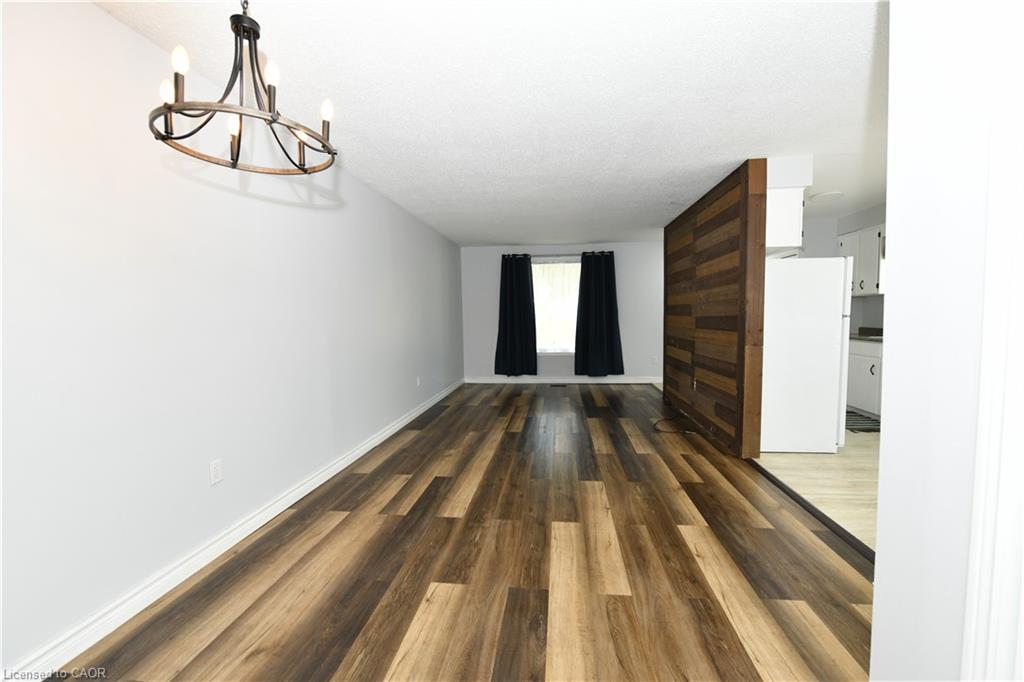
Save
Ask
Tour
Hide
Mortgage Calculator
Monthly Payment (Est.)
$2,281Calculator powered by Showcase IDX, a Constellation1 Company. Copyright ©2026 Information is deemed reliable but not guaranteed.
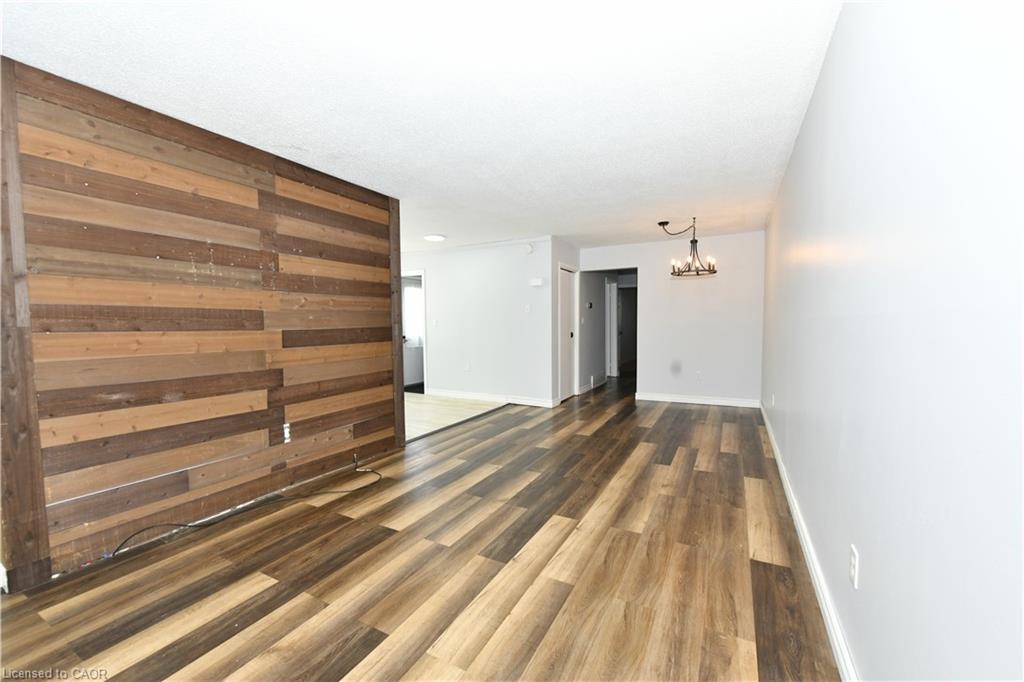
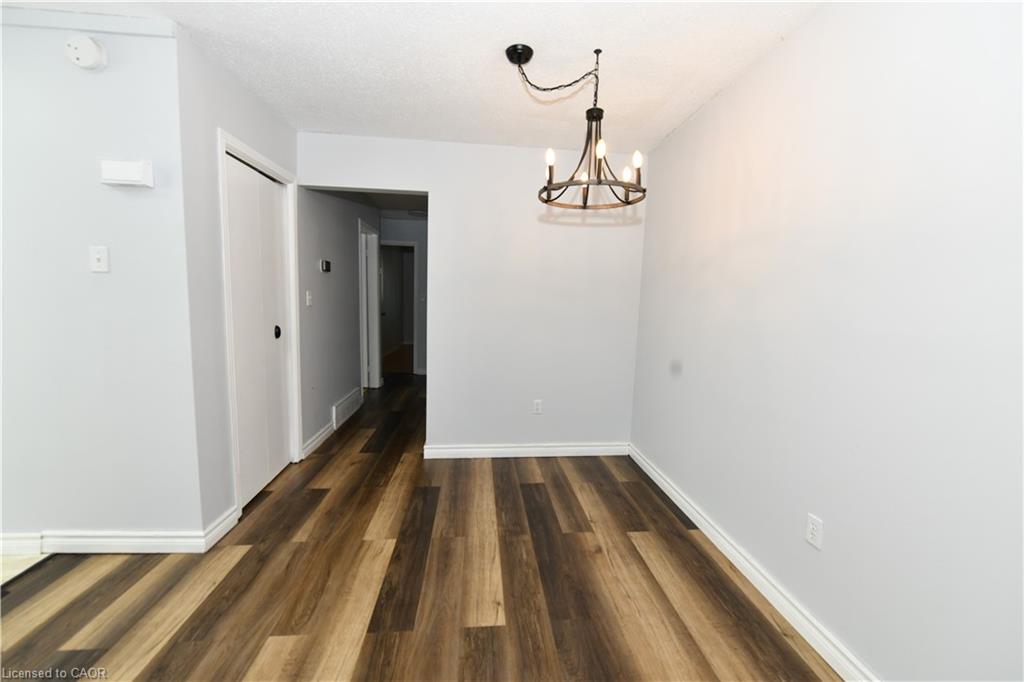
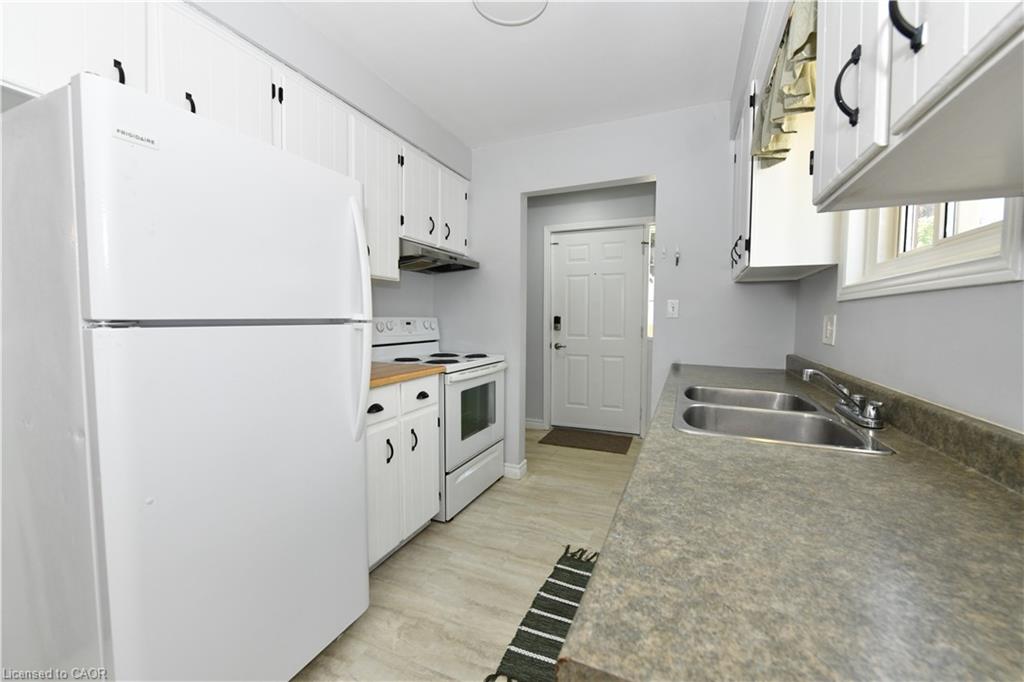
Welcome to 5 Harmony Court, nestled on a quiet court in a family-friendly neighbourhood. This spacious bungalow offers 3 bedrooms on the main floor plus 2 additional bedrooms in the finished basement, along with a large rec-room, providing plenty of space for growing families, guests, or multi-generational living. The Harmony Court area is known for its mature neighbourhood feel, convenient access to schools, parks, shopping, public transit, and easy highway access for commuters. Whether you're a first-time home buyer, down-sizer looking for main floor living, or an investor seeking great potential, this home offers flexibility and opportunity.
Save
Ask
Tour
Hide
Listing Snapshot
Price
$499,900
Days On Site
14 Days
Bedrooms
5
Inside Area (SqFt)
1,000 sqft
Total Baths
2
Full Baths
2
Partial Baths
N/A
Lot Size
N/A
Year Built
N/A
MLS® Number
40842695
Status
Active Under Contract
Property Tax
$3,565
HOA/Condo/Coop Fees
N/A
Sq Ft Source
N/A
Friends & Family
Recent Activity
| 3 days ago | Status changed to Active Under Contract | |
| 3 days ago | Listing updated with changes from the MLS® | |
| 2 weeks ago | Listing first seen on site |
General Features
Parking
Asphalt
Parking Spaces
2
Property Sub Type
Single Family Residence
SqFt Above
1000
SqFt Total
1000
Water Source
Public
Zoning
RS1
Interior Features
Appliances
CooktopDishwasherRefrigerator
Basement
FullFinished
Heating
Forced AirNatural Gas
Main Level Bedrooms
3
Window Features
Window Coverings
Save
Ask
Tour
Hide
Exterior Features
Construction Details
BrickVinyl Siding
Frontage
30.00
Lot Features
Irregular LotCul-De-Sac
Roof
Asphalt
Windows/Doors
Window Coverings
Community Features
HOA Fee Frequency
Monthly
MLS Area
13 - Galt North
Neighborhood & Commute
Source: Walkscore
Disclosure: Community information and market data powered by Constellation Data Labs. Information is deemed reliable but not guaranteed.
Save
Ask
Tour
Hide
Did you know? You can invite friends and family to your search. They can join your search, rate and discuss listings with you.