Save
Ask
Tour
Hide
Share
$539,900
10 Days On Site

Reflections
776 Laurelwood Drive 716
Waterloo, ON N2V 0A8

For Sale|Residential|Active
2
Beds
2
Total Baths
2
Full Baths
1,163
SqFt
$464
/SqFt
2012
Built
County:
Waterloo
Call Now: 226-457-2545
Is this the listing for you? We can help make it yours.
226-457-2545
776 Laurelwood Drive 716776 Laurelwood Drive 716776 Laurelwood Drive 716776 Laurelwood Drive 716
Save
Ask
Tour
Hide
Share

Mortgage Calculator

Monthly Payment (Est.)

$2,463
Calculator powered by Showcase IDX, a Constellation1 Company. Copyright ©2026 Information is deemed reliable but not guaranteed.

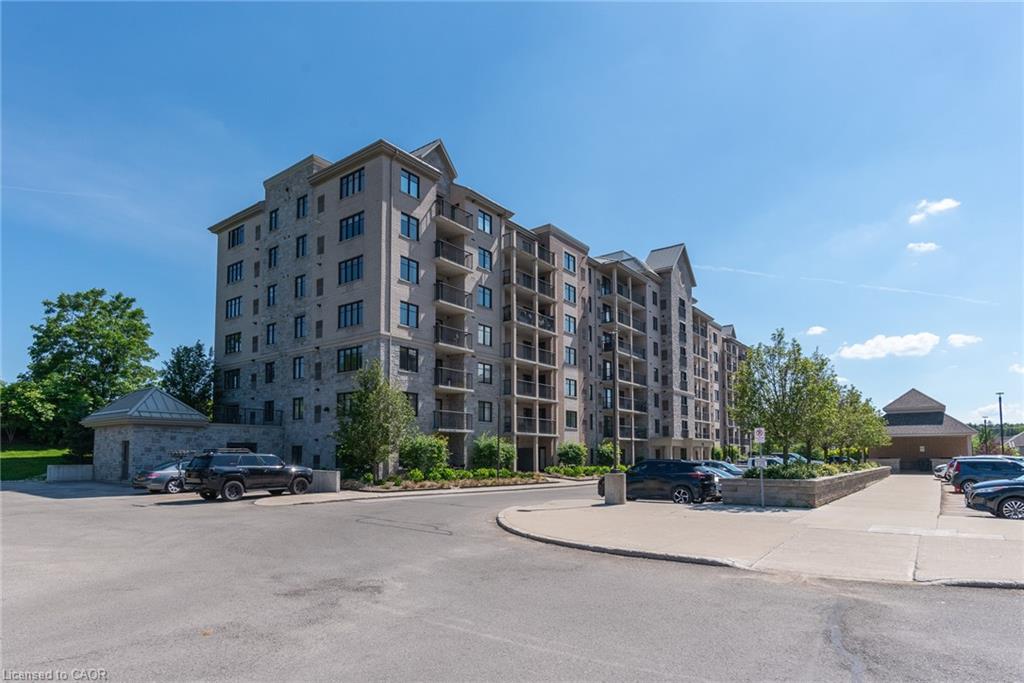
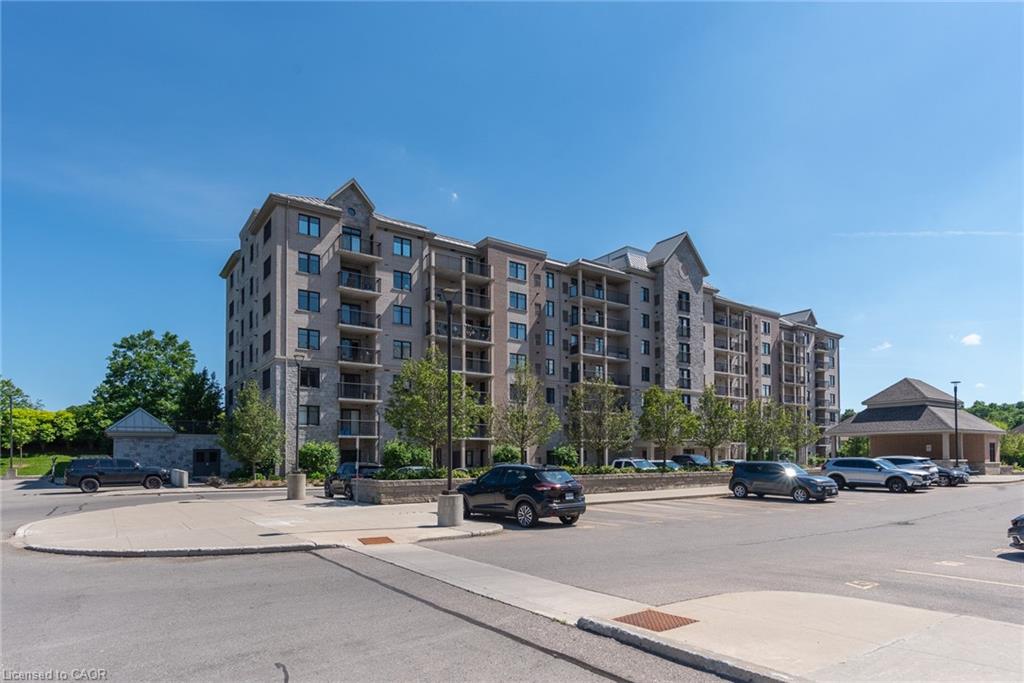
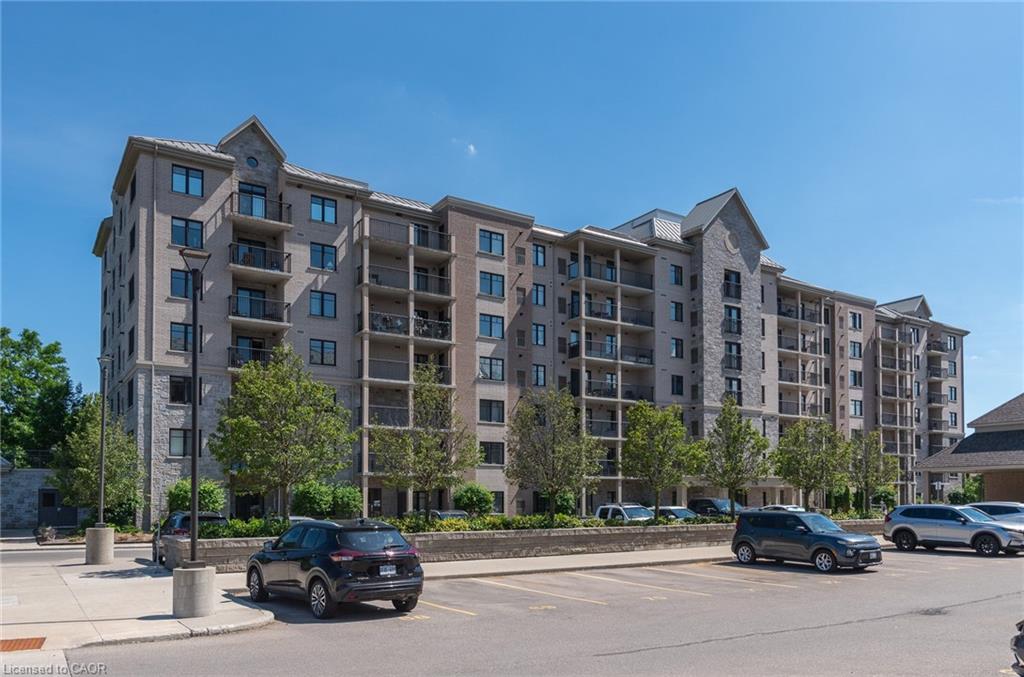
Fantastic opportunity to own this one-of-a-kind corner penthouse offering stunning southwest exposure in one of the area's most desirable neighbourhoods, surrounded by conservation lands and top-rated schools. This beautifully updated condo features a renovated kitchen, carpet free flooring, and numerous upgrades throughout. The impressive kitchen boasts an oversized island with white quartz countertops, a modern white subway tile backsplash, under-cabinet lighting, and a walkout to the private balcony, where you can enjoy unobstructed panoramic city views. One of only four units in the building with a cathedral ceiling, this penthouse offers an exceptionally bright, open, and airy living space, with natural light streaming in from windows on multiple sides. The spacious primary bedroom features large windows, a private walkout to the balcony, and an updated ensuite with a glass walk-in shower. The second bedroom is thoughtfully positioned on the opposite side of the unit for added privacy and is complemented by a full 4-piece bathroom. Additional highlights include upgraded interior doors, baseboards, lighting fixtures, two owned underground parking spaces, and an oversized storage locker. Simply move in and enjoy low-maintenance condo living in an exceptional location. Be sure to check out the 360-degree panoramas!

Save
Ask
Tour
Hide
Share
Listing Snapshot
Price 
$539,900
Days On Site 
10 Days
Bedrooms 
2
Inside Area (SqFt) 
1,163 sqft
Total Baths 
2
Full Baths 
2
Partial Baths 
N/A
Lot Size 
N/A
Year Built 
2012
MLS® Number 
40842678
Status 
Active
Property Tax 
$4,297
HOA/Condo/Coop Fees 
$477.11 monthly
Sq Ft Source 
Other
Friends & Family
Recent Activity
2 weeks agoListing first seen on site
2 weeks agoListing updated with changes from the MLS®
General Features
Direction Faces 
South
Foundation 
Concrete Perimeter
Garage Spaces 
2
Parking 
Garage Door OpenerAsphalt
Parking Spaces 
2
Property Condition 
New Construction
SqFt Above 
1163
SqFt Total 
1163
Water Source 
Public
Zoning 
MR100
Interior Features
Appliances 
CooktopWater HeaterDishwasherMicrowaveRefrigeratorWasher
Basement 
None
Heating 
Natural GasElectricForced Air
Interior 
Elevator
Laundry Features 
In Unit
Main Level Bedrooms 
2
Window Features 
Window CoveringsSkylight(s)
Save
Ask
Tour
Hide
Share
Exterior Features
Construction Details 
Brick
Exterior 
Balcony
Lot Features 
Greenbelt
Roof 
Asphalt
View 
PanoramicPark/Greenbelt
Waterview 
PanoramicPark/Greenbelt
Windows/Doors 
Window CoveringsSkylight(s)
Community Features
Association Amenities 
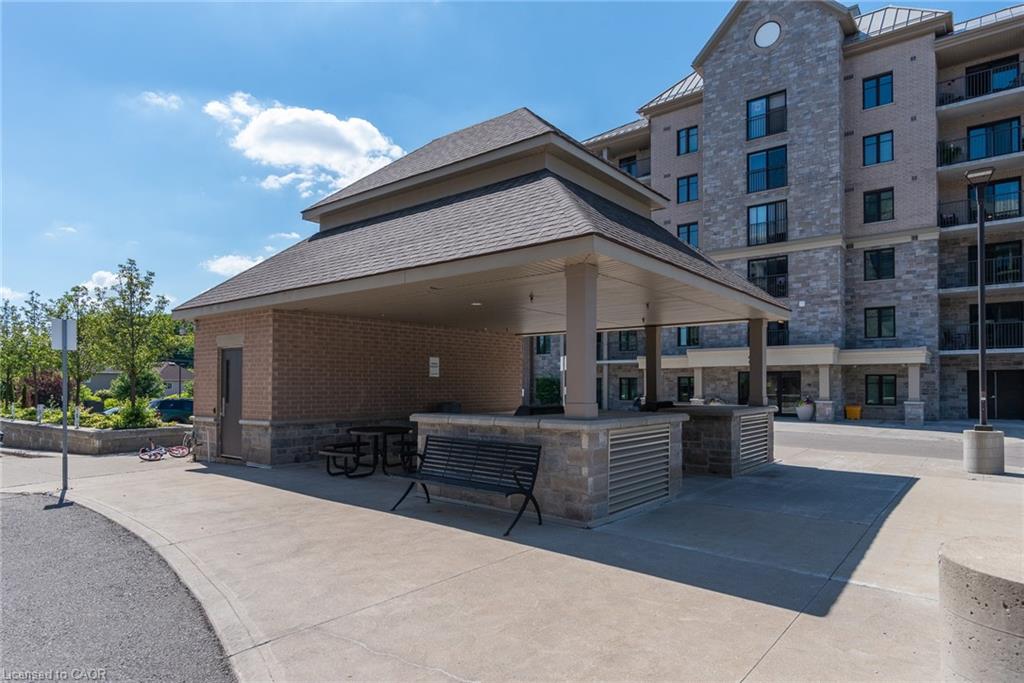
BarbecueElevator(s)Game RoomParty RoomParking
Association Dues 
477.11
HOA Fee Frequency 
Monthly
MLS Area 
4 - Waterloo West

Neighborhood & Commute
Source: Walkscore
Disclosure: Community information and market data powered by Constellation Data Labs. Information is deemed reliable but not guaranteed.
Save
Ask
Tour
Hide
Share