Save
Ask
Tour
Hide
Share
$550,000
14 Days On Site

Coachman's Lane
149 Snyder's Road E 23
Baden, ON N3A 2V4

For Sale|Single Family Residence|Active Under Contract
3
Beds
2
Total Baths
2
Full Baths
1,309
SqFt
$420
/SqFt
2001
Built
County:
Waterloo
Call Now: 226-457-2545
Is this the listing for you? We can help make it yours.
226-457-2545
149 Snyder's Road E 23149 Snyder's Road E 23149 Snyder's Road E 23149 Snyder's Road E 23
Save
Ask
Tour
Hide
Share

Mortgage Calculator

Monthly Payment (Est.)

$2,509
Calculator powered by Showcase IDX, a Constellation1 Company. Copyright ©2026 Information is deemed reliable but not guaranteed.

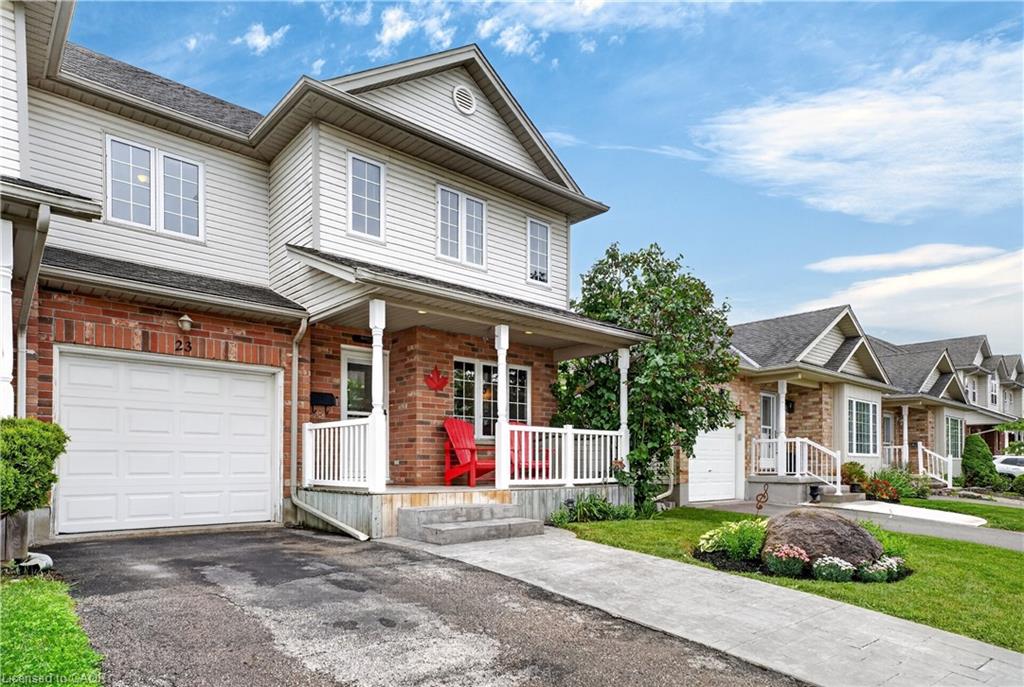
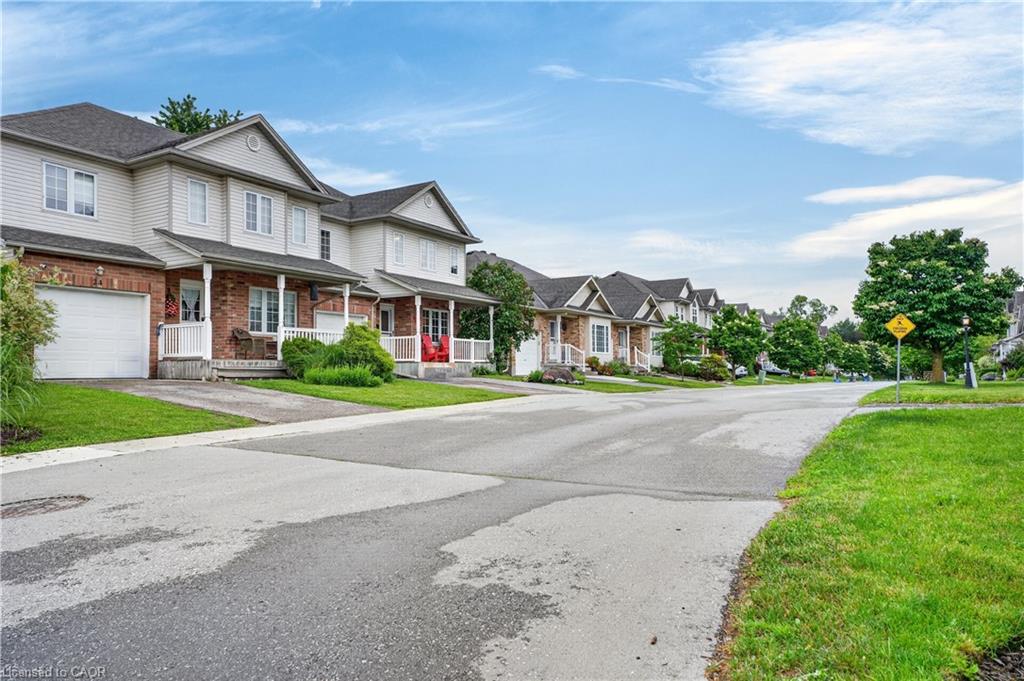
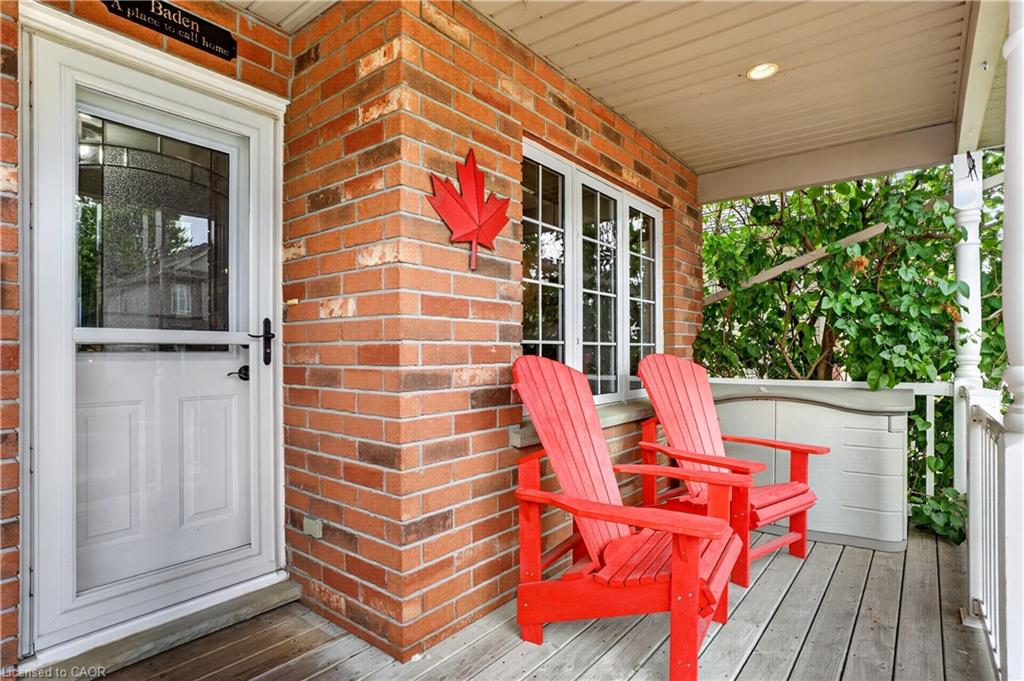
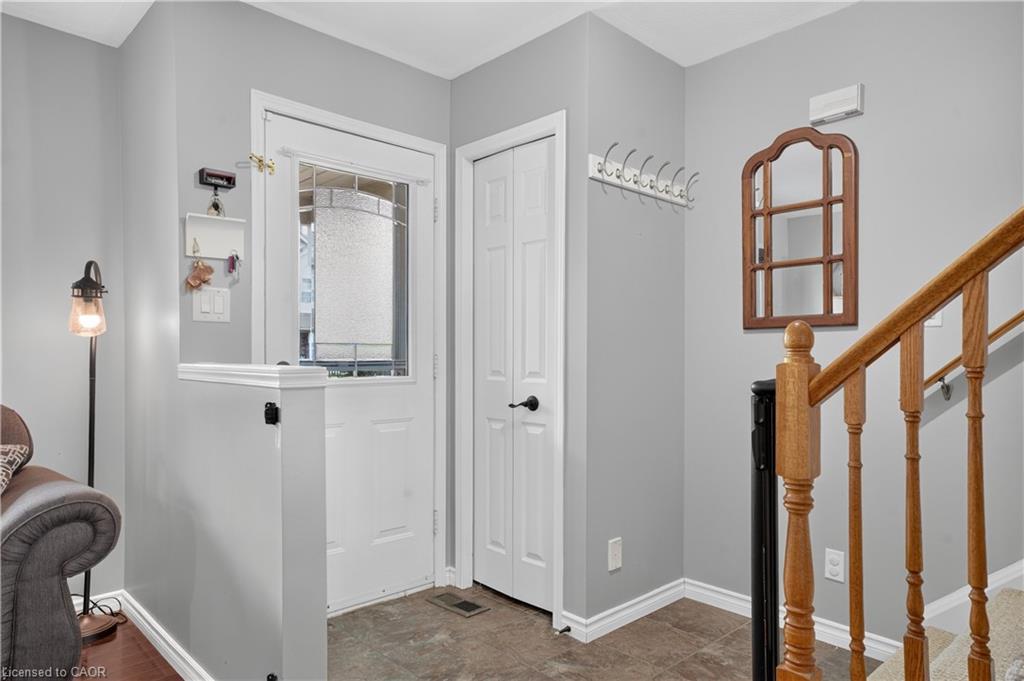
Welcome to Coachman's Lane in Baden! This home is located in a friendly, beautifully maintained townhome community and is just a quick walk away from to Sir Adam Beck Community Park. This lovingly cared for unit has low condo fees, an extra wide driveway with new sidewalk addition and a single car garage. Outside you will find landscaped gardens and an expanded deck overlooking a great size yard, creating a perfect space for entertaining or relaxing. There is hardwood flooring throughout the home. On the main floor you will see many updates, including a kitchen renovation with quartz countertops and custom cabinets, featuring a floor to ceiling pantry. The main floor Bathroom has also been fully renovated and features a sliding door glass shower and new vanity. Upstairs you will find 3 Bedrooms; the large primary suite has a walk-in closet. The upstairs Bathroom has also been updated. The Basement is fully finished. Don't wait to check out this beautiful, move-in-ready condo townhome!

Save
Ask
Tour
Hide
Share
Listing Snapshot
Price 
$550,000
Days On Site 
14 Days
Bedrooms 
3
Inside Area (SqFt) 
1,309 sqft
Total Baths 
2
Full Baths 
2
Partial Baths 
N/A
Lot Size 
N/A
Year Built 
2001
MLS® Number 
40842594
Status 
Active Under Contract
Property Tax 
$3,278.92
HOA/Condo/Coop Fees 
$200 monthly
Sq Ft Source 
Other
Friends & Family
Recent Activity
7 days agoStatus changed to Active Under Contract
7 days agoListing updated with changes from the MLS®
2 weeks agoListing first seen on site
General Features
Attached Garage 
Yes
Direction Faces 
West
Garage 
Yes
Garage Spaces 
1
Parking 
Garage Door OpenerAttached
Parking Spaces 
2
Pets 
Yes
Property Sub Type 
Single Family Residence
Security 
Smoke Detector(s)
SqFt Above 
1309
SqFt Below 
298
SqFt Total 
1607
Water Source 
Public
Zoning 
R3
Interior Features
Appliances 
CooktopWater HeaterWater SoftenerDishwasherDryerRefrigeratorWasherMicrowave
Basement 
FullFinishedSump Pump
Heating 
Forced AirNatural Gas
Interior 
Central Vacuum
Laundry Features 
In Basement
Save
Ask
Tour
Hide
Share
Exterior Features
Construction Details 
Brick VeneerVinyl Siding
Other Structures 
Shed(s)
Patio And Porch 
DeckPorch
Road Frontage 
Private Road
Roof 
Asphalt
Community Features
Association Amenities 
Parking
Association Dues 
200
HOA Fee Frequency 
Monthly
MLS Area 
6 - Wilmot Township
Roads 
Paved
Schools
School District
Unknown
Elementary School
Sir Adam Beck P.S.
Middle School
Unknown
High School
Waterloo-Oxford D.S.S.

Neighborhood & Commute
Source: Walkscore
Disclosure: Community information and market data powered by Constellation Data Labs. Information is deemed reliable but not guaranteed.
Save
Ask
Tour
Hide
Share