Save
Ask
Tour
Hide
Share
$324,900
11 Days On Site

Sage Ll
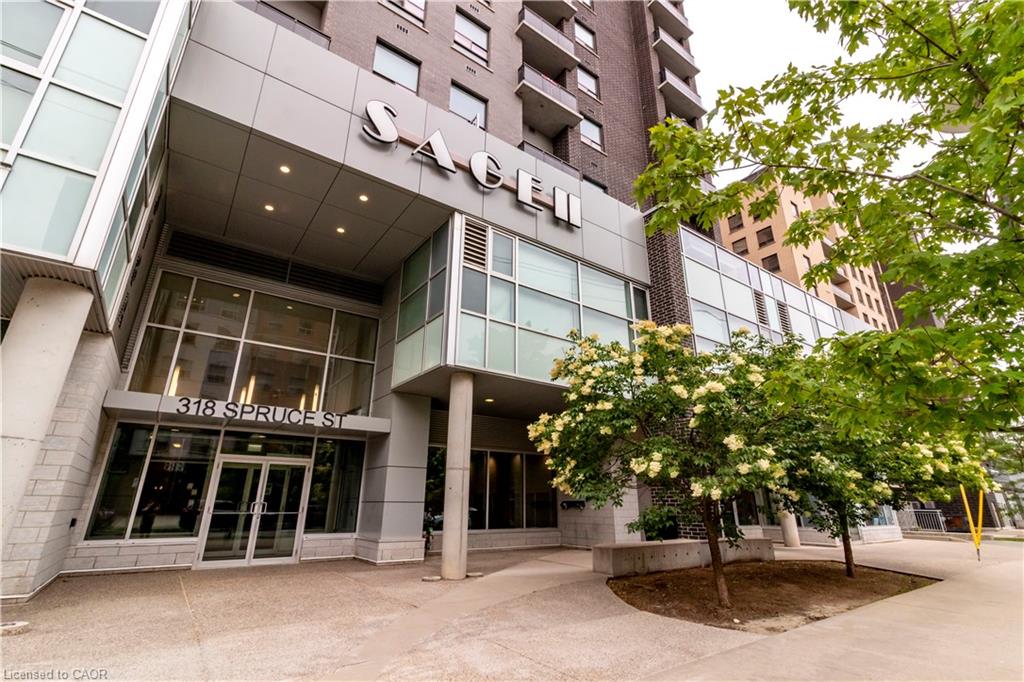
318 Spruce Street 1004
Waterloo, ON N2L 0E9

For Sale|Residential|Active
1
Bed
1
Total Bath
1
Full Bath
527
SqFt
$617
/SqFt
2016
Built
County:
Waterloo
Call Now: 226-457-2545
Is this the listing for you? We can help make it yours.
226-457-2545
318 Spruce Street 1004318 Spruce Street 1004318 Spruce Street 1004318 Spruce Street 1004
Save
Ask
Tour
Hide
Share

Mortgage Calculator

Monthly Payment (Est.)

$1,482
Calculator powered by Showcase IDX, a Constellation1 Company. Copyright ©2026 Information is deemed reliable but not guaranteed.

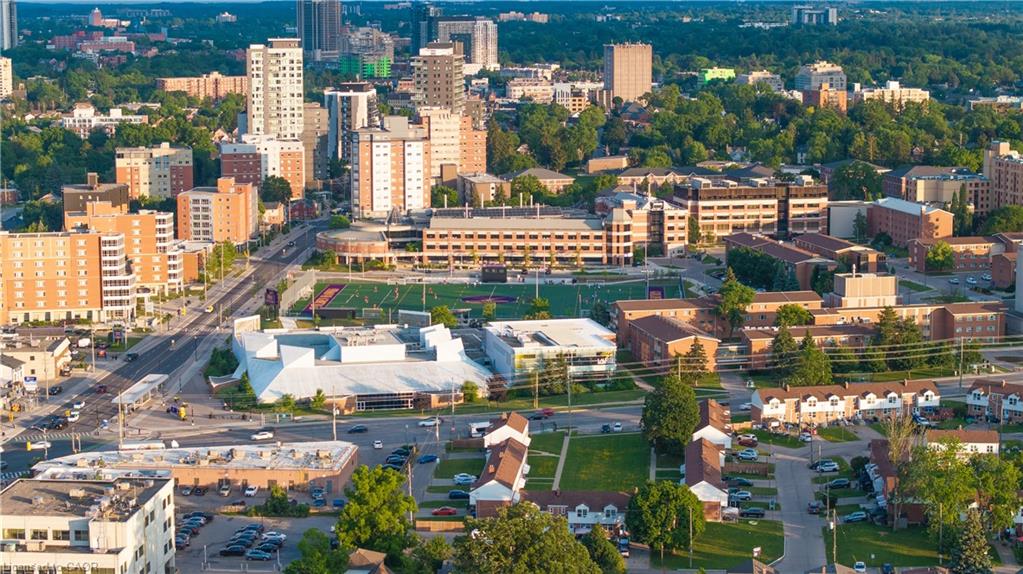
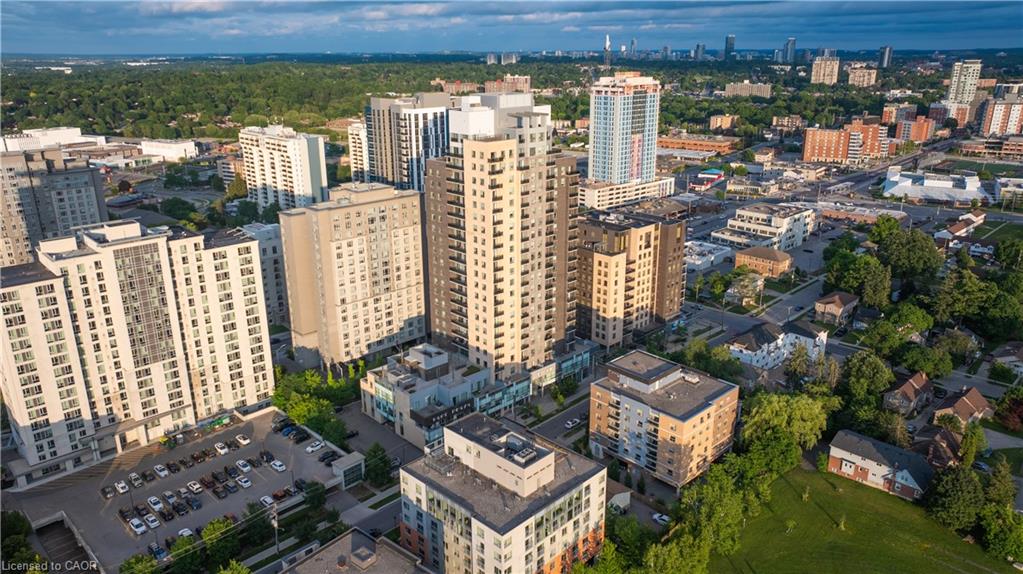
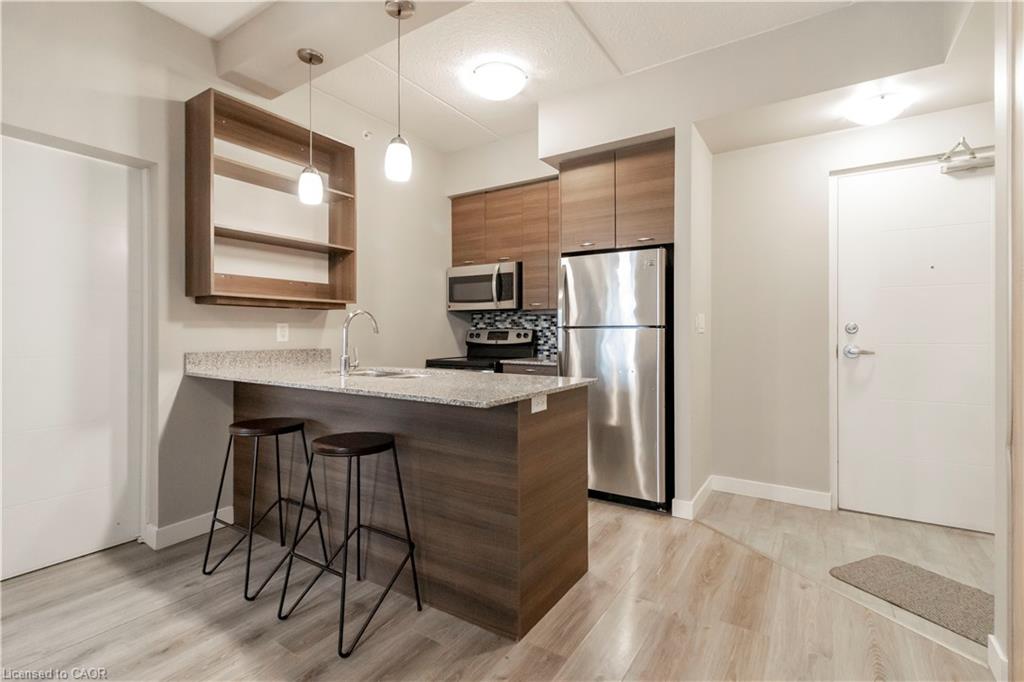
Welcome to 318 Spruce Street, where comfort, convenience, and thoughtful design come together in a well-maintained building. This pristine, fully furnished turnkey suite offers a functional layout and is vacant for immediate occupancy, making it an ideal opportunity for students, working professionals, or investors. The modern kitchen features granite countertops, a breakfast bar, stylish backsplash, and stainless steel appliances. Enjoy the convenience of in-suite laundry, a private balcony, and one secure underground parking space. Residents have access to excellent building amenities, including a fitness centre, outdoor terrace, study area, guest suite, and social room. Low condo fees add to the value and affordability of this well-managed building. Ideally located within walking distance to both universities and Conestoga College, the condo is also close to restaurants, shopping, transit, parks, and a wide range of everyday amenities.

Save
Ask
Tour
Hide
Share
Listing Snapshot
Price 
$324,900
Days On Site 
11 Days
Bedrooms 
1
Inside Area (SqFt) 
527 sqft
Total Baths 
1
Full Baths 
1
Partial Baths 
N/A
Lot Size 
N/A
Year Built 
2016
MLS® Number 
40842592
Status 
Active
Property Tax 
$3,552.01
HOA/Condo/Coop Fees 
$429.68 monthly
Sq Ft Source 
Builder
Friends & Family
Recent Activity
2 weeks agoListing first seen on site
2 weeks agoListing updated with changes from the MLS®
General Features
Direction Faces 
East
Garage 
Yes
Garage Spaces 
1
Parking Spaces 
1
SqFt Above 
527
SqFt Total 
527
Water Source 
Public
Zoning 
GR
Interior Features
Appliances 
CooktopDishwasherDryerRefrigeratorWasher
Heating 
Forced Air
Laundry Features 
In Unit
Main Level Bedrooms 
1
Window Features 
Window Coverings
Save
Ask
Tour
Hide
Share
Exterior Features
Construction Details 
BrickConcrete
Lot Features 
City Lot
Roof 
Flat
Windows/Doors 
Window Coverings
Community Features
Association Amenities 
Elevator(s)Fitness CenterParty RoomRoof DeckParking
Association Dues 
429.68
HOA Fee Frequency 
Monthly
MLS Area 
4 - Waterloo West

Neighborhood & Commute
Source: Walkscore
Disclosure: Community information and market data powered by Constellation Data Labs. Information is deemed reliable but not guaranteed.
Save
Ask
Tour
Hide
Share