Save
Ask
Tour
Hide
Share
$699,900
14 Days On Site

682 Glen Forrest Boulevard
Waterloo, ON N2L 4K6

Single Family Residence|Pending
3
Beds
2
Total Baths
2
Full Baths
1,111
SqFt
$630
/SqFt
1969
Built
County:
Waterloo
Call Now: 226-457-2545
Is this the listing for you? We can help make it yours.
226-457-2545
682 Glen Forrest Boulevard682 Glen Forrest Boulevard682 Glen Forrest Boulevard682 Glen Forrest Boulevard
Save
Ask
Tour
Hide
Share

Mortgage Calculator

Monthly Payment (Est.)

$3,193
Calculator powered by Showcase IDX, a Constellation1 Company. Copyright ©2026 Information is deemed reliable but not guaranteed.

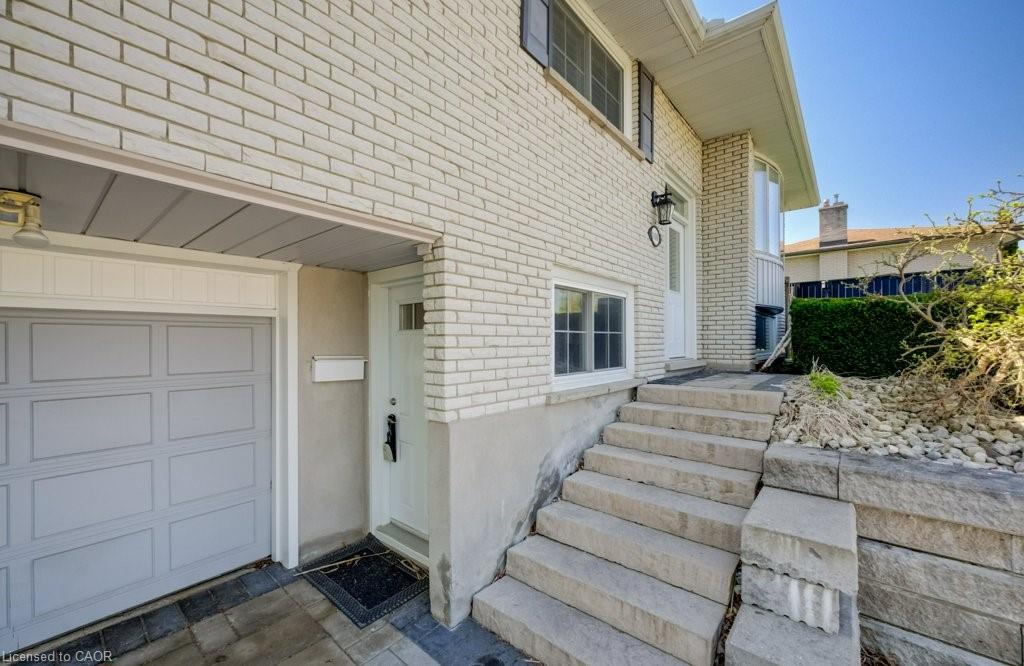
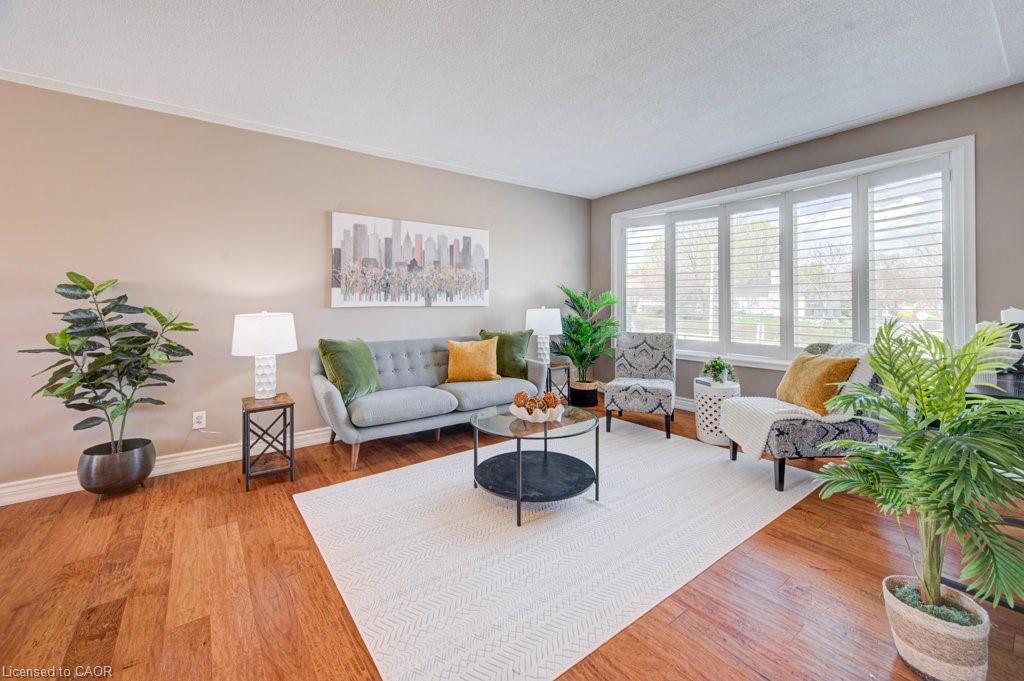
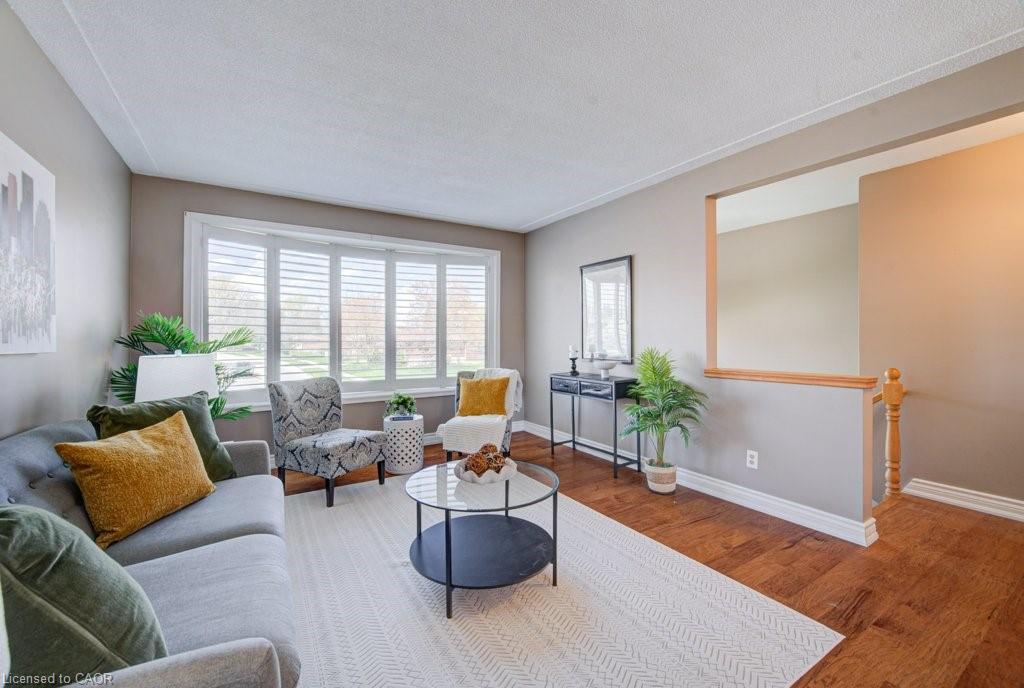
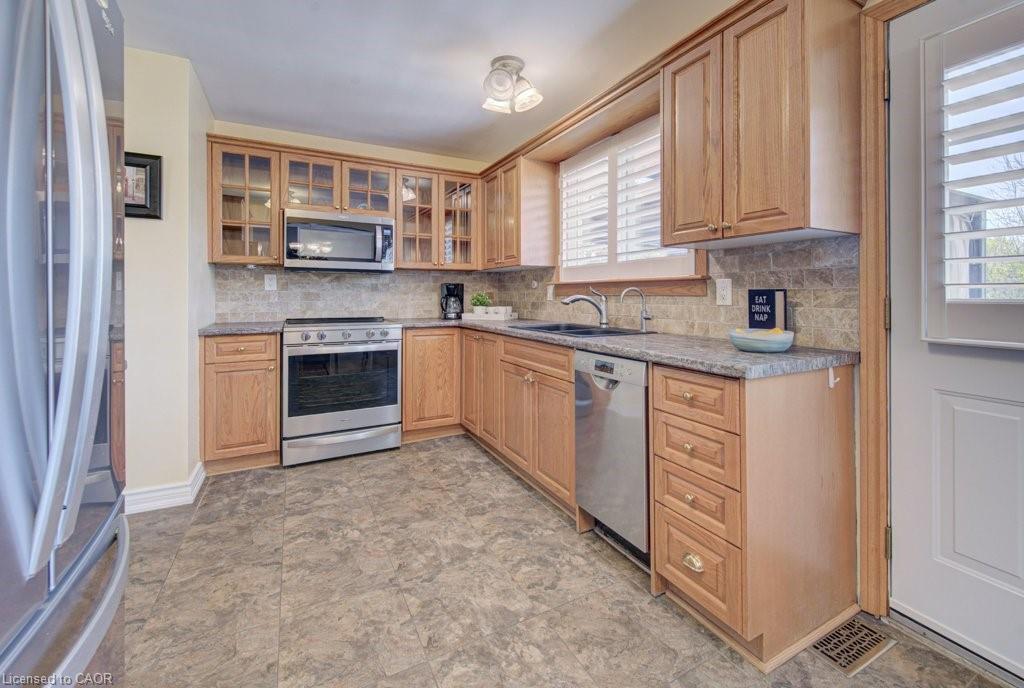
Accepting Offers Anytime - You're not going to want to miss this one! This fully updated raised bungalow offers a clean, move-in ready setup with 3 bedrooms, 2 bathrooms, as well as a single car garage. The main level features a bright, modern feel with California shutters and hardwood floors throughout. The updated kitchen complete with stainless steel appliances offers ample counter and cabinet space and overlooks the rear yard. Down the hall are the 3 bedrooms and renovated spa like family bath! Enjoy summer days outside on the elevated deck with a gazebo overlooking the private, heated in-ground pool. The lower level adds real flexibility with a separate office space that has direct outdoor access, as well as a large family room with a gas fireplace, and a second 3-piece bathroom, making it ideal for work-from-home or multi-use living. Book your private showing today and make this home your own!

Save
Ask
Tour
Hide
Share
Listing Snapshot
Price 
$699,900
Days On Site 
14 Days
Bedrooms 
3
Inside Area (SqFt) 
1,111 sqft
Total Baths 
2
Full Baths 
2
Partial Baths 
N/A
Lot Size 
0.152 Acres
Year Built 
1969
MLS® Number 
40842544
Status 
Pending
Property Tax 
$5,069
HOA/Condo/Coop Fees 
N/A
Sq Ft Source 
Plans
Friends & Family
Recent Activity
3 days agoStatus changed to Pending
3 days agoListing updated with changes from the MLS®
2 weeks agoListing first seen on site
General Features
Acres 
0.152
Attached Garage 
Yes
Direction Faces 
North
Foundation 
Concrete Perimeter
Garage 
Yes
Garage Spaces 
1
Parking 
Attached
Parking Spaces 
3
Property Sub Type 
Single Family Residence
SqFt Above 
1111
SqFt Total 
1111
Style 
Bungalow Raised
Water Source 
Public
Zoning 
SR2
Interior Features
Appliances 
Water Softener
Basement 
FullFinishedExterior Entry
Fireplace 
Yes
Fireplace Features 
Gas
Fireplaces 
1
Heating 
Forced AirNatural Gas
Interior 
High Speed Internet
Laundry Features 
In Basement
Main Level Bedrooms 
3
Save
Ask
Tour
Hide
Share
Exterior Features
Construction Details 
Brick Veneer
Fencing 
FencedFull
Frontage 
56.48
Lot Features 
Greenbelt
Other Structures 
Shed(s)
Patio And Porch 
Deck
Pool Features 
In Ground
Private Pool 
Yes
Roof 
Asphalt
Community Features
HOA Fee Frequency 
Monthly
MLS Area 
4 - Waterloo West

Neighborhood & Commute
Source: Walkscore
Disclosure: Community information and market data powered by Constellation Data Labs. Information is deemed reliable but not guaranteed.
Save
Ask
Tour
Hide
Share