


112 Mitchell StreetAyr, ON N0B 1E0
Mortgage Calculator
Monthly Payment (Est.)
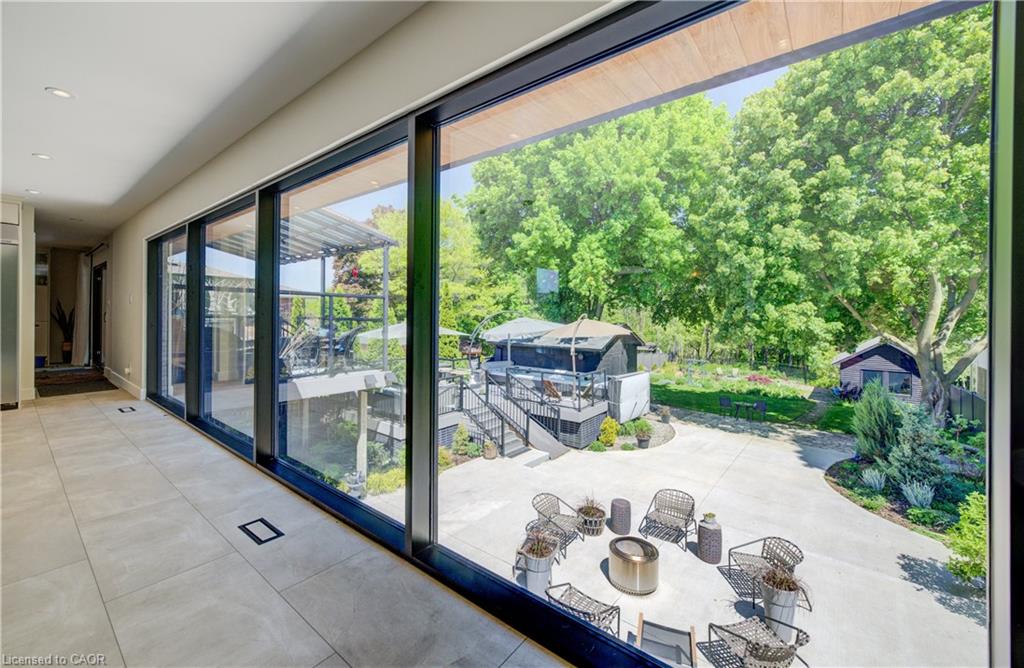
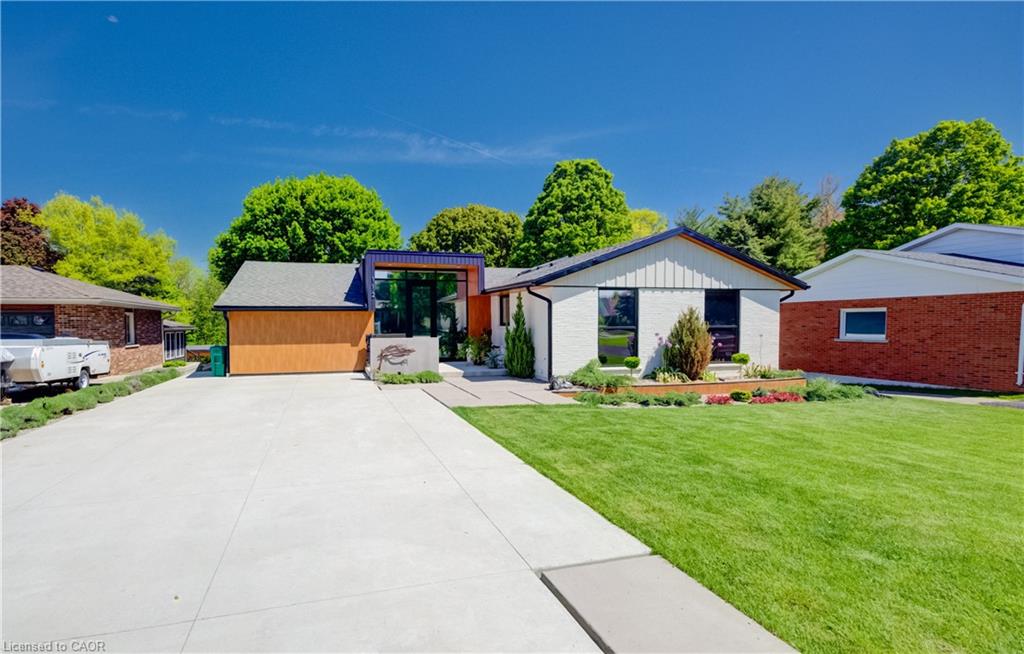
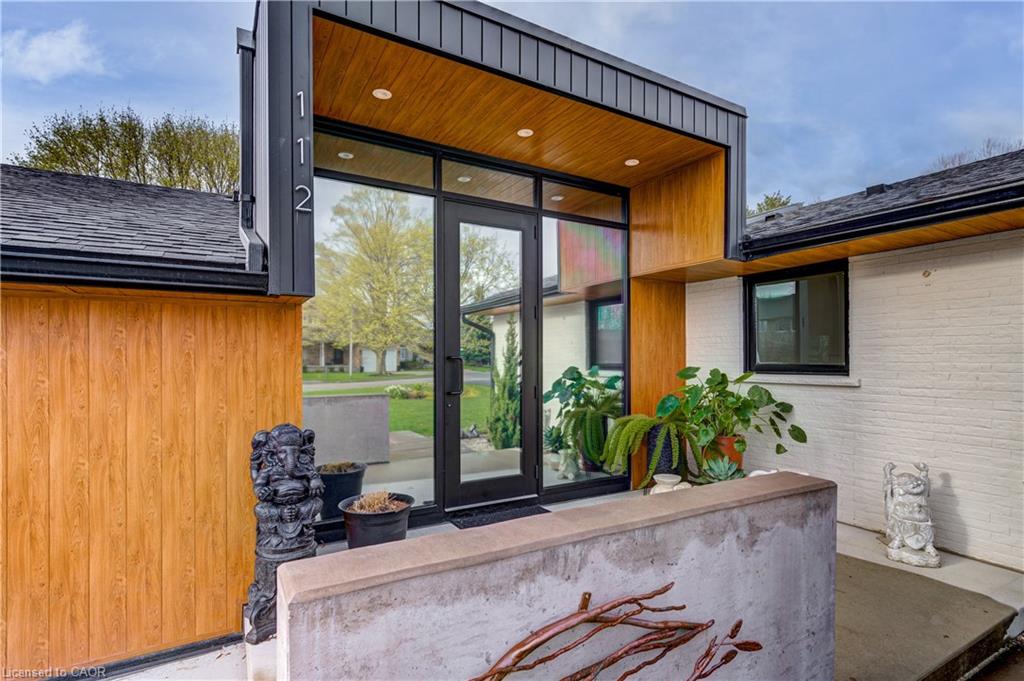
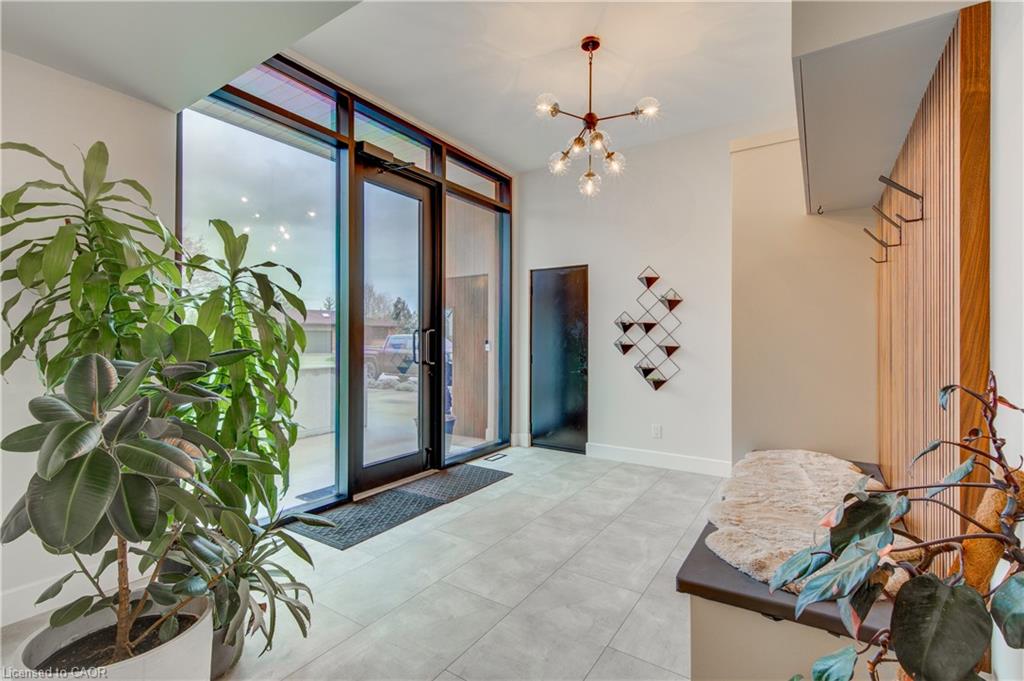
$5,475Move in, unpack, and start enjoying everything this exceptional property has to offer. Located in the charming village of Ayr, 112 Mitchell Street combines modern comfort, thoughtful design, and a private backyard backing onto greenspace— minutes from Highways 401 & 403, making it an ideal location for commuters. Designed for effortless living, this move-in-ready home offers a turnkey opportunity, with the option to include furnishings for an even more seamless transition. Carefully curated spaces balance style and function throughout. The heart of the home is a bright, open-concept living area where expansive windows frame the natural surroundings. The open-concept kitchen blends contemporary finishes with purposeful design, making it equally suited for everyday living and entertaining. Flexible main-floor living spaces adapt to your changing needs, while the spacious primary bedroom provides a peaceful retreat. The fully finished basement offers exceptional versatility with a self-contained in-law suite featuring its own living area, kitchen, bedroom, bathroom, laundry, and storage. With both interior access and a separate entrance, it is ideal for multi-generational living, extended family or guests. Step outside to discover a backyard designed for both relaxation and entertaining. Multiple composite decks and patios create inviting outdoor living spaces, while the swim spa, pollinator garden, and peaceful greenspace views make this property truly special. Enjoy direct access to nearby trails and take in spectacular night skies. Additional features include a workshop with electrical service, garden shed, outdoor well, concrete driveway, and beautifully designed courtyard, adding even more functionality to this remarkable property. Offering move-in-ready convenience, flexible living spaces, income potential, and a nature-connected lifestyle, 112 Mitchell Street is more than a home—it's a place you'll love coming home to.
| 2 weeks ago | Listing first seen on site | |
| 2 weeks ago | Listing updated with changes from the MLS® |
Did you know? You can invite friends and family to your search. They can join your search, rate and discuss listings with you.