


111 Bloomington DriveCambridge, ON N1P 1J6
Mortgage Calculator
Monthly Payment (Est.)
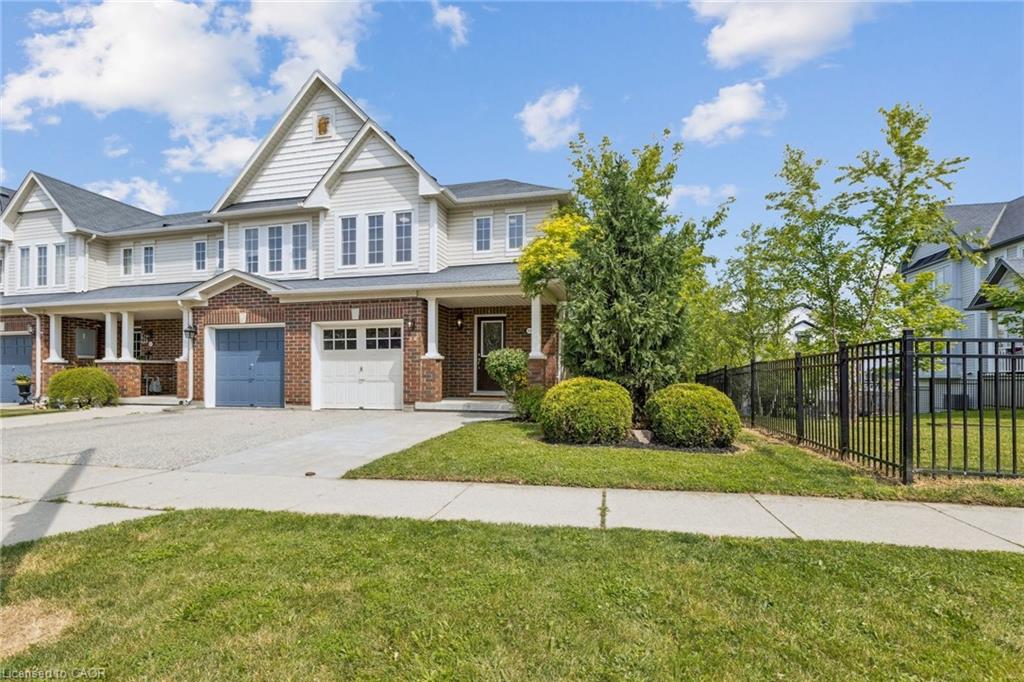
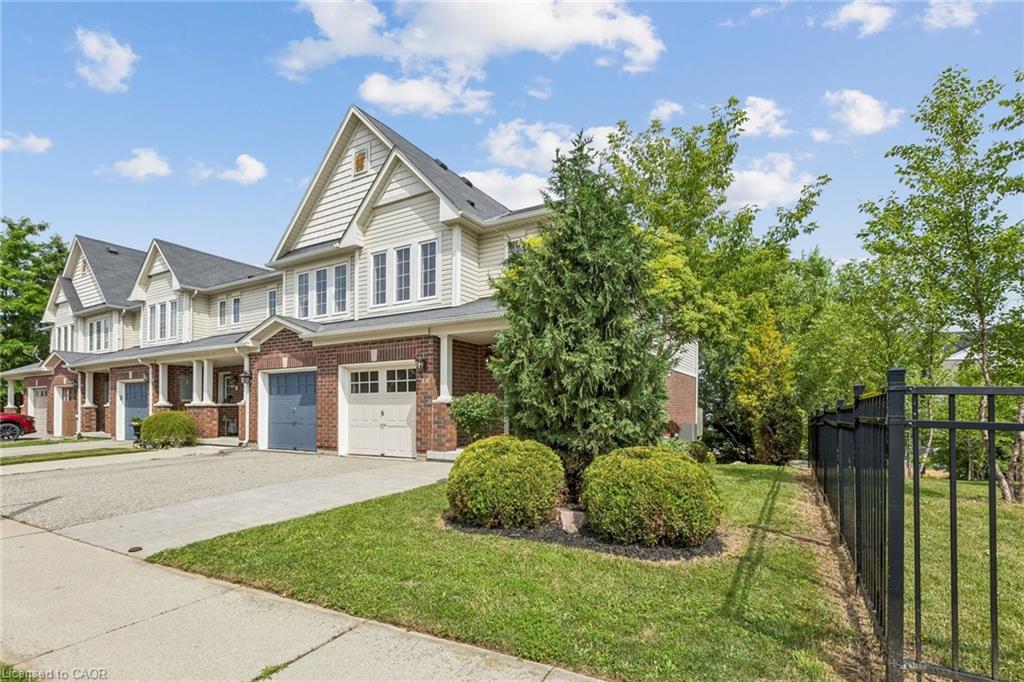
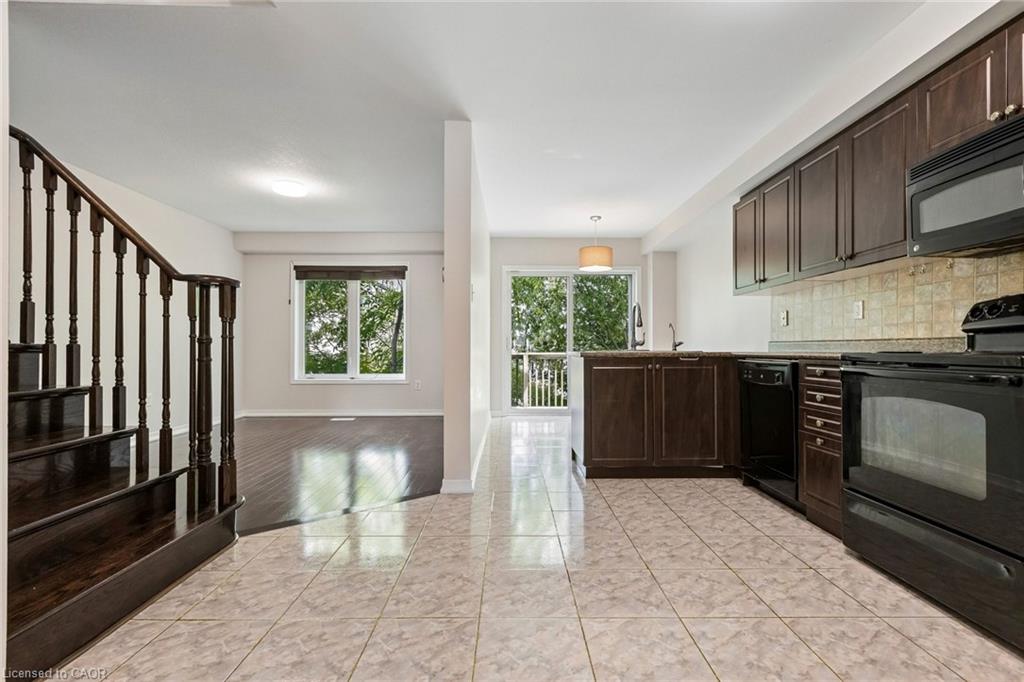
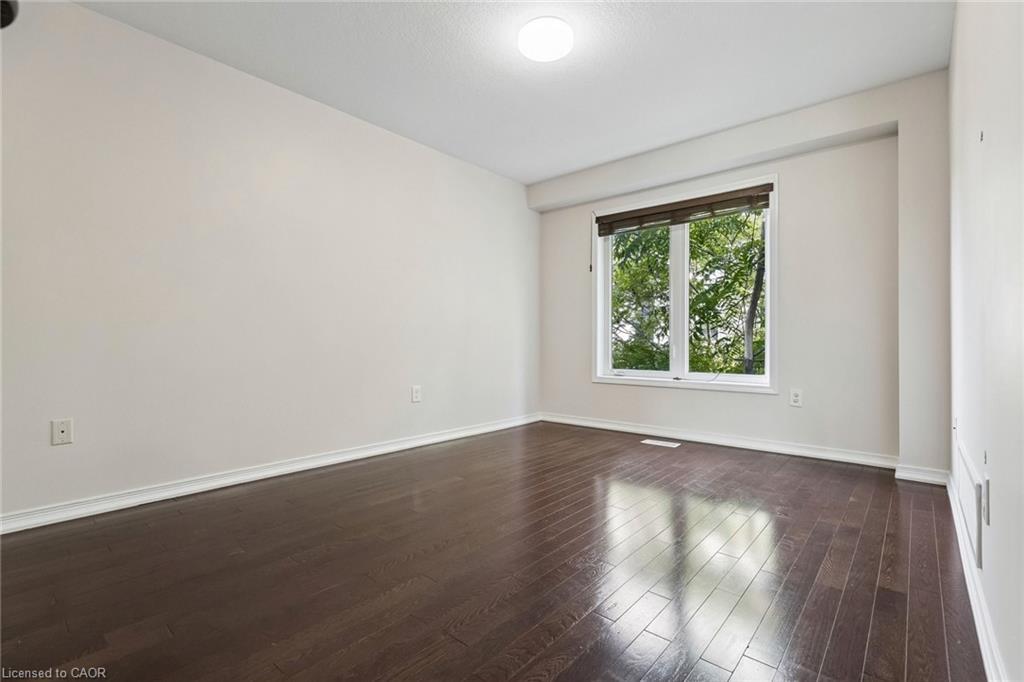
$3,056A Beautifully Located End-Unit Townhome Offering Great Curb Appeal, A Nicely Landscaped Yard, A Double-Wide Stamped Concrete Driveway, A Private Patio With Access From The Walk-Out Lower Level, And A Deck Off The Kitchen. Being An End Unit, This Home Features Large Windows And Tons Of Natural Light Throughout. The Interior Is Pristine, Well-Appointed, And Welcoming From The Moment You Enter The Wide And Inviting Foyer. The Main Level Offers A Functional And Warm Layout Featuring A Large Kitchen With Breakfast Bar, Dinette Area, And Living Room, Along With Porcelain Tile And Hardwood Flooring. The Second Level Includes Three Bedrooms, Including A Spacious Primary Bedroom With An Ensuite Bath Featuring Both A Soaker Tub And Separate Shower, Plus A Customized Large Walk-In Closet With Window And A Like-New Main Bath. The Finished Lower Level Offers A Quality Family Room With Large Windows And A Walk-Out To The Private Patio Area. Fantastic Cambridge Location Close To Schools, Parks, Shopping, Transit, Everyday Amenities, And Major Routes Including Highway 401, Making This A Great Option For Families, Commuters, And Anyone Looking For Convenience. Freshly Painted Throughout, Updated Landscaping, New Furnace December 2025.
| 3 days ago | Listing first seen on site | |
| 3 days ago | Listing updated with changes from the MLS® |
Did you know? You can invite friends and family to your search. They can join your search, rate and discuss listings with you.