


Save
Ask
Tour
Hide
$659,900
14 Days On Site
356 Bismark DriveCambridge, ON N1S 0C6
For Sale|Townhouse|Active
3
Beds
3
Total Baths
2
Full Baths
1
Partial Bath
1,402
SqFt
$471
/SqFt
2023
Built
County:
Waterloo
Call Now: 226-457-2545
Is this the listing for you? We can help make it yours.
226-457-2545Upcoming Open Houses
Sat, Jul 11, 1:00 PM - 3:00 PM
Save
Ask
Tour
Hide
Mortgage Calculator
Monthly Payment (Est.)
$3,011Calculator powered by Showcase IDX, a Constellation1 Company. Copyright ©2026 Information is deemed reliable but not guaranteed.
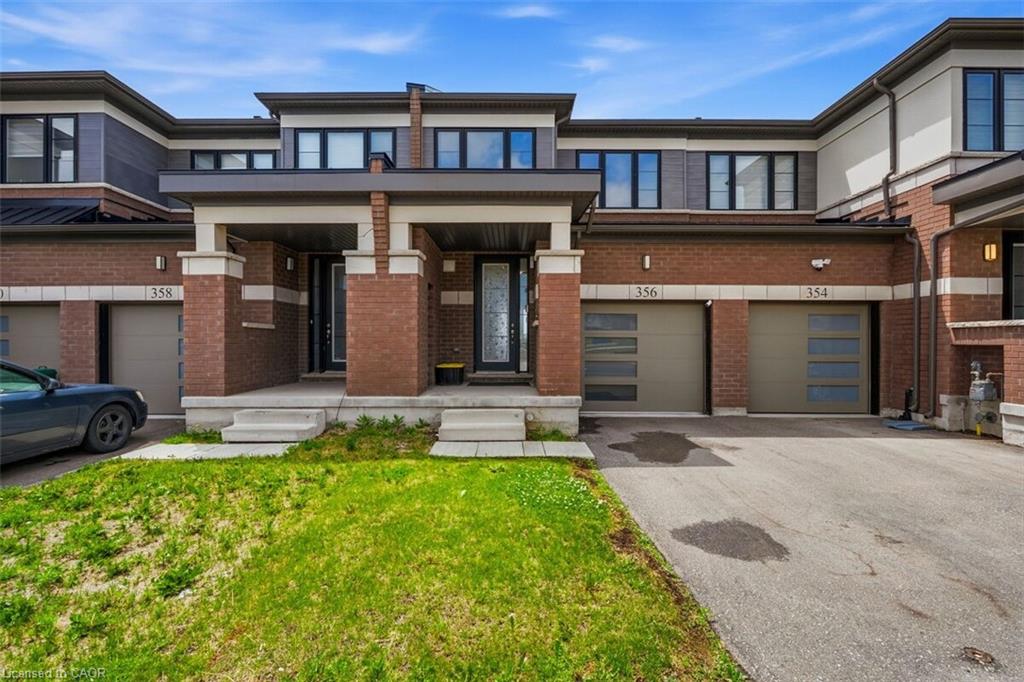
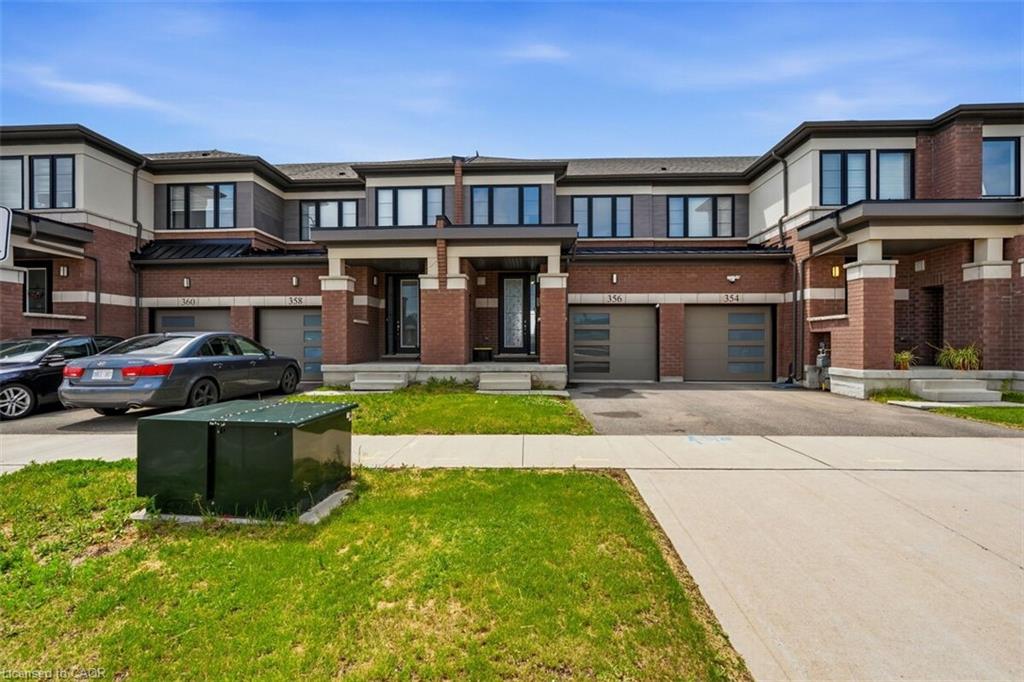
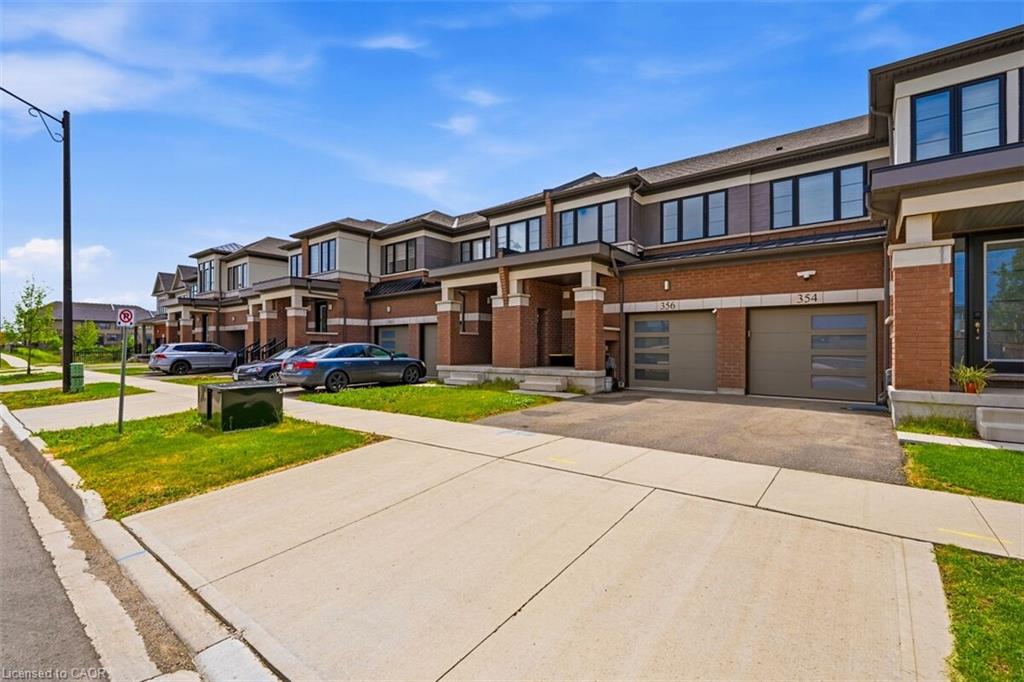
Premium park-facing freehold townhouse in Cambridge! Boasting 1,400+ sq ft of bright, open-concept living space, this 3-bedroom, 3-bathroom home offers the perfect blend of comfort and convenience. Enjoy uninterrupted views of Bismark Park's greenery, pond, and walking trails directly across the street. Features an attached garage, upper-level laundry, and a full unfinished basement ready for your personal touch. Steps from excellent schools, local amenities, and transit. Don't miss out!
Save
Ask
Tour
Hide
Listing Snapshot
Price
$659,900
Days On Site
14 Days
Bedrooms
3
Inside Area (SqFt)
1,402 sqft
Total Baths
3
Full Baths
2
Partial Baths
1
Lot Size
N/A
Year Built
2023
MLS® Number
40842300
Status
Active
Property Tax
$5,716.04
HOA/Condo/Coop Fees
N/A
Sq Ft Source
Builder
Friends & Family
Recent Activity
| 2 days ago | Price changed to $659,900 | |
| 2 days ago | Listing updated with changes from the MLS® | |
| 2 weeks ago | Listing first seen on site |
General Features
Attached Garage
Yes
Direction Faces
North
Garage
Yes
Garage Spaces
1
Green Energy Efficient
HVACInsulation
Number Of Stories
2
Parking
AsphaltAttached
Parking Spaces
2
Property Condition
New Construction
Property Sub Type
Townhouse
Security
Smoke Detector(s)Carbon Monoxide Detector(s)
SqFt Above
1402
SqFt Total
1402
Style
Rowhouse
Utilities
Natural Gas AvailableElectricity ConnectedNatural Gas Connected
Water Source
Public
Zoning
R6
Interior Features
Appliances
CooktopDryerRange HoodRefrigeratorWasher
Basement
FullUnfinishedSump Pump
Heating
Forced Air
Laundry Features
In BasementLower Level
Main Level Bedrooms
1
Save
Ask
Tour
Hide
Exterior Features
Construction Details
Brick
Frontage
19.85
Patio And Porch
Deck
Roof
Asphalt
Community Features
HOA Fee Frequency
Monthly
MLS Area
11 - Galt West
Neighborhood & Commute
Source: Walkscore
Disclosure: Community information and market data powered by Constellation Data Labs. Information is deemed reliable but not guaranteed.
Save
Ask
Tour
Hide
Did you know? You can invite friends and family to your search. They can join your search, rate and discuss listings with you.