Save
Ask
Tour
Hide
Share
$749,000
10 Days On Site

16 Manitoulin Crescent
Kitchener, ON N2A 3J4

For Sale|Single Family Residence|Active
3
Beds
2
Total Baths
1
Full Bath
1
Partial Bath
1,425
SqFt
$526
/SqFt
County:
Waterloo
Call Now: 226-457-2545
Is this the listing for you? We can help make it yours.
226-457-2545
16 Manitoulin Crescent16 Manitoulin Crescent16 Manitoulin Crescent16 Manitoulin Crescent
Save
Ask
Tour
Hide
Share

Mortgage Calculator

Monthly Payment (Est.)

$3,417
Calculator powered by Showcase IDX, a Constellation1 Company. Copyright ©2026 Information is deemed reliable but not guaranteed.

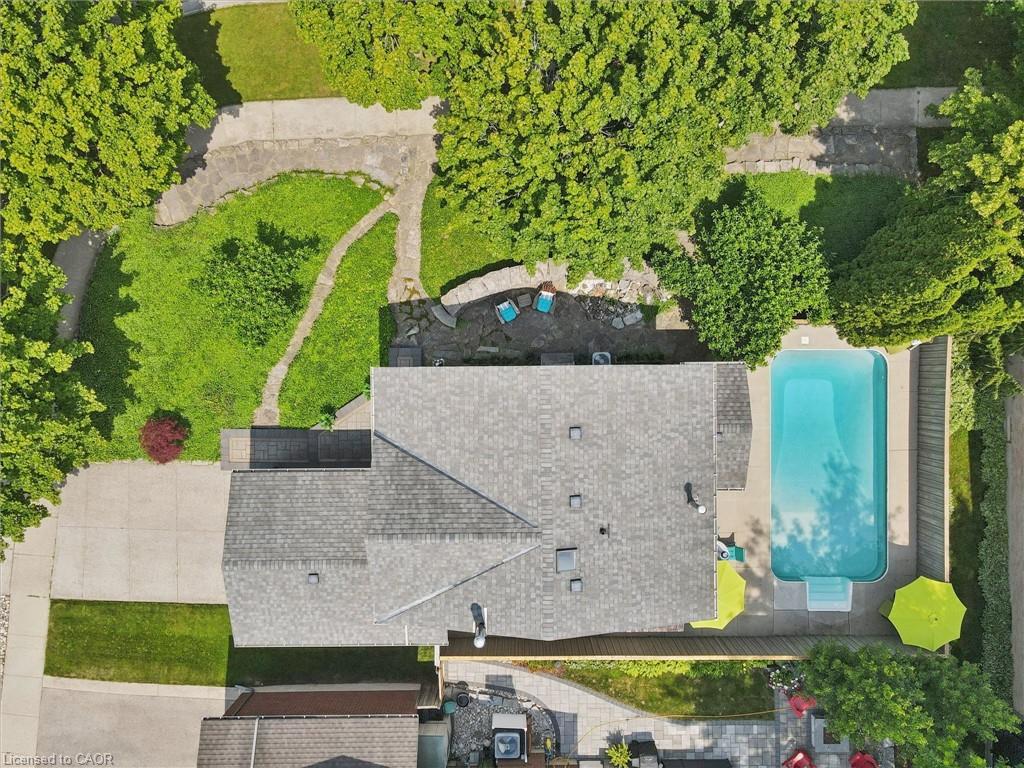
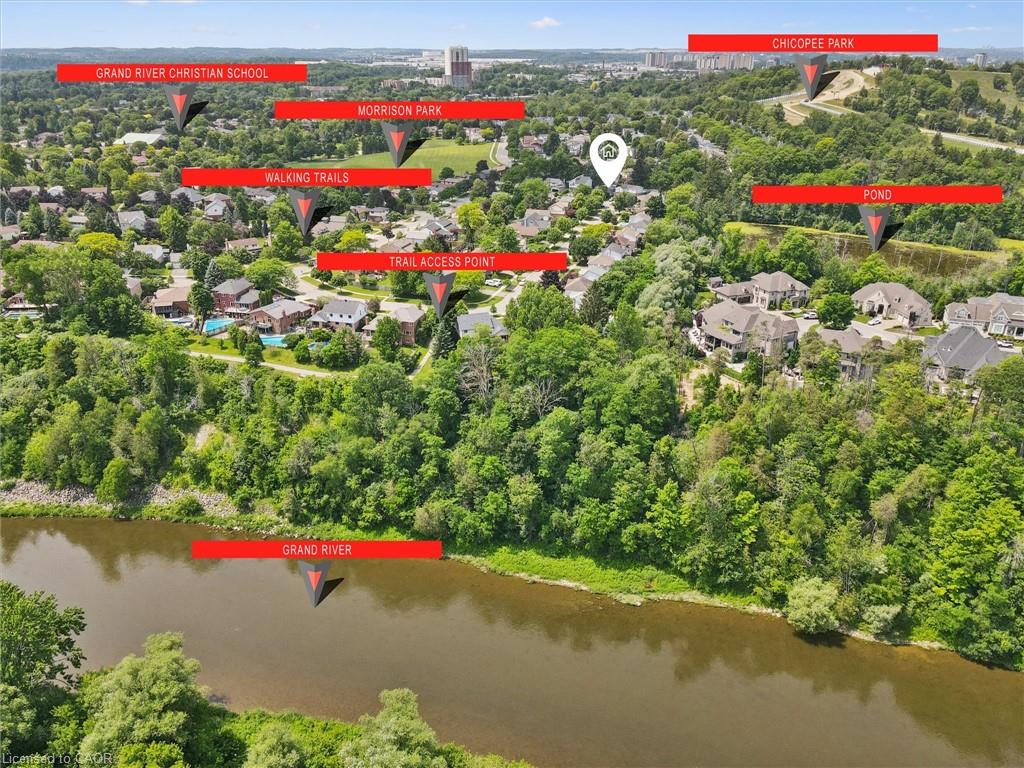
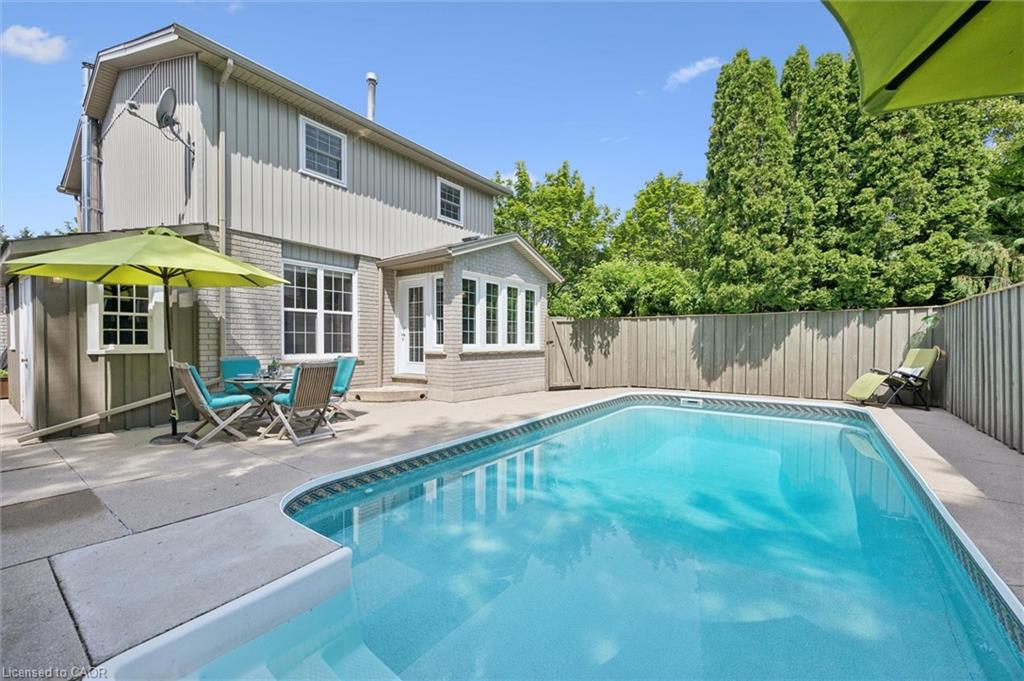
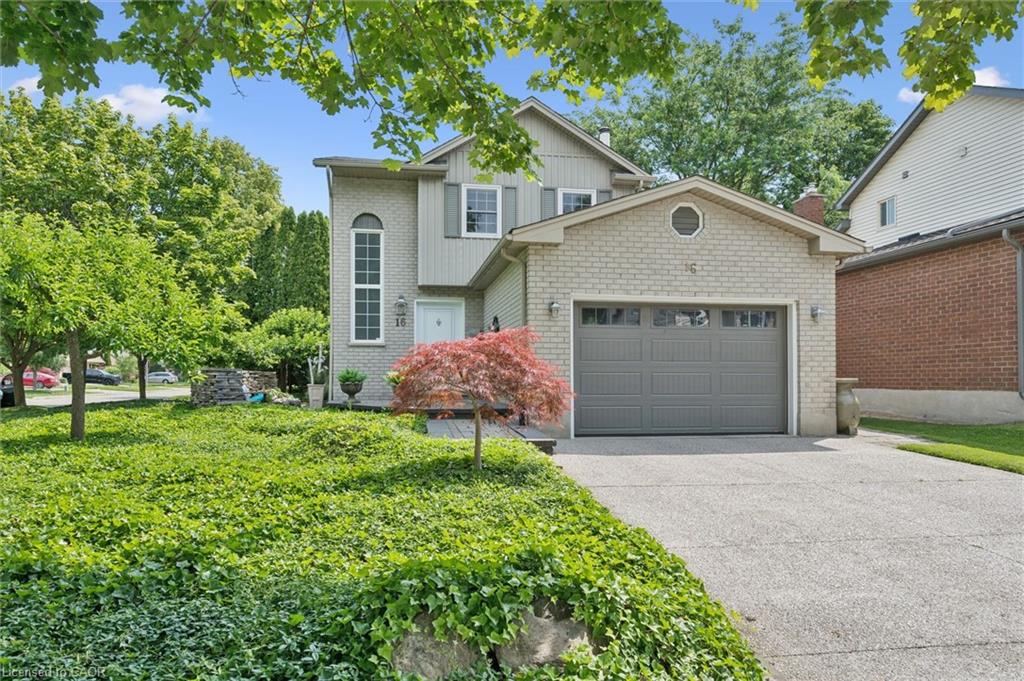
Welcome to a home where pride of ownership truly shines! Offered for the first time since 1987, this meticulously maintained 3-bedroom home is a rare opportunity in one of Chicopee's most sought-after neighbourhoods. From the striking brick and board & batten exterior to the sun-filled, carpet-free interior, every detail reflects decades of exceptional care. The beautifully updated kitchen overlooks a bright eat-in dinette and fully fenced backyard, allowing you to keep an eye on your loved ones enjoying the in-ground pool (new pool pump 2025) (pool filter and rechargeable pool vacuum 2023) while sharing a meal or entertaining. Designed for easy living, the private yard offers maximum enjoyment with minimal upkeep. The finished lower level provides versatility and future potential with space for another bath, a family room, games room or large home office. Enjoy the comfort of an exceptional water filtration system, the gentler benefits of a bromine pool, and a location that truly stands apart. Located on a cherished street where beautifully maintained homes reflect a true sense of community, you'll love being just a short walk from Chicopee Ski & Summer Resort, scenic trails, parks, schools, shopping, and convenient highway access. If you've been searching for a home that reflects years of thoughtful care while offering easy, low-maintenance living, this is one you won't want to miss!

Save
Ask
Tour
Hide
Share
Listing Snapshot
Price 
$749,000
Days On Site 
10 Days
Bedrooms 
3
Inside Area (SqFt) 
1,425 sqft
Total Baths 
2
Full Baths 
1
Partial Baths 
1
Lot Size 
N/A
Year Built 
N/A
MLS® Number 
40842278
Status 
Active
Property Tax 
$4,436
HOA/Condo/Coop Fees 
N/A
Sq Ft Source 
Other
Friends & Family
Recent Activity
2 weeks agoListing first seen on site
2 weeks agoListing updated with changes from the MLS®
General Features
Attached Garage 
Yes
Direction Faces 
East
Garage 
Yes
Garage Spaces 
1.5
Parking 
Garage Door OpenerAttached
Parking Spaces 
3
Property Sub Type 
Single Family Residence
Security 
Carbon Monoxide Detector(s)
SqFt Above 
1425
SqFt Below 
564
SqFt Total 
1989
Water Source 
Public
Zoning 
RES2
Interior Features
Appliances 
CooktopRangeWater SoftenerDryerFreezerMicrowaveRange HoodRefrigeratorWasher
Basement 
FullFinishedSump Pump
Fireplace 
Yes
Fireplace Features 
Wood Burning
Heating 
Forced AirFireplace(s)Wood
Interior 
Ceiling Fan(s)
Laundry Features 
In BasementLaundry RoomSink
Save
Ask
Tour
Hide
Share
Exterior Features
Construction Details 
Board & Batten SidingBrick
Frontage 
60.00
Lot Features 
Rectangular Lot
Roof 
Asphalt
Waterfront 
Yes
Waterfront Features 
River Front
Community Features
HOA Fee Frequency 
Monthly
MLS Area 
2 - Kitchener East
Schools
School District
Unknown
Elementary School
Franklin P.S., St. Patrick's (Wcdsb.) Sunnyside P.
Middle School
Unknown
High School
Unknown

Neighborhood & Commute
Source: Walkscore
Disclosure: Community information and market data powered by Constellation Data Labs. Information is deemed reliable but not guaranteed.
Save
Ask
Tour
Hide
Share