


597 Dunbar RoadKitchener, ON N2M 2X2
Mortgage Calculator
Monthly Payment (Est.)
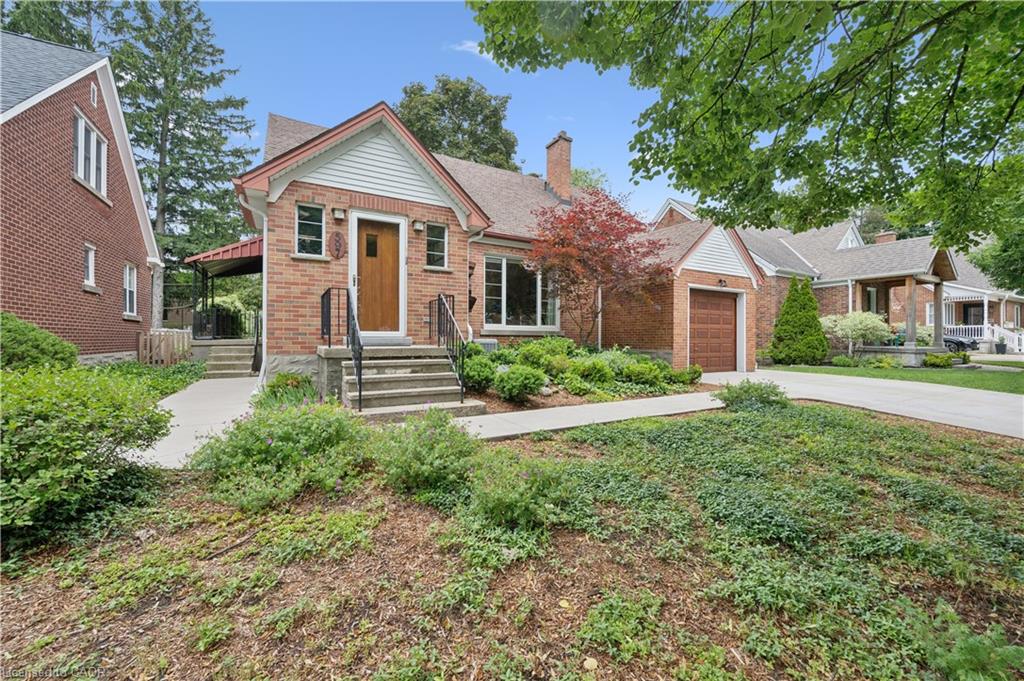
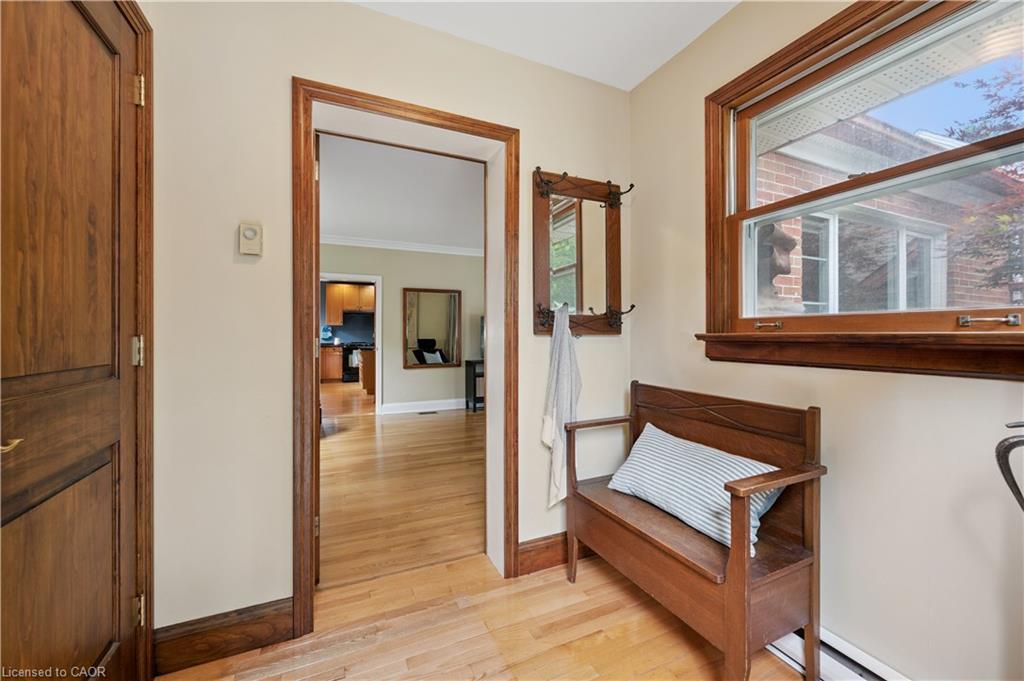
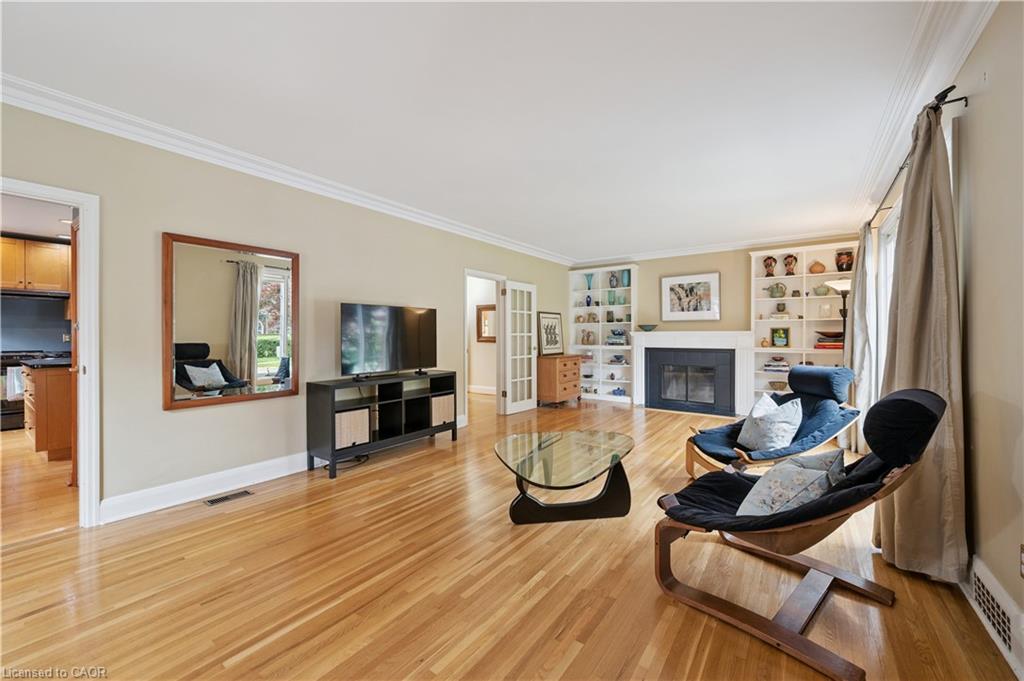
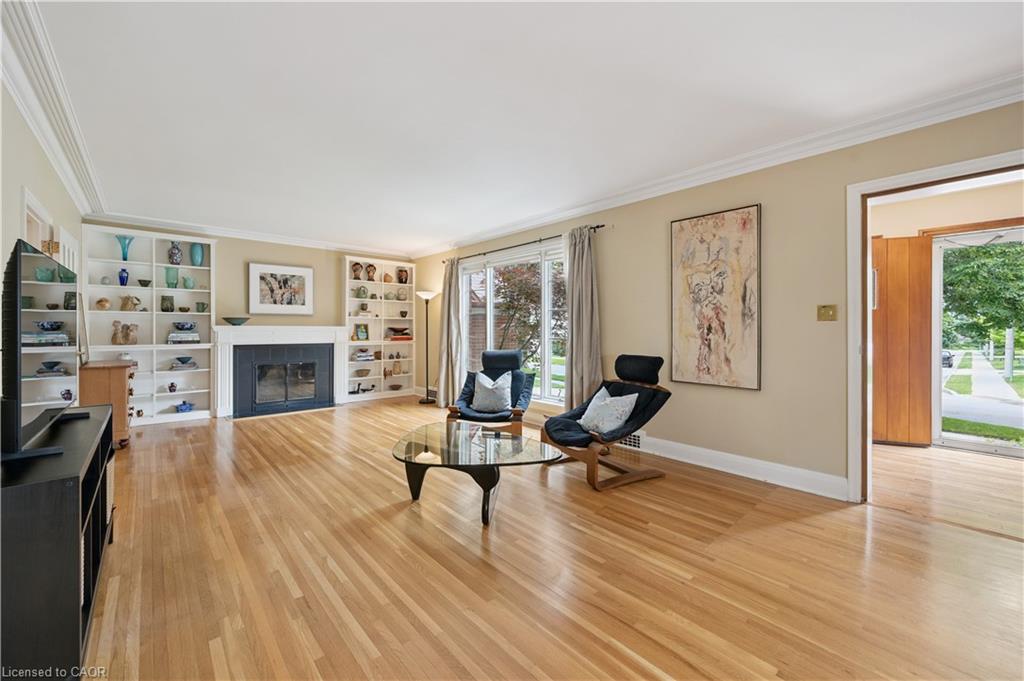
$3,193WESTMOUNT! Welcome home. A rare opportunity to own a charming home in the heart of Old Westmount - Kitchener’s beloved neighbourhood. Set on a mature tree-lined street, this classic all-brick home offers 3 bedrooms, 2 bathrooms, timeless character, and exceptional value for this sought-after neighbourhood. A beautifull Japanese maple tree welcomes you upon arrival, while the surrounding neighbourhood offers easy access to Belmont Village, local cafés, schools, and the Iron Horse Trail. Inside, you’ll find a home that has been lovingly maintained over the years, with finishes and features that reflect its character and history. The spacious rooms offer warmth, functionality, and endless potential for buyers looking to personalize a home over time while enjoying the comfort of a property that has been loved by the owners for 36 years. The main floor features hardwood flooring, open concept eat-in Kitchen with appliances included, the 3rd bedroom could be an office. The lower level adds flexibility featuring a rec room and private studio space. Outside, enjoy the beautiful fenced-in backyard with sculpted gardens and a custom storage shed-perfect for seasonal storage. Driveway & sidewalk areas beside the house have been upgraded with concrete. Whether you’re drawn to the established neighbourhood, the mature lot, or the opportunity to secure a home in Old Westmount 597 Dunbar Road presents a unique combination of location, charm, and long-term value. Note the garage has been structurally reduced in size and is set up as a workshop or storage space (not for parking a car). Homes in Westmount are rarely available and highly desired for good reason. Don’t miss your chance to make this classic Old Westmount property your own!
| a week ago | Listing first seen on site | |
| a week ago | Listing updated with changes from the MLS® |
Did you know? You can invite friends and family to your search. They can join your search, rate and discuss listings with you.