Save
Ask
Tour
Hide
Share
$809,000
11 Days On Site

105 Harwood Road
Cambridge, ON N1S 4R9

Single Family Residence|Pending
3
Beds
3
Total Baths
3
Full Baths
1,400
SqFt
$578
/SqFt
1999
Built
County:
Waterloo
Call Now: 226-457-2545
Is this the listing for you? We can help make it yours.
226-457-2545
105 Harwood Road105 Harwood Road105 Harwood Road105 Harwood Road
Save
Ask
Tour
Hide
Share

Mortgage Calculator

Monthly Payment (Est.)

$3,691
Calculator powered by Showcase IDX, a Constellation1 Company. Copyright ©2026 Information is deemed reliable but not guaranteed.

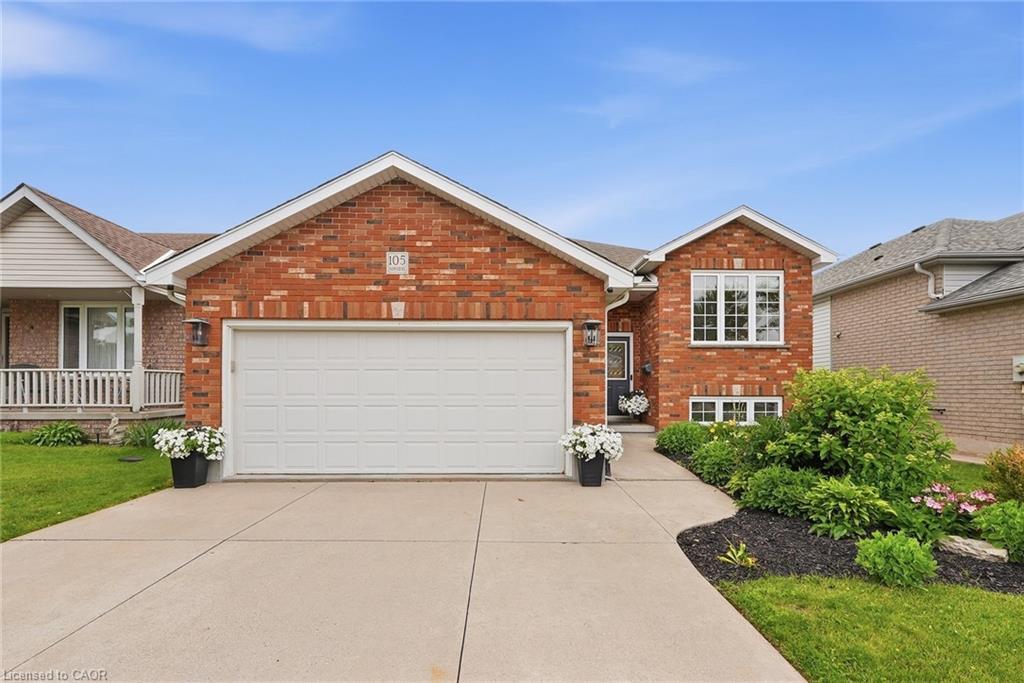
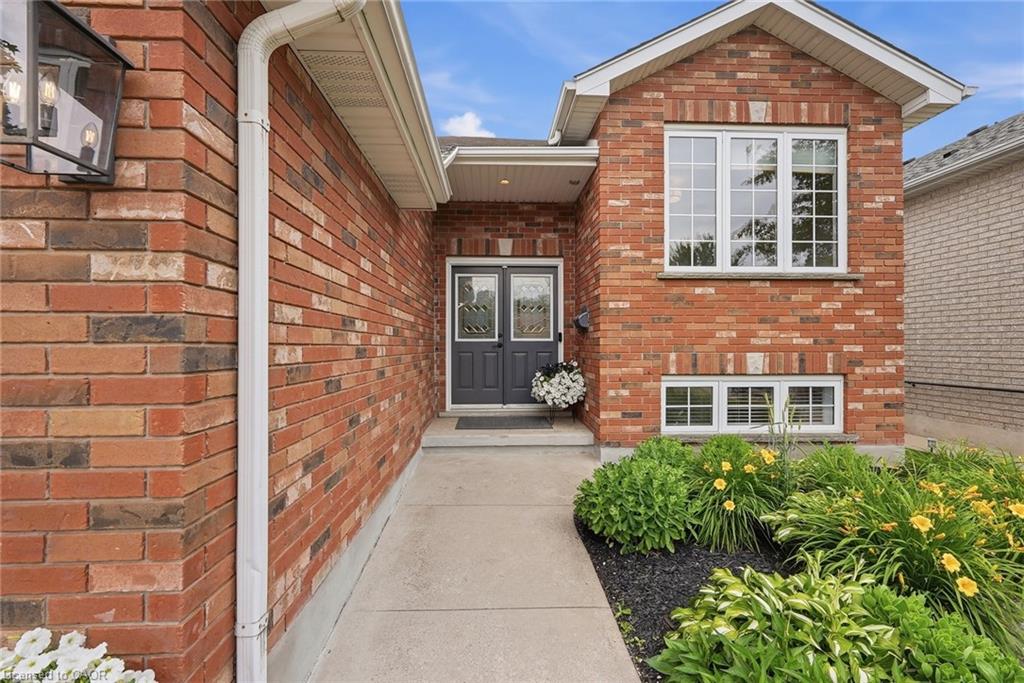
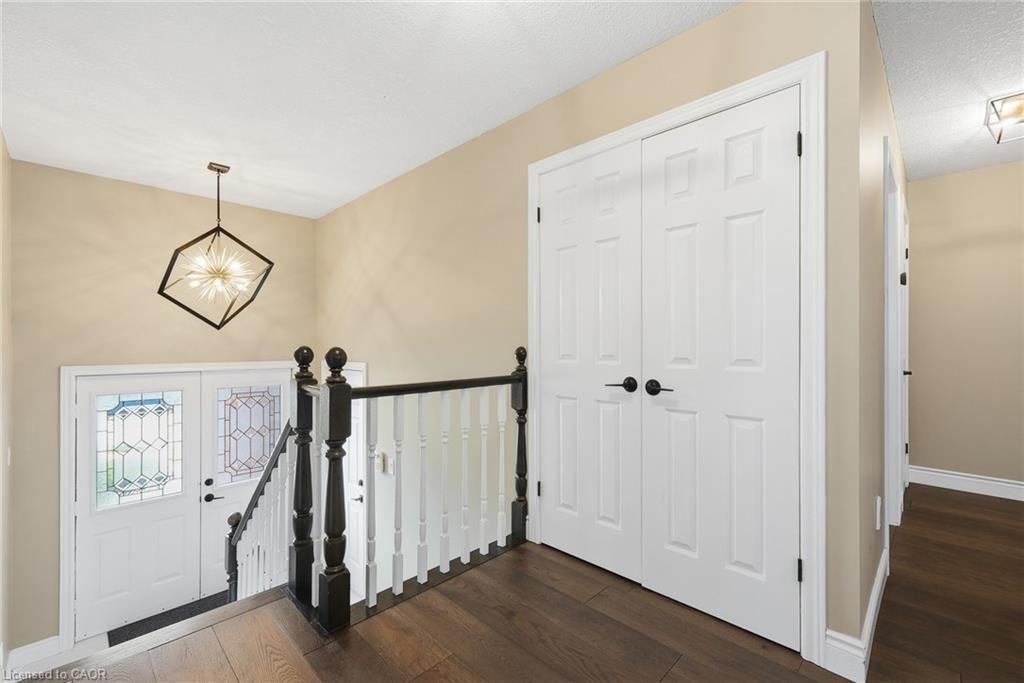
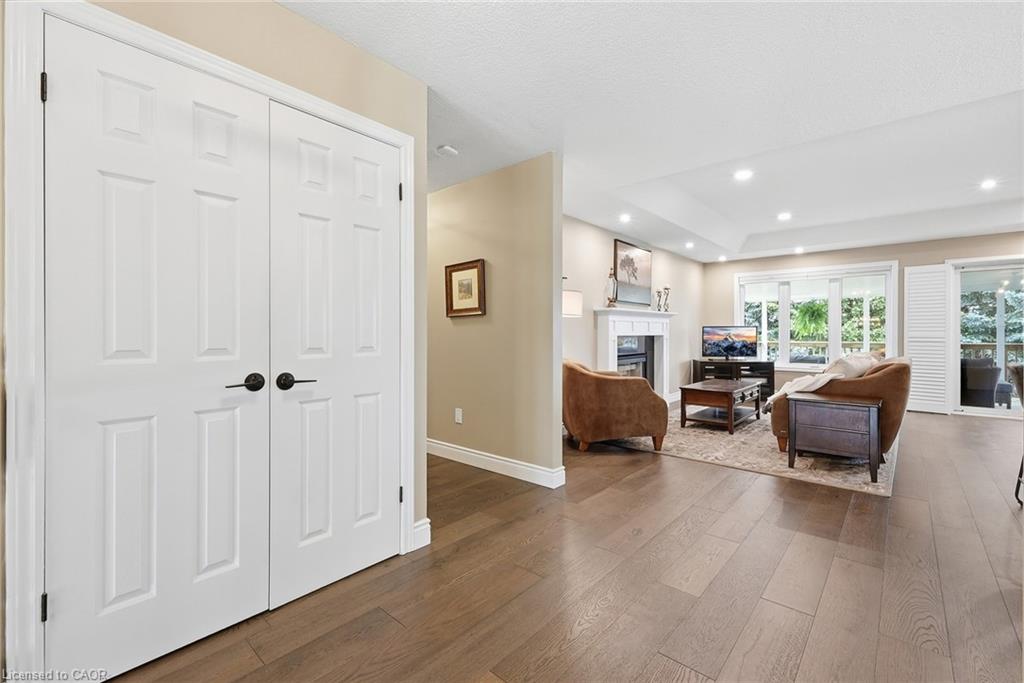
Welcome to this beautifully maintained, carpet-free raised bungalow with a walkout, offering a bright, open-concept layout that's perfect for everyday living and entertaining. The stunning kitchen, renovated in 2022, seamlessly connects to the spacious living and dining areas, with sliding doors leading to a covered deck with no rear neighbors—an ideal space to relax or host family and friends. The beautifully landscaped backyard is fully fenced and features a gas BBQ hookup, making outdoor entertaining effortless. The main floor also offers a generous primary bedroom with double closets and a private ensuite featuring an oversized shower and Jacuzzi tub. The fully finished walkout basement adds exceptional living space with a large family room, a spacious third bedroom, a 4-piece bathroom, and a versatile games room that could easily be converted into a wet bar, as the plumbing is already in place. Additional conveniences include, laundry chute in the ensuite bathroom, EV charger and an additional gas hook up in the garage making this home as practical as it is inviting.

Save
Ask
Tour
Hide
Share
Listing Snapshot
Price 
$809,000
Days On Site 
11 Days
Bedrooms 
3
Inside Area (SqFt) 
1,400 sqft
Total Baths 
3
Full Baths 
3
Partial Baths 
N/A
Lot Size 
0.12 Acres
Year Built 
1999
MLS® Number 
40842207
Status 
Pending
Property Tax 
$6,063.84
HOA/Condo/Coop Fees 
N/A
Sq Ft Source 
Other
Friends & Family
Recent Activity
4 days agoStatus changed to Pending
4 days agoListing updated with changes from the MLS®
2 weeks agoListing first seen on site
General Features
Acres 
0.12
Attached Garage 
Yes
Direction Faces 
East
Garage 
Yes
Garage Spaces 
2
Parking 
Garage Door OpenerAsphaltAttached
Parking Spaces 
4
Property Sub Type 
Single Family Residence
SqFt Above 
1400
SqFt Total 
1400
Style 
Bungalow Raised
Water Source 
Public
Zoning 
N1R5
Interior Features
Appliances 
CooktopWater SoftenerDishwasherDryerRefrigeratorWasher
Basement 
Walk-Out AccessFullFinished
Fireplace 
Yes
Fireplace Features 
Family RoomRecreation Room
Fireplaces 
2
Heating 
Forced AirNatural Gas
Interior 
Central Vacuum
Laundry Features 
In BasementLower Level
Main Level Bedrooms 
2
Save
Ask
Tour
Hide
Share
Exterior Features
Construction Details 
Aluminum SidingBrick
Exterior 
Private Yard
Frontage 
45.00
Patio And Porch 
DeckPatioPorch
Roof 
Asphalt
Community Features
HOA Fee Frequency 
Monthly
MLS Area 
11 - Galt West

Neighborhood & Commute
Source: Walkscore
Disclosure: Community information and market data powered by Constellation Data Labs. Information is deemed reliable but not guaranteed.
Save
Ask
Tour
Hide
Share