Save
Ask
Tour
Hide
Share
$299,888
15 Days On Site

690 King Street W 116
Kitchener, ON N2G 0B9

For Sale|Residential|Active
1
Bed
1
Total Bath
1
Full Bath
674
SqFt
$445
/SqFt
2018
Built
County:
Waterloo
Call Now: 226-457-2545
Is this the listing for you? We can help make it yours.
226-457-2545
690 King Street W 116690 King Street W 116690 King Street W 116690 King Street W 116
Save
Ask
Tour
Hide
Share

Mortgage Calculator

Monthly Payment (Est.)

$1,368
Calculator powered by Showcase IDX, a Constellation1 Company. Copyright ©2026 Information is deemed reliable but not guaranteed.

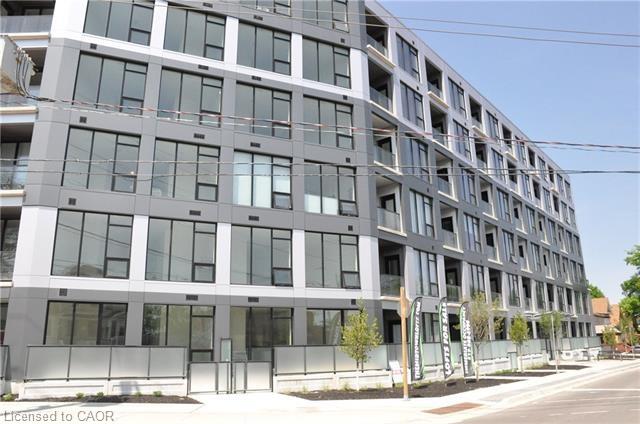
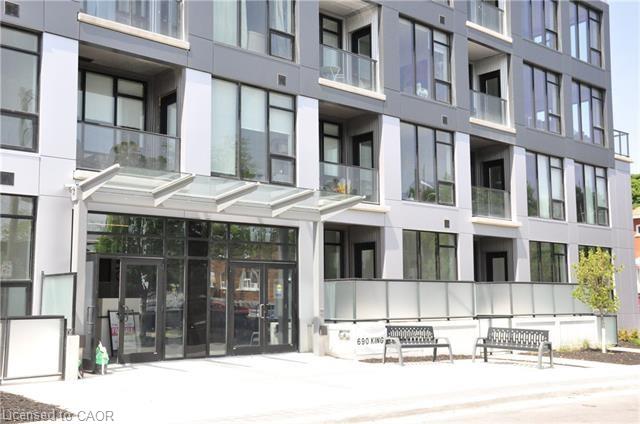
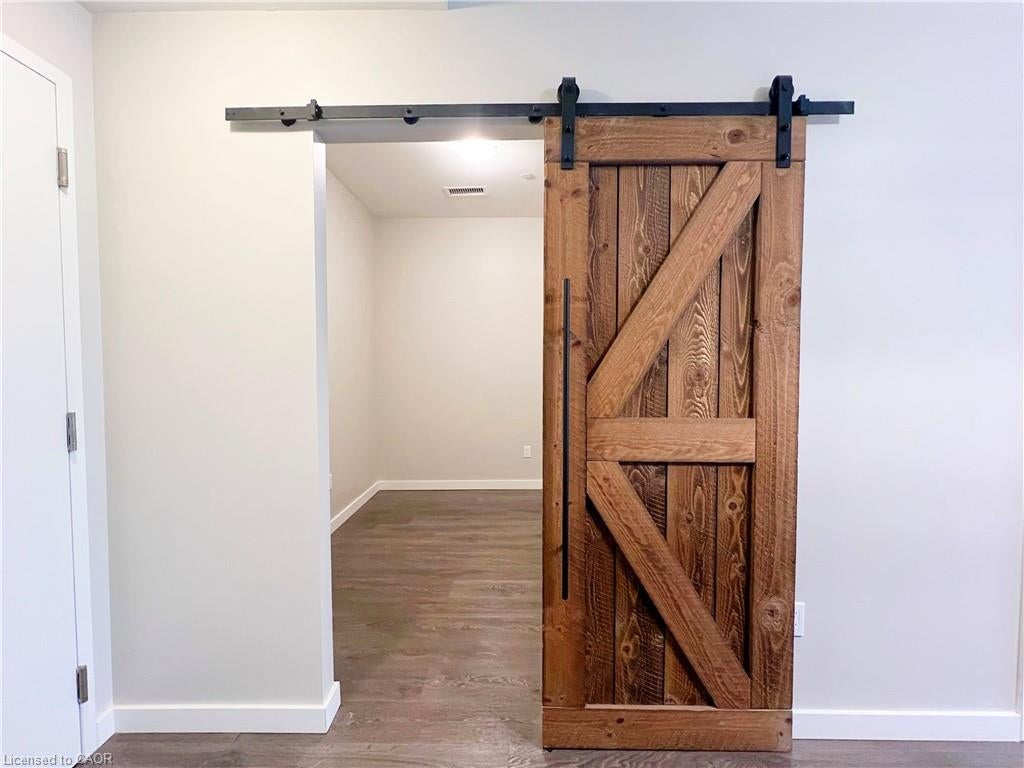
Embrace the pinnacle of urban living in this contemporary one-bedroom plus den residence at Midtown Lofts. Thoughtfully designed, the expansive open-concept kitchen features a generous island, ideal for both entertaining and everyday dining. Floor-to-ceiling windows fill the space with natural light, while in-suite laundry adds seamless everyday convenience. Included in the rent are water, heat, and air conditioning, offering added value and simplicity in your monthly living expenses. Perfectly positioned with effortless access to the LRT, and just moments from Uptown Waterloo and Downtown Kitchener, this location is ideal for a walkable, transit-connected lifestyle. You're surrounded by an exceptional mix of shops, dining, and entertainment, all just steps from your door. Residents enjoy premium amenities including a fitness centre, stylish lounge, BBQ terrace, secure entry, and bicycle storage. A refined opportunity to experience elevated urban living.

Save
Ask
Tour
Hide
Share
Listing Snapshot
Price 
$299,888
Days On Site 
15 Days
Bedrooms 
1
Inside Area (SqFt) 
674 sqft
Total Baths 
1
Full Baths 
1
Partial Baths 
N/A
Lot Size 
N/A
Year Built 
2018
MLS® Number 
40842138
Status 
Active
Property Tax 
$3,555
HOA/Condo/Coop Fees 
$522.09 monthly
Sq Ft Source 
Builder
Friends & Family
Recent Activity
2 weeks agoListing first seen on site
2 weeks agoListing updated with changes from the MLS®
General Features
Direction Faces 
West
SqFt Above 
674
SqFt Total 
674
Water Source 
Public
Zoning 
C5
Interior Features
Appliances 
CooktopWater SoftenerDishwasherDryerMicrowaveRefrigeratorWasher
Heating 
Forced AirNatural Gas
Laundry Features 
In Unit
Main Level Bedrooms 
1
Save
Ask
Tour
Hide
Share
Exterior Features
Construction Details 
Brick
Exterior 
Private Entrance
Roof 
Tar/Gravel
Community Features
Association Amenities 
BarbecueElevator(s)Fitness CenterParty RoomRoof DeckParking
Association Dues 
522.09
HOA Fee Frequency 
Monthly
MLS Area 
3 - Kitchener West
Schools
School District
Unknown
Elementary School
St. John's Catholic School, King Edward Public Sch
Middle School
Unknown
High School
St. Don Bosco Catholic Secondary, Kw Collegiate &

Neighborhood & Commute
Source: Walkscore
Disclosure: Community information and market data powered by Constellation Data Labs. Information is deemed reliable but not guaranteed.
Save
Ask
Tour
Hide
Share