


305 Sekura StreetCambridge, ON N1R 7V8
Mortgage Calculator
Monthly Payment (Est.)
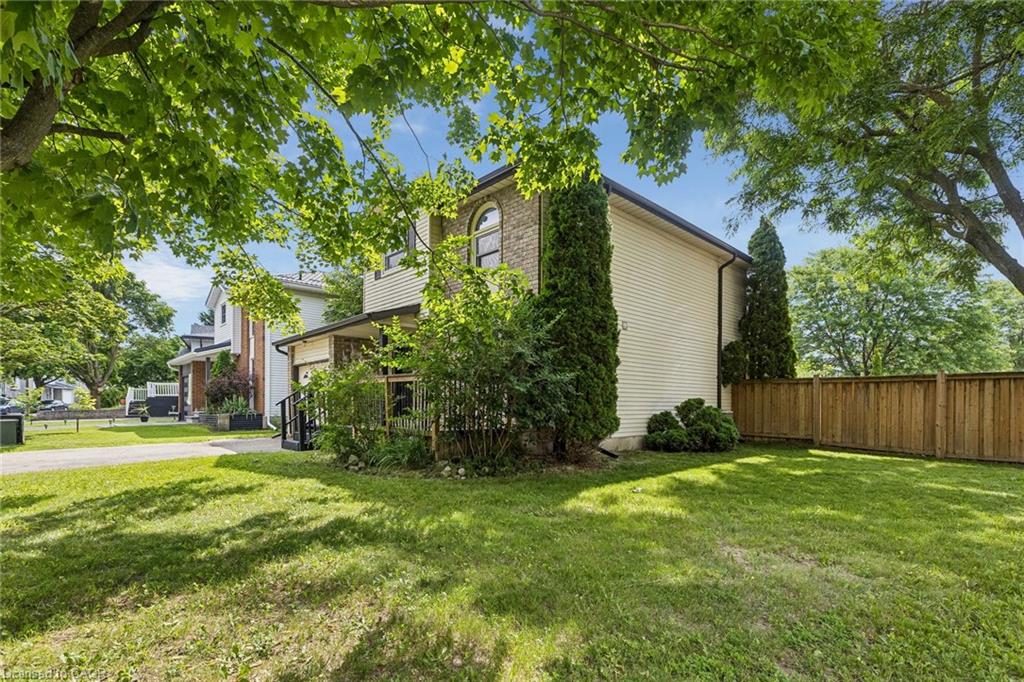
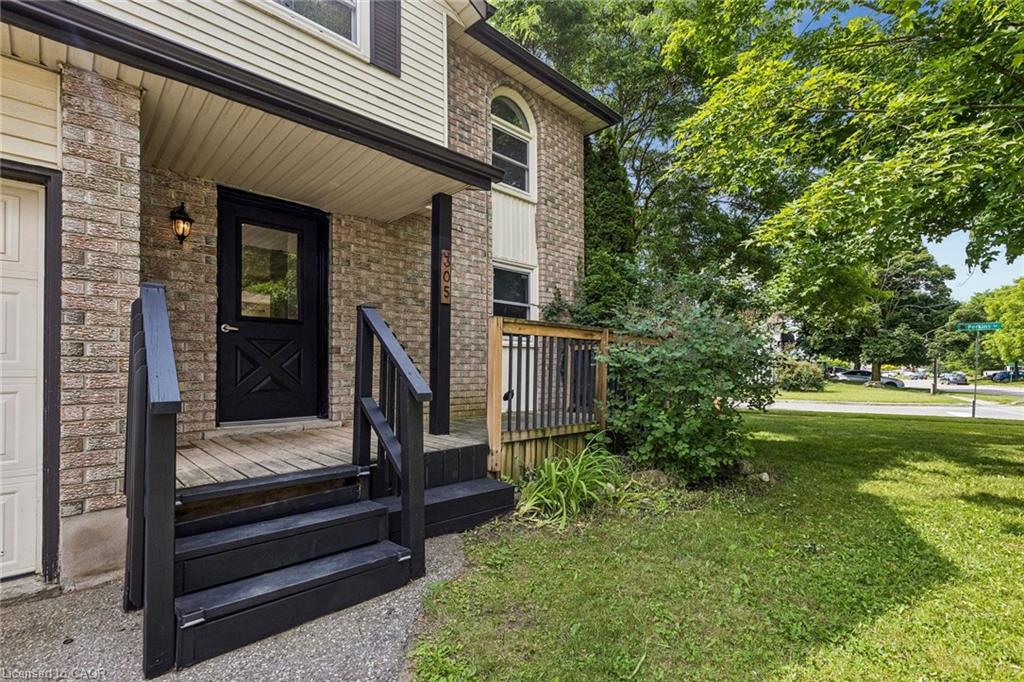
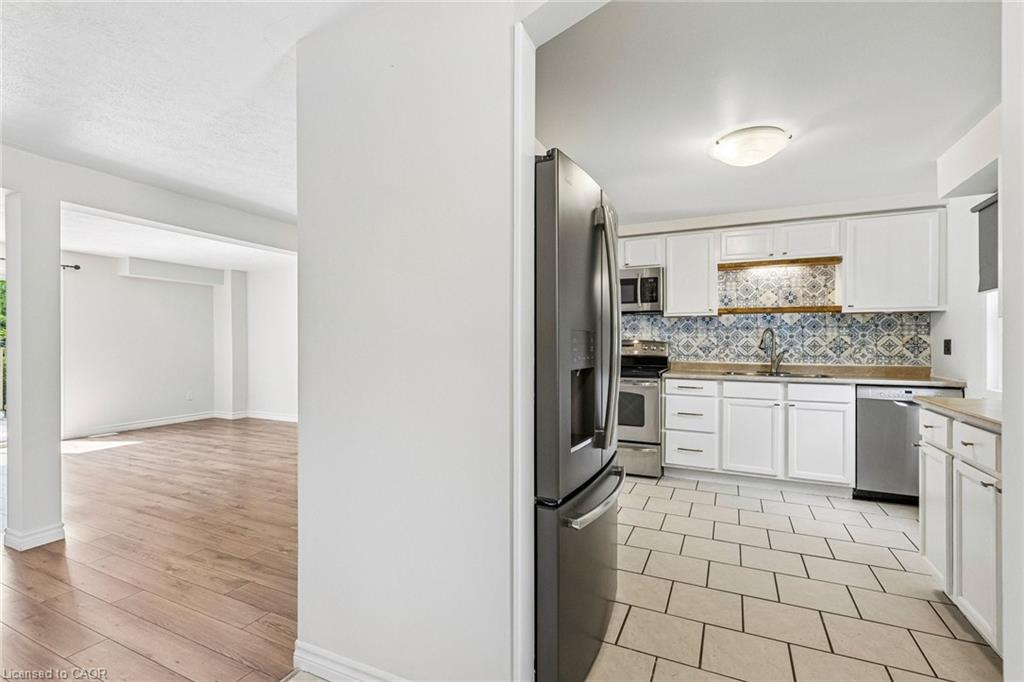
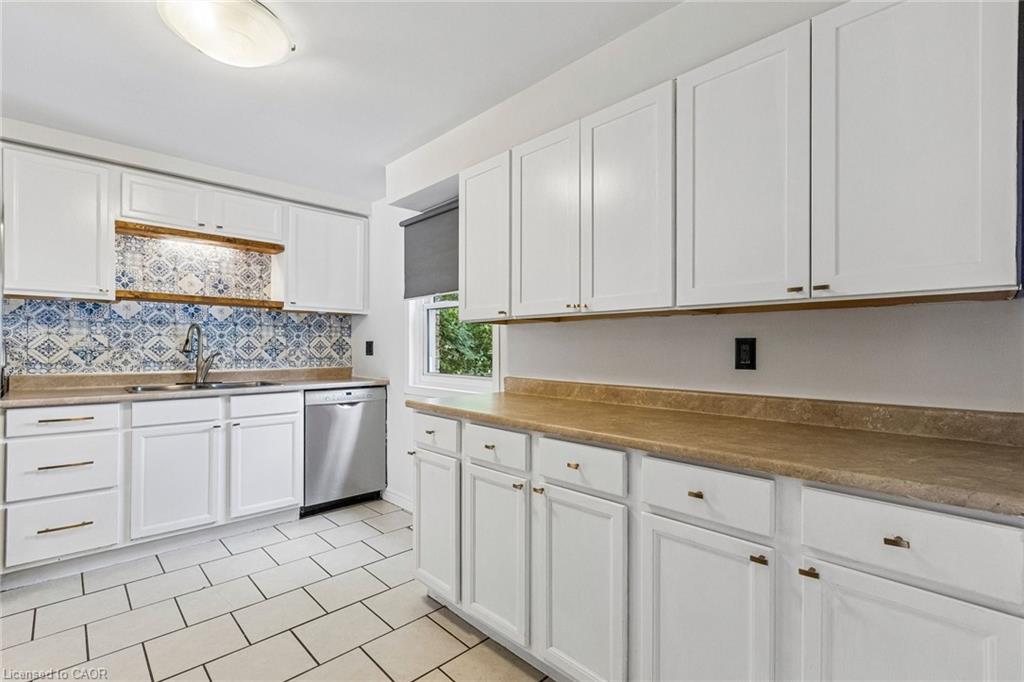
$2,737Welcome To 305 Sekura Street, A Bright, Move-In Ready Home In The Popular North Galt Area Of Cambridge. Situated On A Desirable Corner Lot, This Property Offers Great Natural Light, Extra Outdoor Space, And A Fully Fenced Yard That Widens To Approximately 70 Feet Across The Back, Creating An Excellent Setting For Families, Pets, Gardening, Or Outdoor Entertaining. Freshly Painted Throughout, This Tastefully Decorated Home Offers A Warm And Inviting Layout From The Moment You Walk In. The Main Level Features A Spacious Living Room, A Separate Dining Area, And A Functional Kitchen With Extra Cupboard And Counter Space, Plus A Charming Bay Window Overlooking The Street. The Upper Level Includes Three Bedrooms, Including A Comfortable Primary Bedroom, Along With A Practical Layout Suited For Everyday Family Living. The Finished Lower Level Adds Even More Usable Space With A Full-Size Recreation Room, Perfect For A Family Room, Kids’ Play Area, Home Office, Gym, Or Additional Entertaining Space. Outside, Enjoy Two Separate Deck Areas, One At The Front And One In The Backyard, Ideal For Morning Coffee, Reading, Relaxing, Or Hosting Friends And Family. The Mature Trees And Fully Fenced Yard Add Privacy And Character To The Outdoor Space. Located Close To Shopping, Parks, Schools, Transit, And Everyday Amenities, This Is A Pleasant, Well-Cared-For Home In A Convenient Cambridge Neighbourhood. A Great Opportunity For First-Time Buyers, Young Families, Downsizers, Or Anyone Looking For A Bright, Clean, Move-In Ready Property With Excellent Yard Space.
| 6 days ago | Listing first seen on site | |
| 6 days ago | Listing updated with changes from the MLS® |
Did you know? You can invite friends and family to your search. They can join your search, rate and discuss listings with you.