


47 Newcastle CourtKitchener, ON N2R 0G7
Mortgage Calculator
Monthly Payment (Est.)
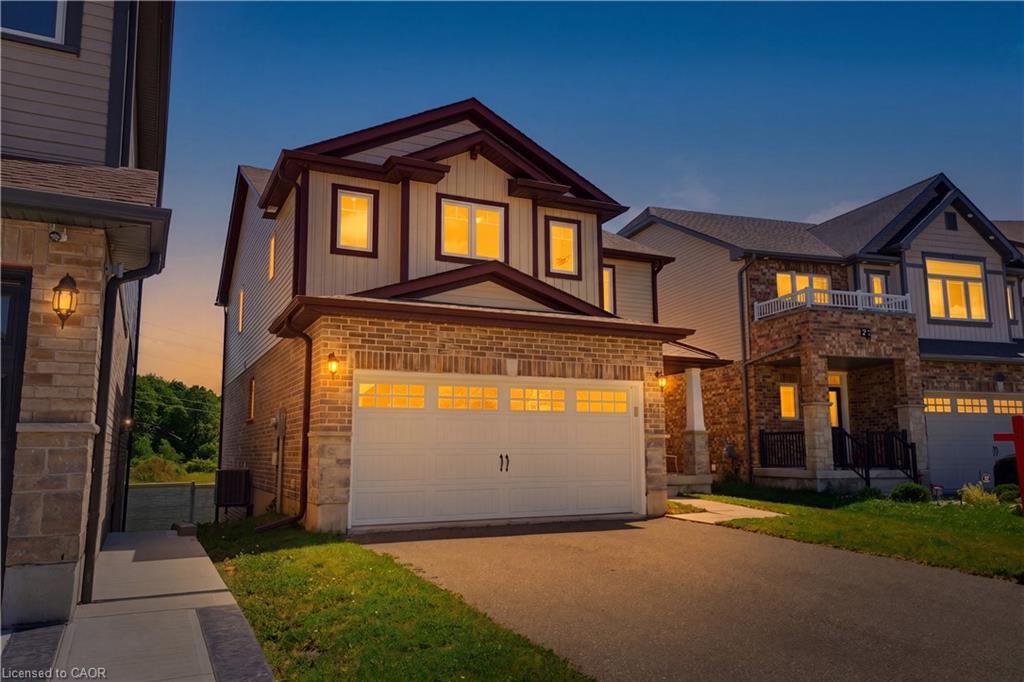
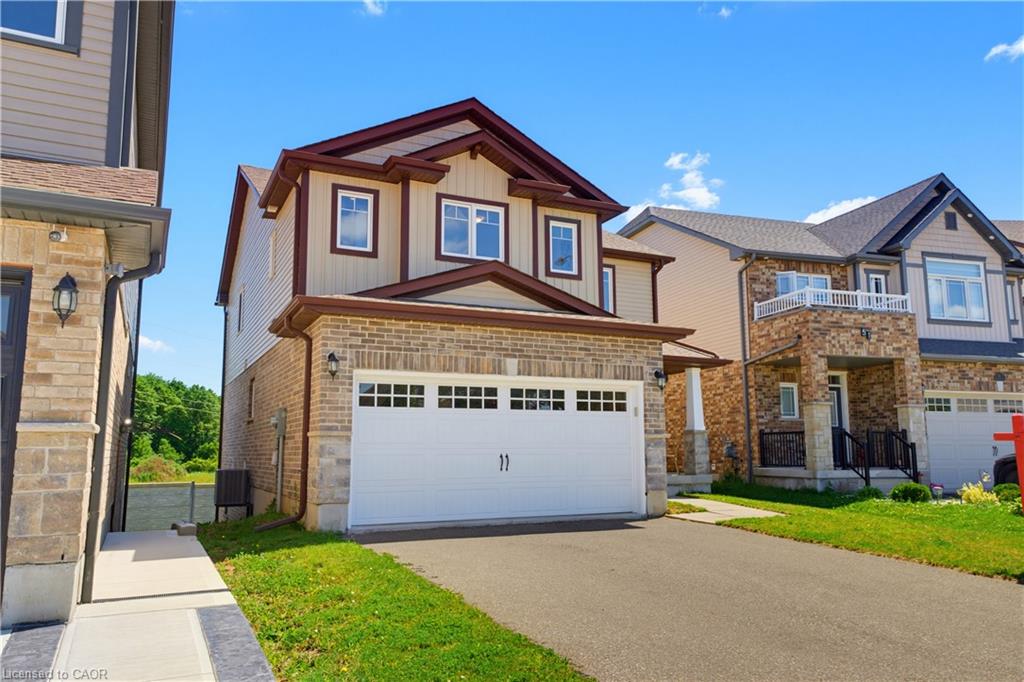
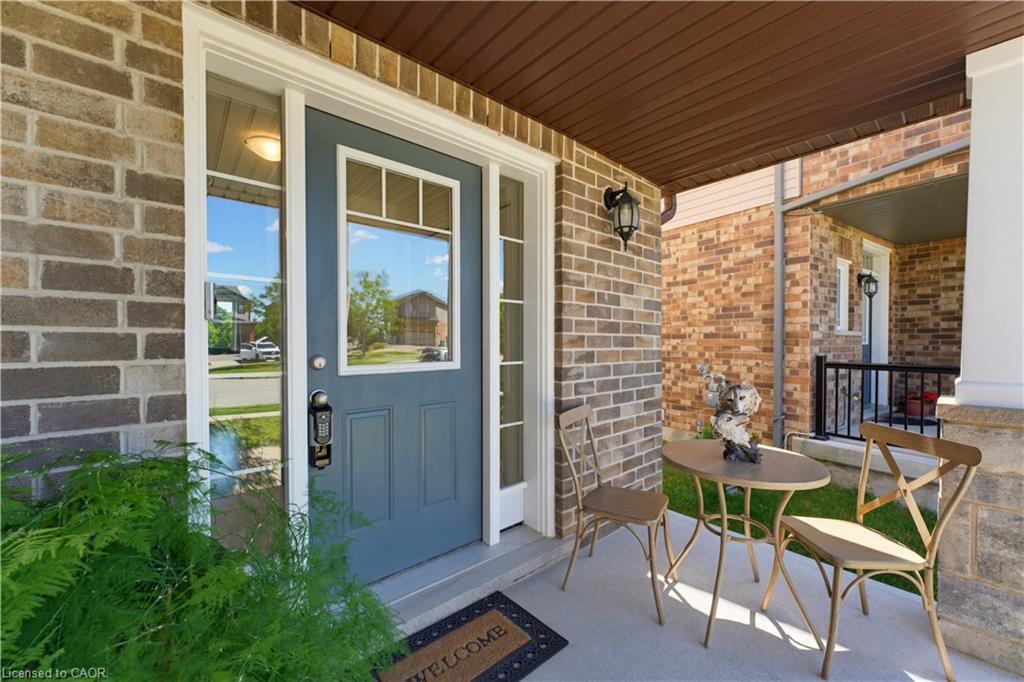
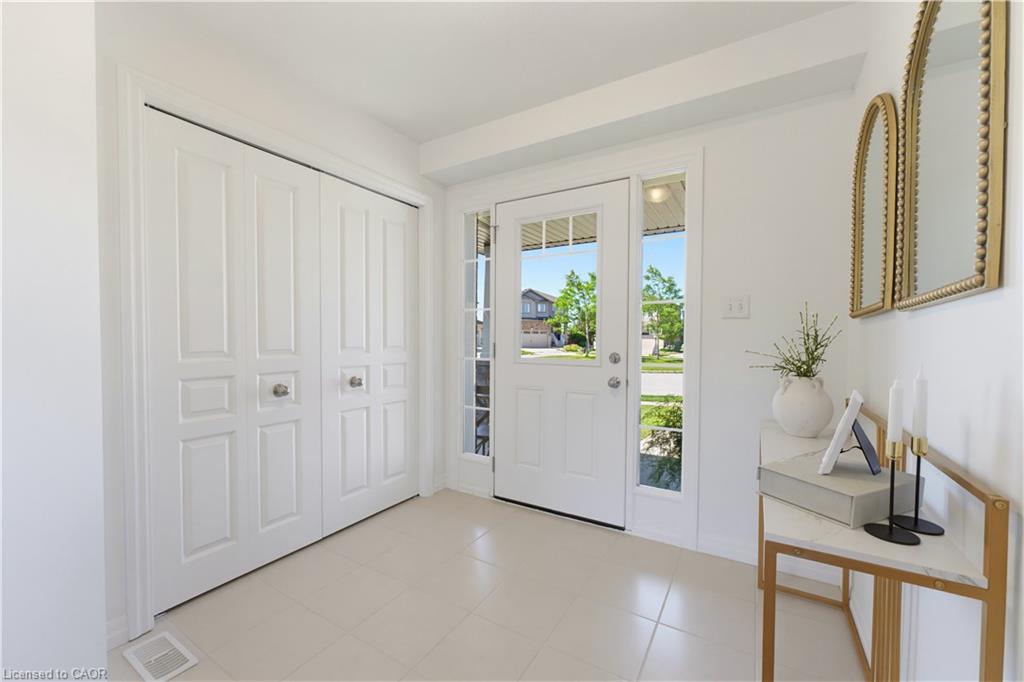
$4,557The stunning FREURE HOMES-BUILT NANTUCKET MODEL on a sought-after court in Kitchener's highly desirable Huron Park community. Offering 4 bedrooms, 2.5 bathrooms, and situated on a premium 0.11-acre lot with no rear neighbors, this nearly 8-year-young home presents a RARE OPPORTUNITY TO OWN A PROPERTY THAT FEELS VIRTUALLY BRAND NEW. Meticulously maintained by its original owners, the pride of ownership is evident throughout, making this home feel as though it has scarcely been lived in. A charming covered front porch welcomes you into a bright, OPEN-CONCEPT MAIN FLOOR designed for modern family living. Rich engineered oak flooring flows through the living area, while large windows SHOWCASE PEACEFUL GREENSPACE VIEWS and fill the home with natural light. The upgraded kitchen is the heart of the home, featuring granite countertops, a centre island, double-bowl stainless steel sink, WiFi-enabled stainless steel gas stove & double door fridge & dishwasher with seamless sightlines to the dining area. A 6-foot patio door leads to the backyard, where a future deck awaits your personal vision. Conveniently located off the kitchen, the MUDROOM AND LAUNDRY AREA PROVIDE GARAGE ACCESS and entry to the unspoiled walkout basement, offering incredible potential for additional living space, a recreation room, home office, or in-law setup. Upstairs, DOUBLE DOORS LEAD TO THE SPACIOUS PRIMARY RETREAT complete with a walk-in closet and 4-piece ensuite. Three additional bedrooms and a full family bathroom provide ample room for growing families. Ideally located just minutes from the Huron Natural Area, RBJ Schlegel Park, the future state-of-the-art indoor recreation complex, excellent schools, shopping, Longo's Plaza, restaurants, and everyday conveniences. With easy access to Highway 401 and an abundance of NEARBY WALKING TRAILS AND GREEN SPACES, this exceptional move-in-ready home offers the perfect blend of comfort, convenience in one of Kitchener's sought after communities.
| 2 weeks ago | Listing first seen on site | |
| 2 weeks ago | Listing updated with changes from the MLS® |
Did you know? You can invite friends and family to your search. They can join your search, rate and discuss listings with you.