Save
Ask
Tour
Hide
Share
$639,900
15 Days On Site

19 Taylor Avenue
Cambridge, ON N1R 5M1

For Sale|Single Family Residence|Active
3
Beds
1
Total Bath
1
Full Bath
1,074
SqFt
$596
/SqFt
1962
Built
County:
Waterloo
Call Now: 226-457-2545
Is this the listing for you? We can help make it yours.
226-457-2545
19 Taylor Avenue19 Taylor Avenue19 Taylor Avenue19 Taylor Avenue
Save
Ask
Tour
Hide
Share

Mortgage Calculator

Monthly Payment (Est.)

$2,919
Calculator powered by Showcase IDX, a Constellation1 Company. Copyright ©2026 Information is deemed reliable but not guaranteed.

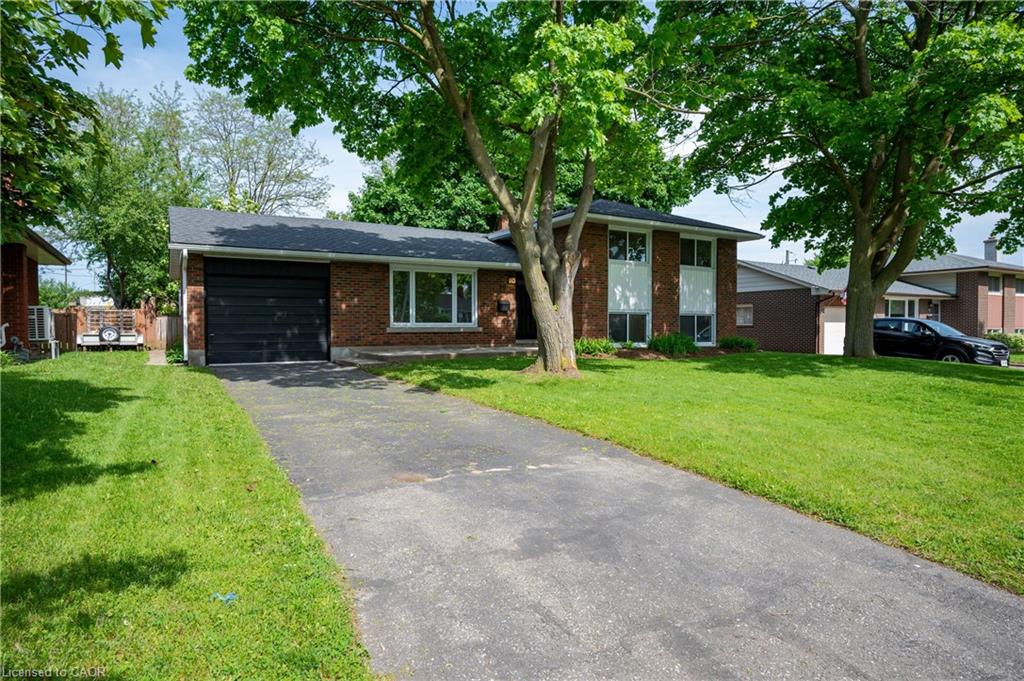
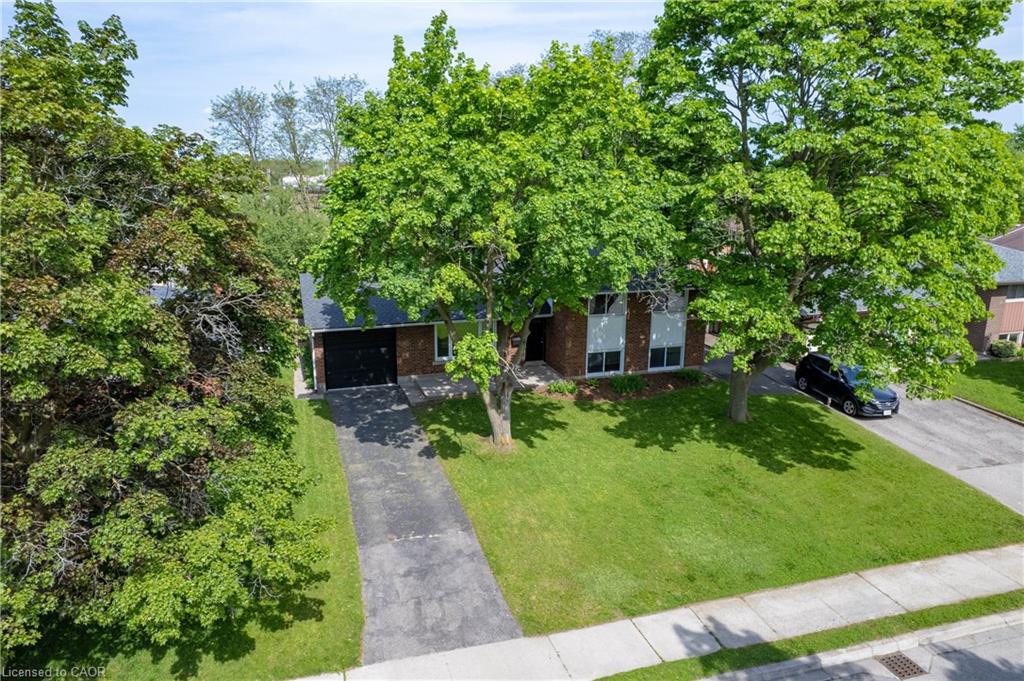
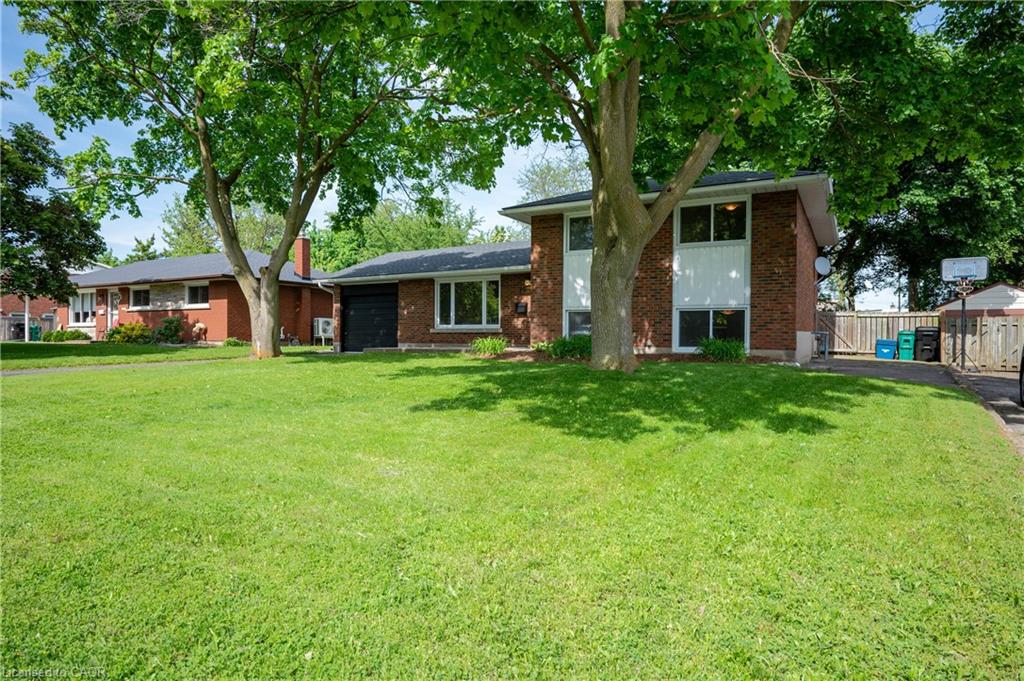
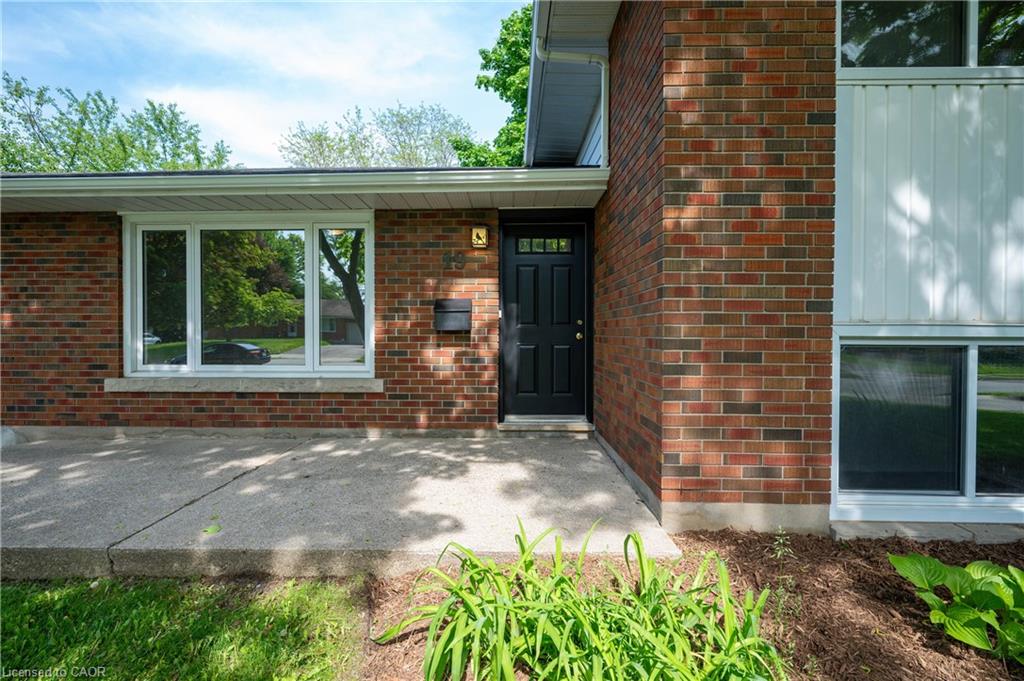
Mid-Century Living on a quiet Cambridge Court! This solid, brick-and-siding family home sits on a generous 60-foot lot, offering a sense of space and privacy that is difficult to find in newer subdivisions. Located on a quiet court with minimal traffic, the property brings back the best of classic neighbourhood living while keeping you close to local schools, shopping, and everyday amenities. The exterior has been thoroughly updated with modern windows, newer shingles, a high-efficiency furnace, a fully fenced backyard, and an attached garage for extra storage. Inside, the home has been freshly painted and offers durable hardwood, luxury vinyl plank, and ceramic flooring throughout. The standout feature is the deep, lower-level recreation room, where oversized windows let in an abundance of natural light, making it a bright and inviting space for weekend movie nights, a children's play area, or a quiet home office.

Save
Ask
Tour
Hide
Share
Listing Snapshot
Price 
$639,900
Days On Site 
15 Days
Bedrooms 
3
Inside Area (SqFt) 
1,074 sqft
Total Baths 
1
Full Baths 
1
Partial Baths 
N/A
Lot Size 
0.16 Acres
Year Built 
1962
MLS® Number 
40840787
Status 
Active
Property Tax 
$3,855.43
HOA/Condo/Coop Fees 
N/A
Sq Ft Source 
N/A
Friends & Family
Recent Activity
2 weeks agoListing first seen on site
2 weeks agoListing updated with changes from the MLS®
General Features
Acres 
0.16
Attached Garage 
Yes
Foundation 
Block
Garage 
Yes
Garage Spaces 
1
Number Of Stories 
3
Parking 
AsphaltAttached
Parking Spaces 
4
Property Sub Type 
Single Family Residence
SqFt Above 
1074
SqFt Total 
1074
Water Source 
Public
Zoning 
R4
Interior Features
Appliances 
CooktopWater SoftenerDryerRefrigerator
Basement 
PartialFinished
Heating 
Forced AirNatural Gas
Laundry Features 
In Basement
Save
Ask
Tour
Hide
Share
Exterior Features
Construction Details 
Aluminum SidingBrick Veneer
Frontage 
65.00
Lot Features 
City Lot
Roof 
Asphalt
Community Features
HOA Fee Frequency 
Monthly
MLS Area 
12 - Galt East

Neighborhood & Commute
Source: Walkscore
Disclosure: Community information and market data powered by Constellation Data Labs. Information is deemed reliable but not guaranteed.
Save
Ask
Tour
Hide
Share