Save
Ask
Tour
Hide
Share
$399,000
1 Day On Site

Blackstone Condos
243 Northfield Drive E 405
Waterloo, ON N2K 0H2

Residential|Pending
2
Beds
2
Total Baths
2
Full Baths
840
SqFt
$475
/SqFt
2021
Built
County:
Waterloo
Call Now: 226-457-2545
Is this the listing for you? We can help make it yours.
226-457-2545
243 Northfield Drive E 405243 Northfield Drive E 405243 Northfield Drive E 405243 Northfield Drive E 405
Save
Ask
Tour
Hide
Share

Mortgage Calculator

Monthly Payment (Est.)

$1,820
Calculator powered by Showcase IDX, a Constellation1 Company. Copyright ©2026 Information is deemed reliable but not guaranteed.

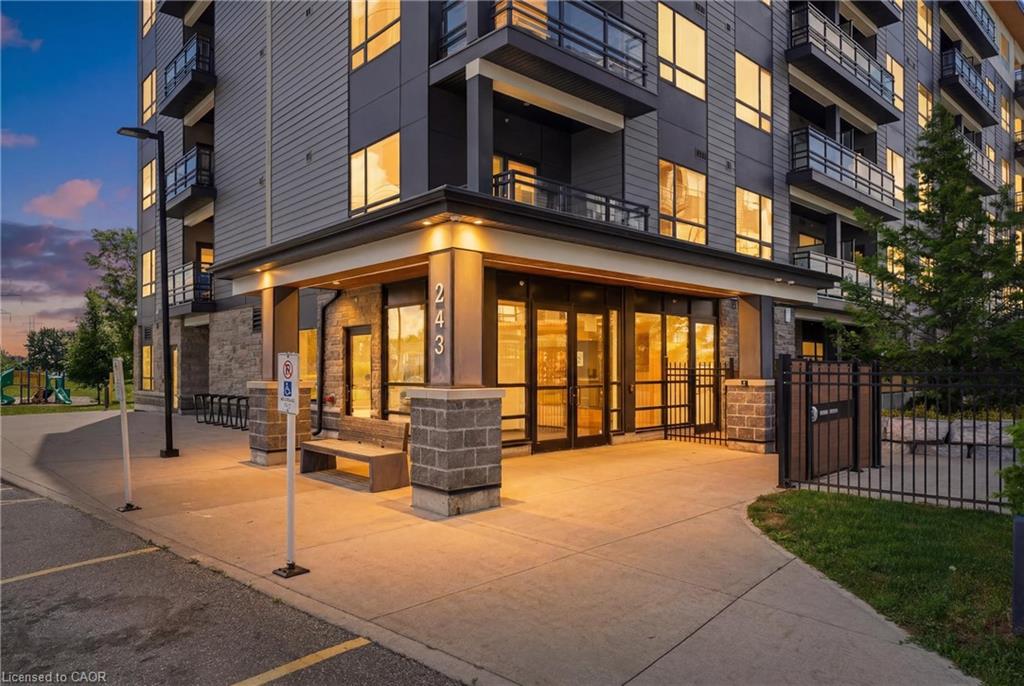
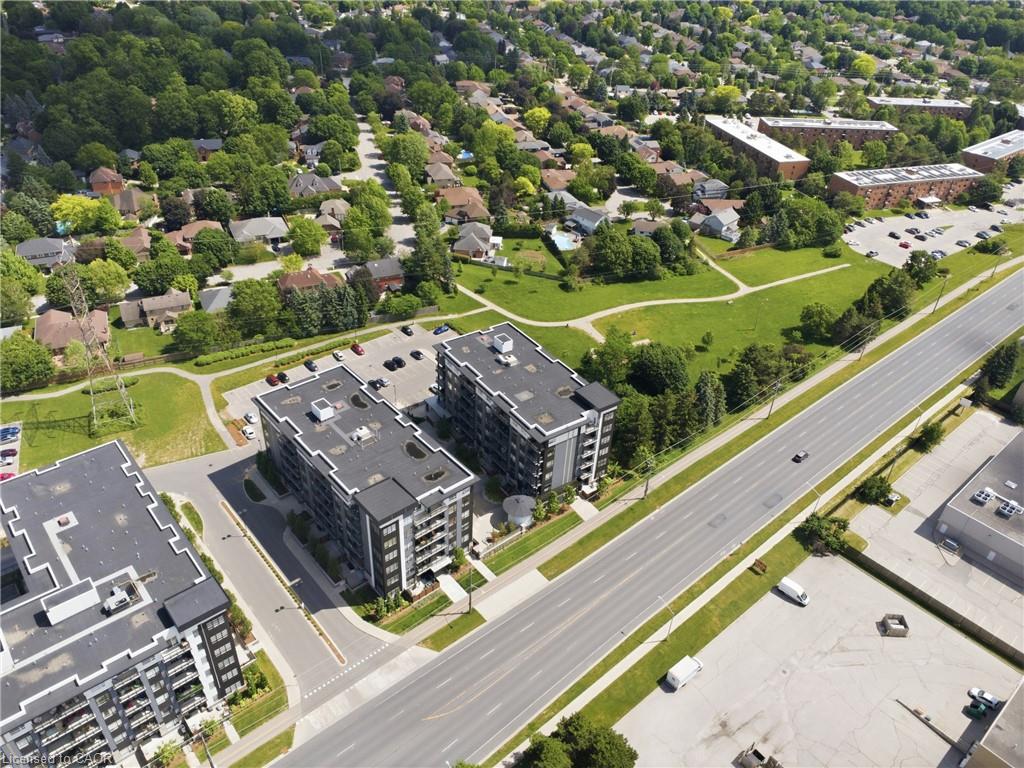
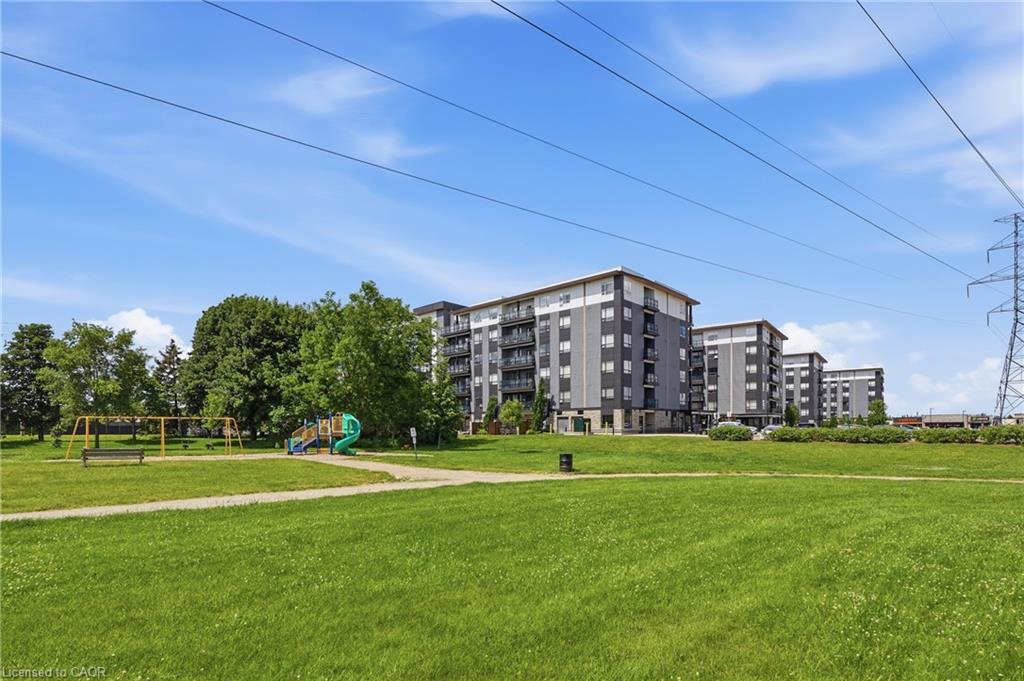
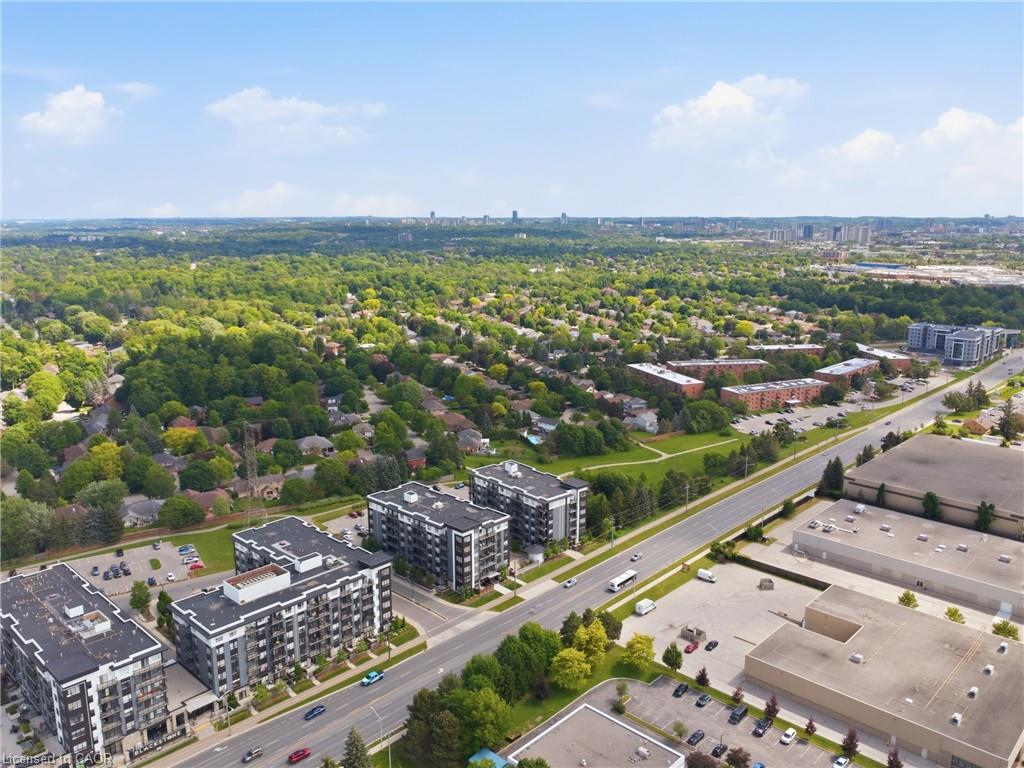
Welcome to Blackstone Condominiums in Waterloo! This modern, carpet-free 2-bedroom, 2-bathroom suite offers stylish finishes throughout, including custom cabinetry, quartz countertops, backsplash, in-suite laundry, and a spacious storage room. Enjoy exceptional building amenities including a fitness centre, co-working lounge, party room, rooftop terrace, bike storage, pet wash station, and landscaped outdoor spaces. High-speed internet is included in the condo fees. Conveniently located steps from Brown’s Socialhouse, shopping, restaurants, and transit, with easy access to Conestoga Mall, ION LRT, RIM Park, Grey Silo Golf Club, St. Jacobs, universities, and colleges. A fantastic opportunity to own in one of Waterloo’s most desirable communities.

Save
Ask
Tour
Hide
Share
Listing Snapshot
Price 
$399,000
Days On Site 
1 Day
Bedrooms 
2
Inside Area (SqFt) 
840 sqft
Total Baths 
2
Full Baths 
2
Partial Baths 
N/A
Lot Size 
N/A
Year Built 
2021
MLS® Number 
40840599
Status 
Pending
Property Tax 
$3,685
HOA/Condo/Coop Fees 
$633 monthly
Sq Ft Source 
Owner
Friends & Family
Recent Activity
yesterdayListing first seen on site
yesterdayListing updated with changes from the MLS®
General Features
Direction Faces 
North
Parking Spaces 
1
Pets 
Yes
SqFt Above 
840
SqFt Total 
840
Water Source 
Public
Zoning 
MXC
Interior Features
Appliances 
CooktopDryerRange HoodRefrigeratorWasherMicrowave
Basement 
None
Heating 
Forced AirNatural Gas
Interior 
Elevator
Laundry Features 
In Unit
Main Level Bedrooms 
2
Save
Ask
Tour
Hide
Share
Exterior Features
Construction Details 
Stone
Roof 
Other
Community Features
Association Amenities 
BarbecueElevator(s)Fitness CenterParty RoomRoof DeckParking
Association Dues 
633
HOA Fee Frequency 
Monthly
MLS Area 
4 - Waterloo West

Neighborhood & Commute
Source: Walkscore
Disclosure: Community information and market data powered by Constellation Data Labs. Information is deemed reliable but not guaranteed.
Save
Ask
Tour
Hide
Share