Save
Ask
Tour
Hide
Share
$939,000
14 Days On Site

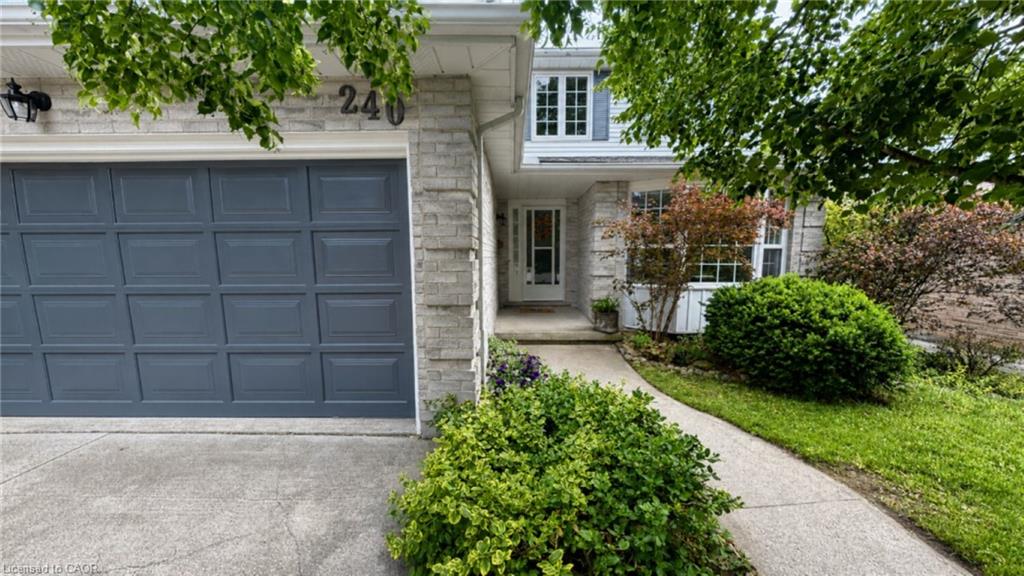
240 Stoke Drive
Kitchener, ON N2N 2C1

For Sale|Single Family Residence|Active
5
Beds
4
Total Baths
3
Full Baths
1
Partial Bath
1,862
SqFt
$504
/SqFt
County:
Waterloo
Call Now: 226-457-2545
Is this the listing for you? We can help make it yours.
226-457-2545
240 Stoke Drive240 Stoke Drive240 Stoke Drive240 Stoke Drive
Save
Ask
Tour
Hide
Share

Mortgage Calculator

Monthly Payment (Est.)

$4,284
Calculator powered by Showcase IDX, a Constellation1 Company. Copyright ©2026 Information is deemed reliable but not guaranteed.

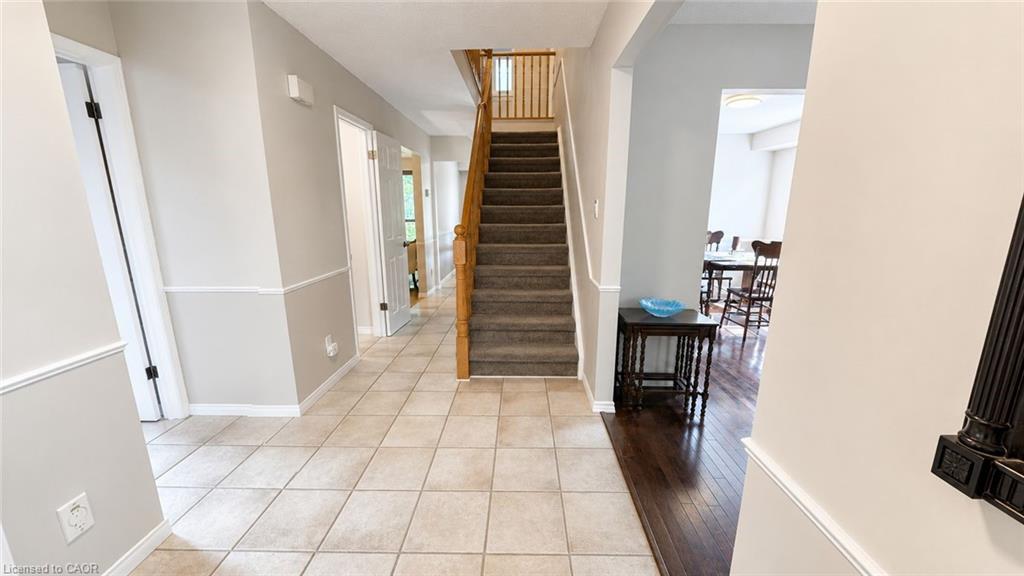
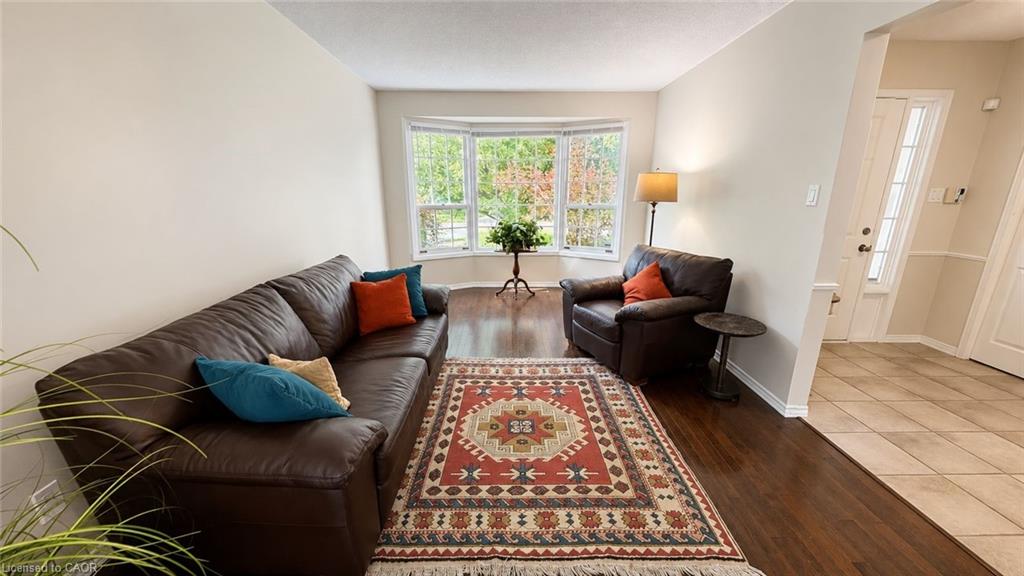
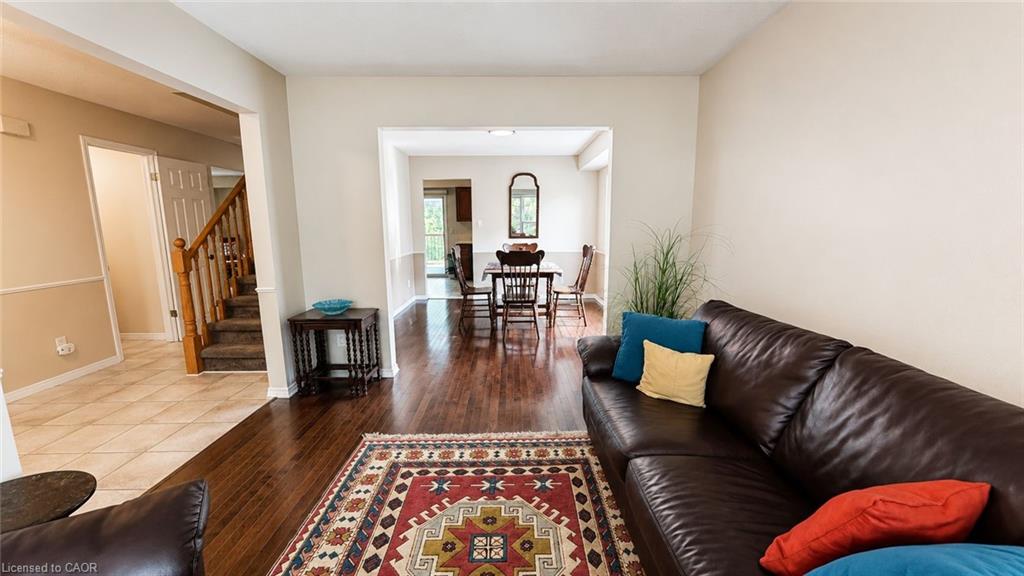
Welcome to this spacious and well-maintained 4+1 bedroom, 3.5 bathroom home, located in Kitchener’s desirable Beechwood Forest. Designed for comfortable family living, this property offers a functional layout with generous room sizes, and hardwood flooring in all bedrooms, living room, dining room, and both family rooms. The bright and inviting interior features four bedrooms above grade, plus an additional bedroom in the fully finished walkout basement, providing flexible space for extended family, guests, home office, or recreation. The basement also includes a workshop with workbench, ideal for hobbyists, or DIY enthusiasts, as well as two storage rooms and a recreation room. The separate walkout entrance makes this home ideal for a rental or in-law suite. Additional features include a water softener, water heater, and chest freezer. One of this home's most exceptional features is its backyard view of beautiful Monarch Woods, offering enjoyment of the forest and creek during all seasons. Delight in this peaceful, natural space from one of the two private decks, including a waterproofed lower deck that provides additional protected outdoor living space, perfect for entertaining, relaxing, or family gatherings. Ideally situated close to elementary and secondary schools, parks, library, pool, and shopping; this home offers an excellent combination of space, functionality, and location. Don’t miss this rare opportunity for growing families, multi-generational living, or anyone seeking versatile living space in a highly desirable,family-friendly neighbourhood.

Save
Ask
Tour
Hide
Share
Listing Snapshot
Price 
$939,000
Days On Site 
14 Days
Bedrooms 
5
Inside Area (SqFt) 
1,862 sqft
Total Baths 
4
Full Baths 
3
Partial Baths 
1
Lot Size 
N/A
Year Built 
N/A
MLS® Number 
40840474
Status 
Active
Property Tax 
$5,630.13
HOA/Condo/Coop Fees 
N/A
Sq Ft Source 
Other
Friends & Family
Recent Activity
2 weeks agoListing first seen on site
2 weeks agoListing updated with changes from the MLS®
General Features
Attached Garage 
Yes
Direction Faces 
North
Foundation 
Concrete Perimeter
Garage 
Yes
Garage Spaces 
2
Parking 
AsphaltConcreteAttached
Parking Spaces 
4
Property Sub Type 
Single Family Residence
Security 
Security SystemSmoke Detector(s)Carbon Monoxide Detector(s)
SqFt Above 
1862
SqFt Below 
958
SqFt Total 
2820
Utilities 
Cable AvailableNatural Gas AvailableCable ConnectedElectricity ConnectedNatural Gas Connected
Water Source 
Public
Zoning 
R2A
Interior Features
Appliances 
CooktopWater SoftenerDishwasherDryerFreezerRefrigeratorWasher
Basement 
Walk-Out AccessFullFinishedSump PumpExterior Entry
Fireplace 
Yes
Fireplace Features 
Wood BurningWood Burning Stove
Fireplaces 
2
Heating 
Fireplace(s)Forced AirWood StoveWood
Interior 
High Speed InternetCentral Vacuum
Laundry Features 
Laundry RoomSink
Window Features 
Window Coverings
Save
Ask
Tour
Hide
Share
Exterior Features
Construction Details 
Aluminum SidingBrick
Exterior 
Awning(s)LightingPrivate Yard
Frontage 
41.90
Lot Features 
LevelGreenbelt
Patio And Porch 
DeckPatioPorch
Roof 
Asphalt
View 
ForestGardenPanoramicPark/GreenbeltTrees/WoodsWater
Waterview 
ForestGardenPanoramicPark/GreenbeltTrees/WoodsWater
Windows/Doors 
Window Coverings
Community Features
HOA Fee Frequency 
Monthly
MLS Area 
3 - Kitchener West
Schools
School District
Unknown
Elementary School
Sandhills P.S., Dominic Salvio Catholic Elementary
Middle School
Unknown
High School
Forest Heights, Resurrection Catholic

Neighborhood & Commute
Source: Walkscore
Disclosure: Community information and market data powered by Constellation Data Labs. Information is deemed reliable but not guaranteed.
Save
Ask
Tour
Hide
Share