Save
Ask
Tour
Hide
Share
$1,999,900
15 Days On Site

2229 Herrgott Road
St. Clements, ON N0B 2M0

For Sale|Single Family Residence|Active
3
Beds
5
Total Baths
4
Full Baths
1
Partial Bath
5,755.82
SqFt
$347
/SqFt
1971
Built
County:
Waterloo
Call Now: 226-457-2545
Is this the listing for you? We can help make it yours.
226-457-2545
2229 Herrgott Road2229 Herrgott Road2229 Herrgott Road2229 Herrgott Road
Save
Ask
Tour
Hide
Share

Mortgage Calculator

Monthly Payment (Est.)

$9,124
Calculator powered by Showcase IDX, a Constellation1 Company. Copyright ©2026 Information is deemed reliable but not guaranteed.

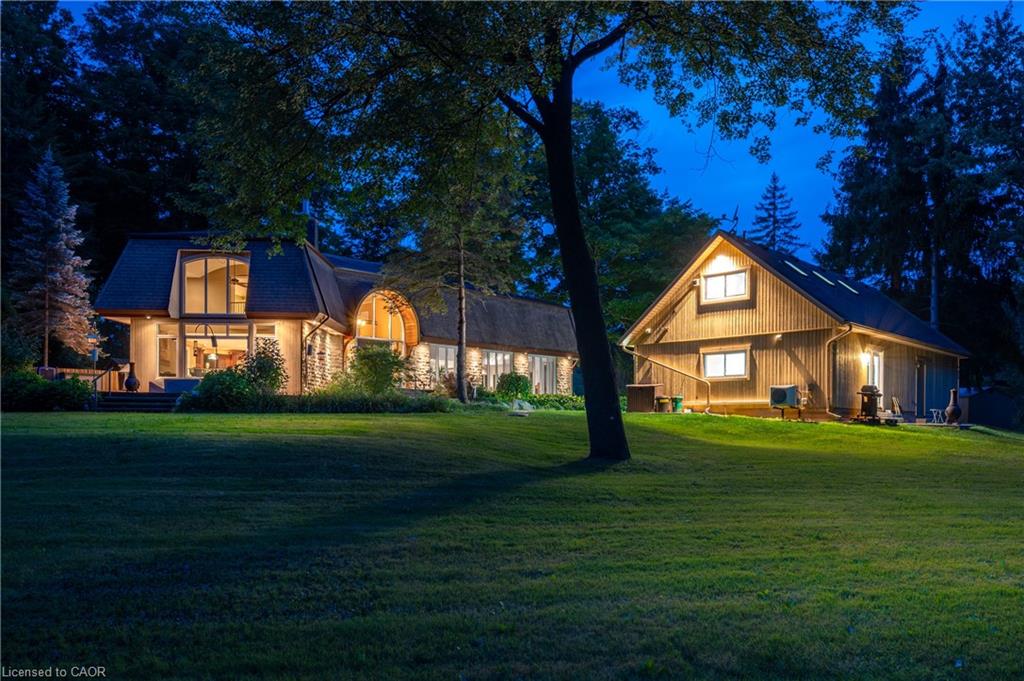
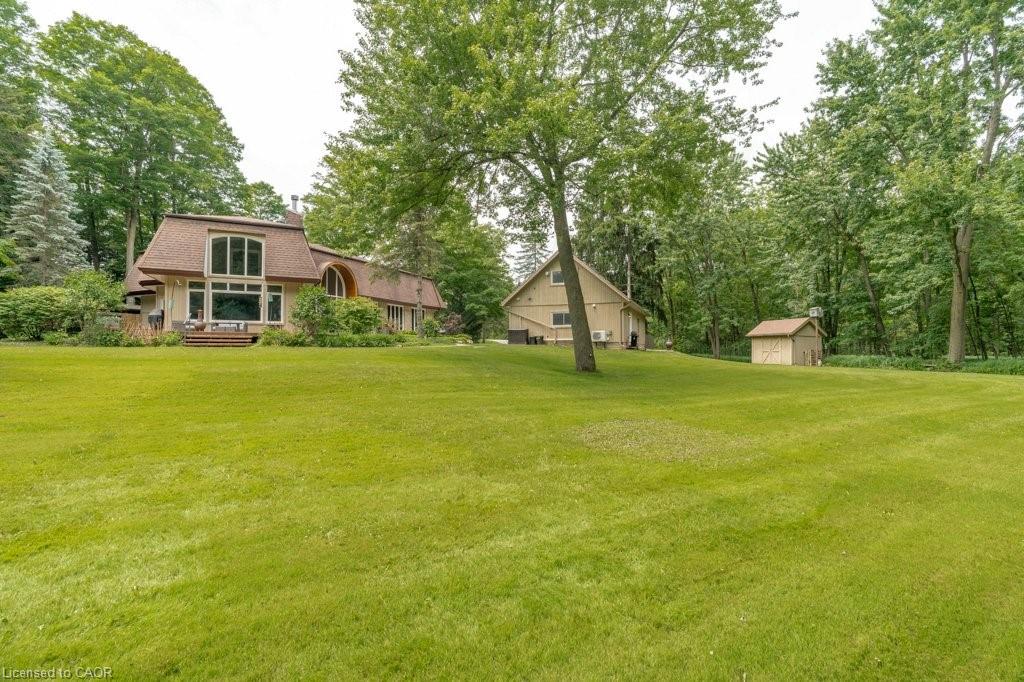
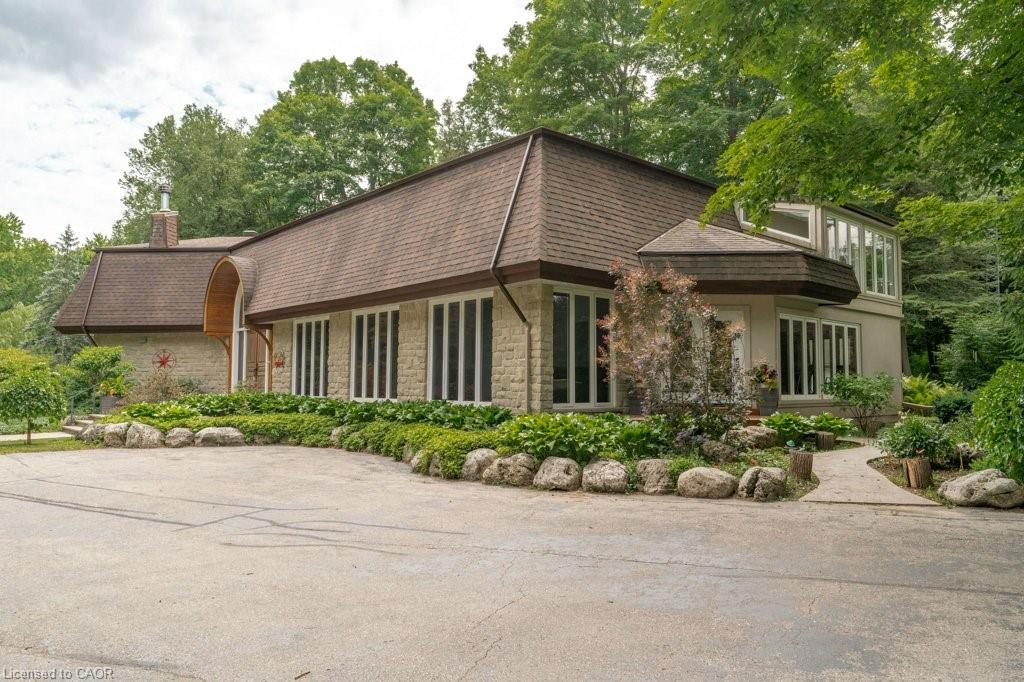
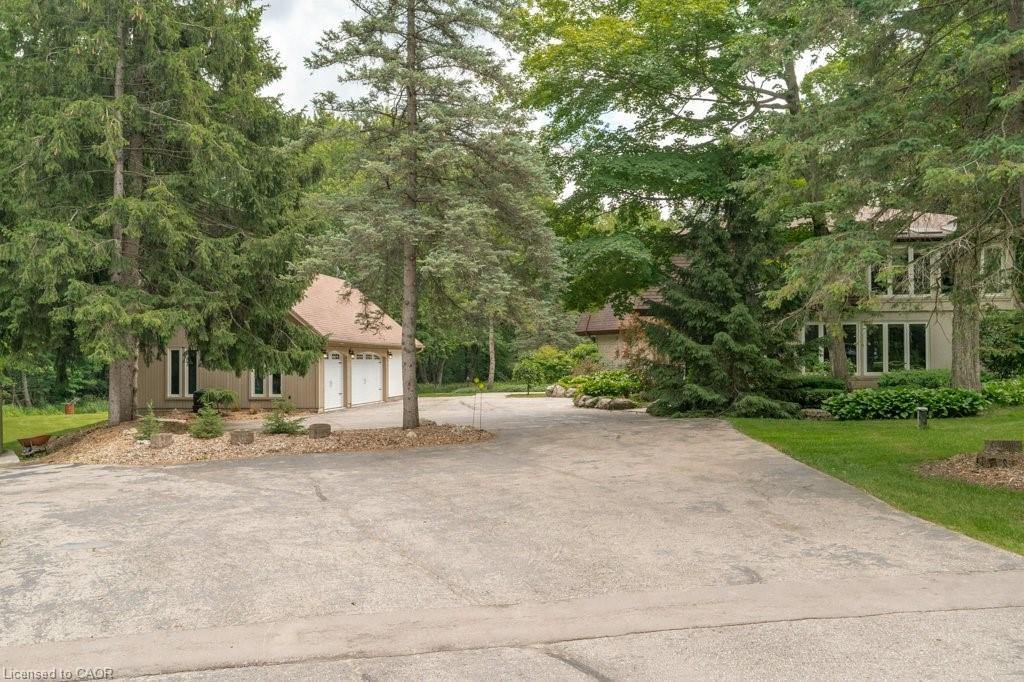
A Private Country Estate Minutes from Waterloo, St. Jacobs & Heidelberg. Welcome to 2229 Herrgott Road, a truly one-of-a-kind country estate where luxury living, resort-style amenities, and exceptional versatility come together on nearly two acres in the heart of St. Clements.Offering more than 6,000 square feet of thoughtfully designed living space, this exceptional residence delivers a lifestyle rarely found so close to the city. Surrounded by mature trees and overlooking the tranquil waters of Martin's Creek, the property offers a peaceful retreat with breathtaking views in every season. At the heart of the home, the dramatic sunken great room features soaring windows and a striking floor-to-ceiling wood-burning fireplace,creating a warm, inviting space for everyday living and entertaining, seamlessly connected to the surrounding landscape. The spectacular indoor pool pavilion offers a true resort-at-home experience with its own private entrance, change room, bathroom, and expansive views of the grounds. Designed to operate independently from the main residence, it allows direct guest access while preserving privacy in the main home, ideal for year-round recreation, wellness, and entertaining. Car enthusiasts, hobbyists, and entrepreneurs will appreciate the detached triple-car garage with a 9,000-pound hoist and a beautifully finished self-contained loft studio above. Complete with an additional kitchen, this flexible space is ideal for a home-based business, private office, creative studio, guest accommodations, or dedicated workspace. The property also features heated floors, a whole-home natural gas generator, parking for 15+ vehicles, a fully fenced dog run, and numerous upgrades designed for comfort, convenience, and peace of mind. This is more than a home, it's a private sanctuary offering space to entertain, room to breathe, and a lifestyle that blends country serenity with urban convenience. Luxury. Privacy. Nature. All just minutes from the city.

Save
Ask
Tour
Hide
Share
Listing Snapshot
Price 
$1,999,900
Days On Site 
15 Days
Bedrooms 
3
Inside Area (SqFt) 
5,755.82 sqft
Total Baths 
5
Full Baths 
4
Partial Baths 
1
Lot Size 
1.95 Acres
Year Built 
1971
MLS® Number 
40840071
Status 
Active
Property Tax 
$13,534
HOA/Condo/Coop Fees 
N/A
Sq Ft Source 
Plans
Friends & Family
Recent Activity
2 weeks agoListing first seen on site
2 weeks agoListing updated with changes from the MLS®
General Features
Acres 
1.95
Cross Street 
Hessen Strasse Township Road 5 East
Direction Faces 
North
Garage 
Yes
Garage Spaces 
3
Parking 
Garage Door OpenerAsphalt
Parking Spaces 
18
Property Sub Type 
Single Family Residence
Sewer 
Septic Tank
SqFt Above 
5755.82
SqFt Below 
2015.96
SqFt Total 
7771.78
Utilities 
Natural Gas AvailableElectricity ConnectedNatural Gas ConnectedPhone Connected
Water Source 
PrivateWell
Zoning 
A1
Interior Features
Appliances 
OvenRangeWater PurifierWater SoftenerDishwasherDryerRange HoodRefrigeratorWasherMicrowave
Basement 
FullPartially FinishedSump Pump
Fireplace 
Yes
Fireplace Features 
Wood Burning
Fireplaces 
1
Heating 
Forced AirNatural GasFireplace(s)Wood
Interior 
Central VacuumCeiling Fan(s)
Laundry Features 
Main LevelSink
Window Features 
Skylight(s)
Save
Ask
Tour
Hide
Share
Exterior Features
Construction Details 
StoneStuccoWood Siding
Frontage 
175.00
Lot Features 
WoodedIrregular LotGreenbelt
Other Structures 
Workshop
Patio And Porch 
DeckPatio
Pool Features 
Indoor
Private Pool 
Yes
Roof 
Asphalt
View 
Creek/StreamForestTrees/Woods
Waterview 
Creek/StreamForestTrees/Woods
Windows/Doors 
Skylight(s)
Community Features
HOA Fee Frequency 
Monthly
MLS Area 
5 - Woolwich and Wellesley Township
Roads 
Paved
Schools
School District
Unknown
Elementary School
St.Jacobs Ps, St.Clements Catholic
Middle School
Unknown
High School
Elmira Ss, St. David Css

Neighborhood & Commute
Source: Walkscore
Disclosure: Community information and market data powered by Constellation Data Labs. Information is deemed reliable but not guaranteed.
Save
Ask
Tour
Hide
Share