Save
Ask
Tour
Hide
Share
$399,900
1 Day On Site

76 Pepperwood Crescent
Kitchener, ON N2A 2R3

For Sale|Single Family Residence|Active
3
Beds
1
Total Bath
1
Full Bath
1,139
SqFt
$351
/SqFt
1972
Built
County:
Waterloo
Call Now: 226-457-2545
Is this the listing for you? We can help make it yours.
226-457-2545
Upcoming Open Houses
Sat, Jul 11, 2:00 PM - 4:00 PM
76 Pepperwood Crescent76 Pepperwood Crescent76 Pepperwood Crescent76 Pepperwood Crescent
Save
Ask
Tour
Hide
Share

Mortgage Calculator

Monthly Payment (Est.)

$1,825
Calculator powered by Showcase IDX, a Constellation1 Company. Copyright ©2026 Information is deemed reliable but not guaranteed.

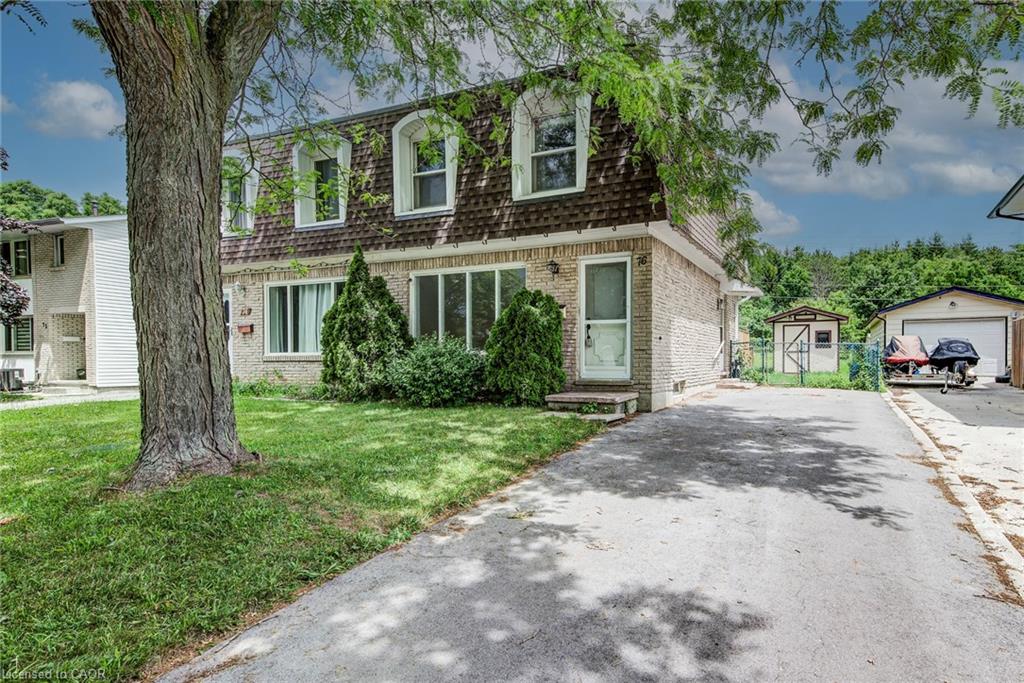
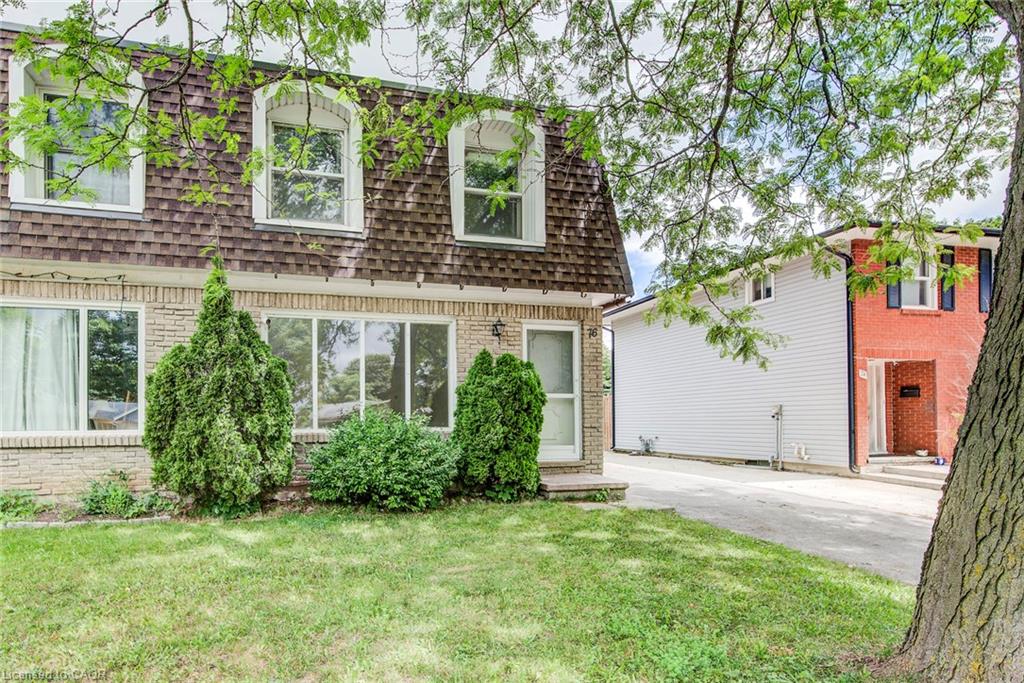
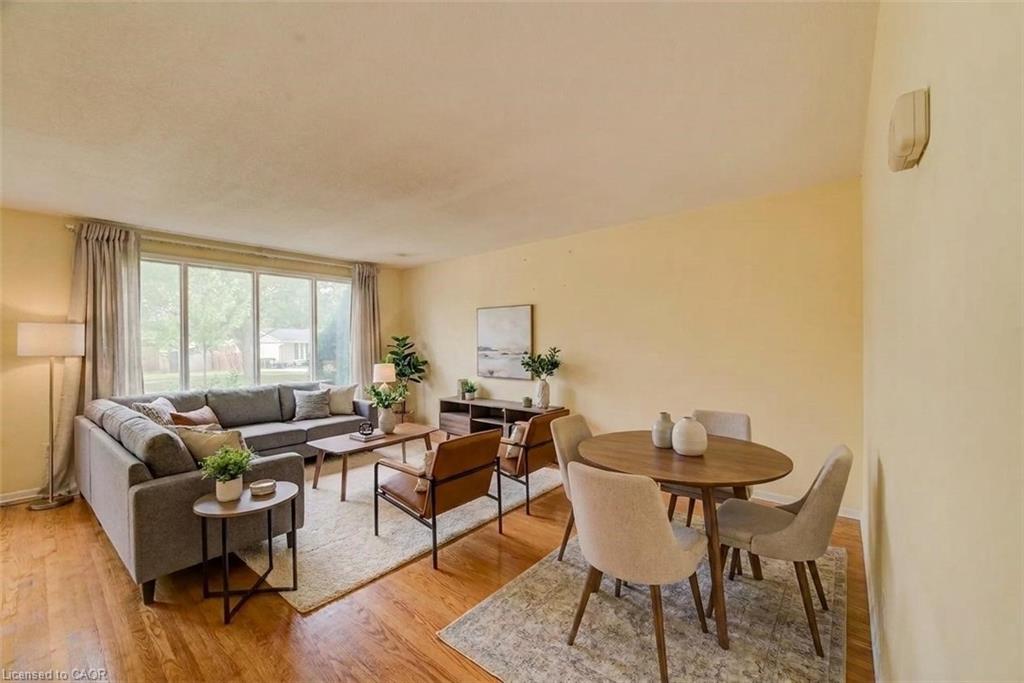
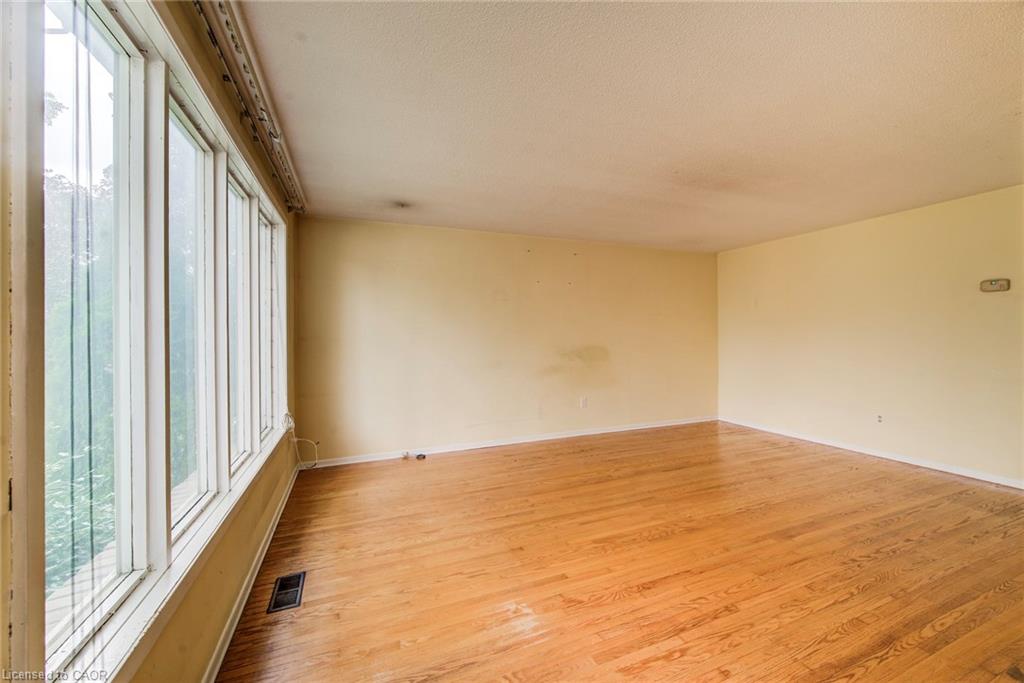
Looking for a backyard oasis away from the hustle and bustle of the city? This charming 2-storey semi-detached home, situated on a quiet crescent, is sure to impress. Backing toward Chicopee Ski Hill and surrounded by mature trees, you'll enjoy a peaceful setting with nature as your backdrop. The main floor features hardwood flooring in the bright living/dining room and a spacious kitchen with ceramic tile, pantry, side entrance, and walkout to the deck overlooking the expansive fully fenced backyard. Upstairs, the freshly painted primary bedroom is complemented by two additional bedrooms, all but one with hardwood flooring, along with a 4-piece bathroom featuring a new toilet. The unspoiled basement provides excellent potential for future living space while currently offering a laundry area, utility room, and ample storage. A new furnace installed in 2026 and new roof in 2020 adds peace of mind. Ideal for first-time buyers or those looking to right-size, this home is conveniently located close to shopping, restaurants, recreation, schools, and many other amenities. Enjoy the perfect balance of city convenience and a tranquil backyard retreat. The perfect combination of value, location, and affordability.

Save
Ask
Tour
Hide
Share
Listing Snapshot
Price 
$399,900
Days On Site 
1 Day
Bedrooms 
3
Inside Area (SqFt) 
1,139 sqft
Total Baths 
1
Full Baths 
1
Partial Baths 
N/A
Lot Size 
N/A
Year Built 
1972
MLS® Number 
40839993
Status 
Active
Property Tax 
$3,149.44
HOA/Condo/Coop Fees 
N/A
Sq Ft Source 
Other
Friends & Family
Recent Activity
yesterdayListing first seen on site
yesterdayListing updated with changes from the MLS®
General Features
Cross Street 
Morgan Ave.
Parking 
Asphalt
Parking Spaces 
2
Property Sub Type 
Single Family Residence
SqFt Above 
1139
SqFt Total 
1139
Water Source 
Public
Zoning 
RES-4
Interior Features
Appliances 
CooktopDryerRefrigeratorWasher
Basement 
FullUnfinished
Heating 
Forced AirNatural Gas
Laundry Features 
In Basement
Window Features 
Window Coverings
Save
Ask
Tour
Hide
Share
Exterior Features
Construction Details 
BrickShingle Siding
Fencing 
FencedFull
Frontage 
30.09
Lot Features 
Rectangular Lot
Other Structures 
Shed(s)
Patio And Porch 
Deck
Roof 
Flat
Windows/Doors 
Window Coverings
Community Features
HOA Fee Frequency 
Monthly
MLS Area 
2 - Kitchener East
Schools
School District
Unknown
Elementary School
St. Patrick, Howard Robertson P.S., Sunnyside P.S.
Middle School
Unknown
High School
Notre Dame Catholic S.S., St. Mary's S.S., Eastwoo

Neighborhood & Commute
Source: Walkscore
Disclosure: Community information and market data powered by Constellation Data Labs. Information is deemed reliable but not guaranteed.
Save
Ask
Tour
Hide
Share