Save
Ask
Tour
Hide
Share
$1,799,000
27 Days On Site

550 Brittania Crescent
Kitchener, ON N2R 0B1

For Sale|Single Family Residence|Active Under Contract
6
Beds
6
Total Baths
5
Full Baths
1
Partial Bath
3,443
SqFt
$523
/SqFt
2018
Built
County:
Waterloo
Call Now: 226-457-2545
Is this the listing for you? We can help make it yours.
226-457-2545
550 Brittania Crescent550 Brittania Crescent550 Brittania Crescent550 Brittania Crescent
Save
Ask
Tour
Hide
Share

Mortgage Calculator

Monthly Payment (Est.)

$8,208
Calculator powered by Showcase IDX, a Constellation1 Company. Copyright ©2026 Information is deemed reliable but not guaranteed.

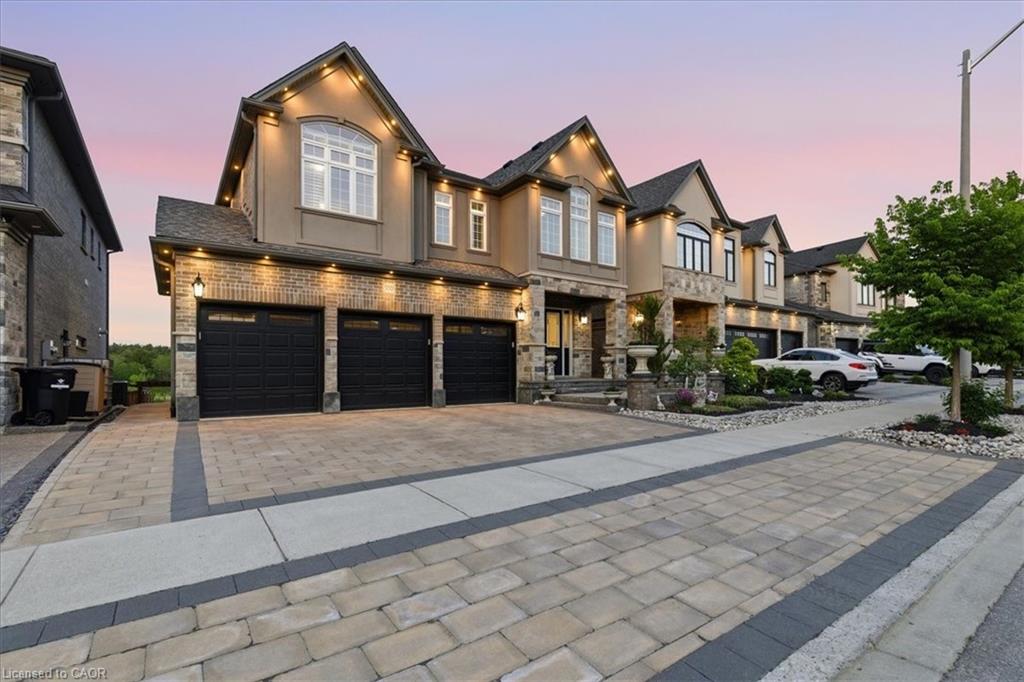
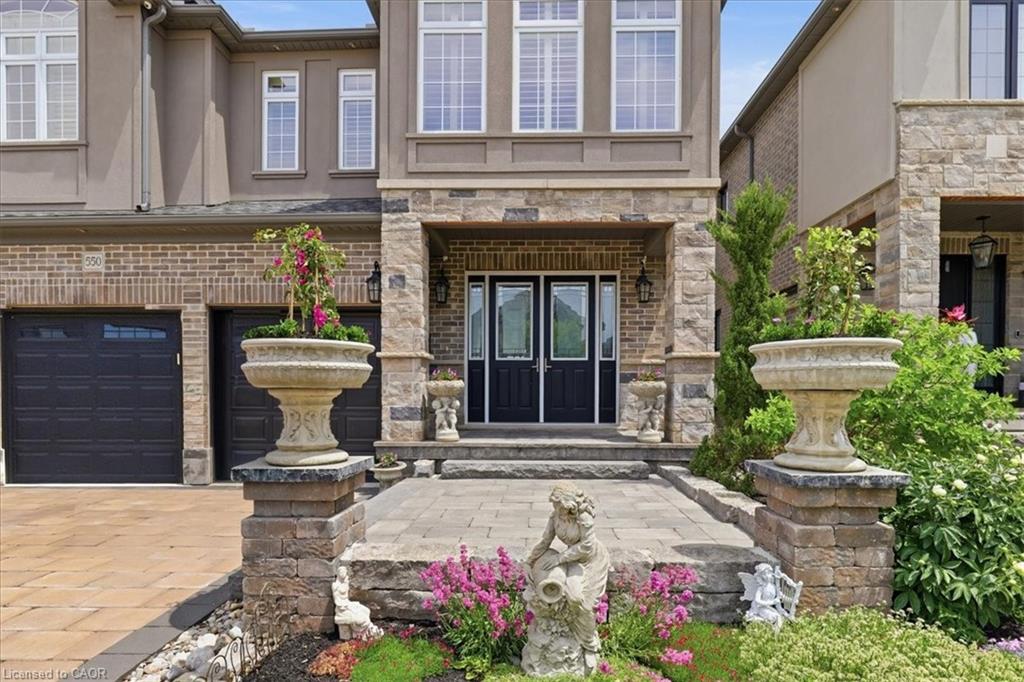
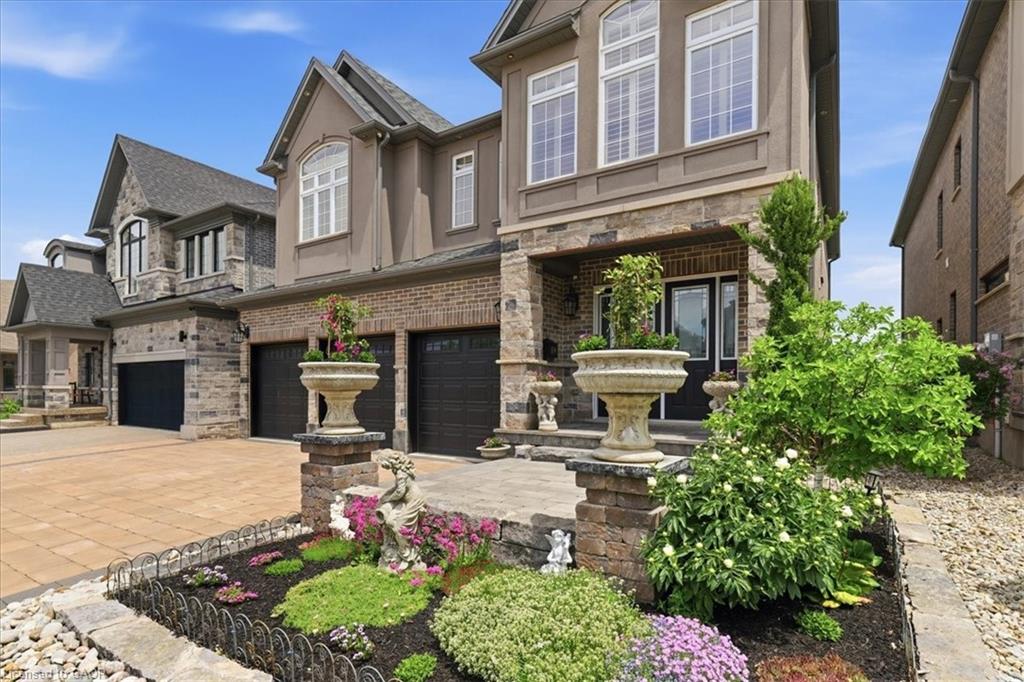
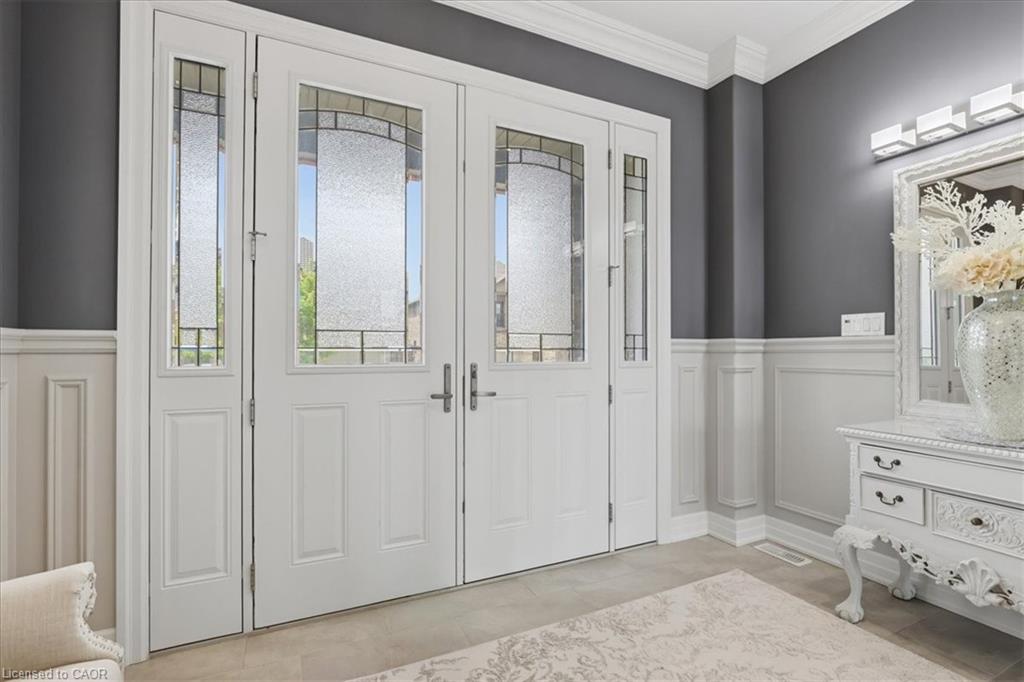
This is a rare offering on one of the most desirable streets, and backing onto Huron Natural Area. Built in 2018, this custom built 4 + 2 bedroom home has had careful attention paid to every detail. Upon arrival, you are immediately greeted with impeccable landscaping, an interlocking stone triple driveway, and triple car garage. The bright entrance foyer with walk in closet features beautiful glass doors that lead you to a breath-taking view. Large windows to highlight the view of the pond, trails and forest. This home has hardwood and tiled floors throughout. The four second floor bedrooms all feature ensuite bathrooms. The primary bedroom takes advantage of the views and features a walk-in closet with custom built-in closet organization. With every city convenience, this home has everything to offer. The lower level is a completely finished legal (2024) two bedroom secondary suite (vacant) with it's own laundry, large bright windows and walkout to the backyard. The backyard has interlocking patio, composite deck, and has a rough in for a hot tub. This is an ideal layout for generational living.

Save
Ask
Tour
Hide
Share
Listing Snapshot
Price 
$1,799,000
Days On Site 
27 Days
Bedrooms 
6
Inside Area (SqFt) 
3,443 sqft
Total Baths 
6
Full Baths 
5
Partial Baths 
1
Lot Size 
0.1322 Acres
Year Built 
2018
MLS® Number 
40839337
Status 
Active Under Contract
Property Tax 
$10,474
HOA/Condo/Coop Fees 
N/A
Sq Ft Source 
Assessor
Friends & Family
Recent Activity
a week agoStatus changed to Active Under Contract
a week agoListing updated with changes from the MLS®
4 weeks agoListing first seen on site
General Features
Attached Garage 
Yes
Cross Street 
Woodbine
Direction Faces 
West
Garage 
Yes
Garage Spaces 
3
Parking 
Garage Door OpenerPaver BlockAttached
Parking Spaces 
6
Property Sub Type 
Single Family Residence
SqFt Above 
3443
SqFt Below 
1184
SqFt Total 
4627
Water Source 
Public
Zoning 
R4
Interior Features
Appliances 
CooktopWater SoftenerDishwasherDryerRange HoodRefrigeratorWasherMicrowave
Basement 
Walk-Out AccessFullFinishedExterior Entry
Fireplace 
Yes
Fireplace Features 
Living RoomGas
Heating 
Forced AirNatural Gas
Laundry Features 
In Basement
Window Features 
Window Coverings
Save
Ask
Tour
Hide
Share
Exterior Features
Construction Details 
BrickStoneStucco
Fencing 
FencedFull
Frontage 
50.00
Lot Features 
Cul-De-SacGreenbeltLandscapedRectangular Lot
Patio And Porch 
DeckPatio
Roof 
Asphalt
View 
PanoramicPark/GreenbeltPondWater
Waterview 
PanoramicPark/GreenbeltPondWater
Windows/Doors 
Window Coverings
Community Features
HOA Fee Frequency 
Monthly
MLS Area 
3 - Kitchener West
Schools
School District
Unknown
Elementary School
Unknown
Middle School
Unknown
High School
Huron Heights

Neighborhood & Commute
Source: Walkscore
Disclosure: Community information and market data powered by Constellation Data Labs. Information is deemed reliable but not guaranteed.
Save
Ask
Tour
Hide
Share