


71 Glenvista DriveKitchener, ON N2R 0E3
Mortgage Calculator
Monthly Payment (Est.)
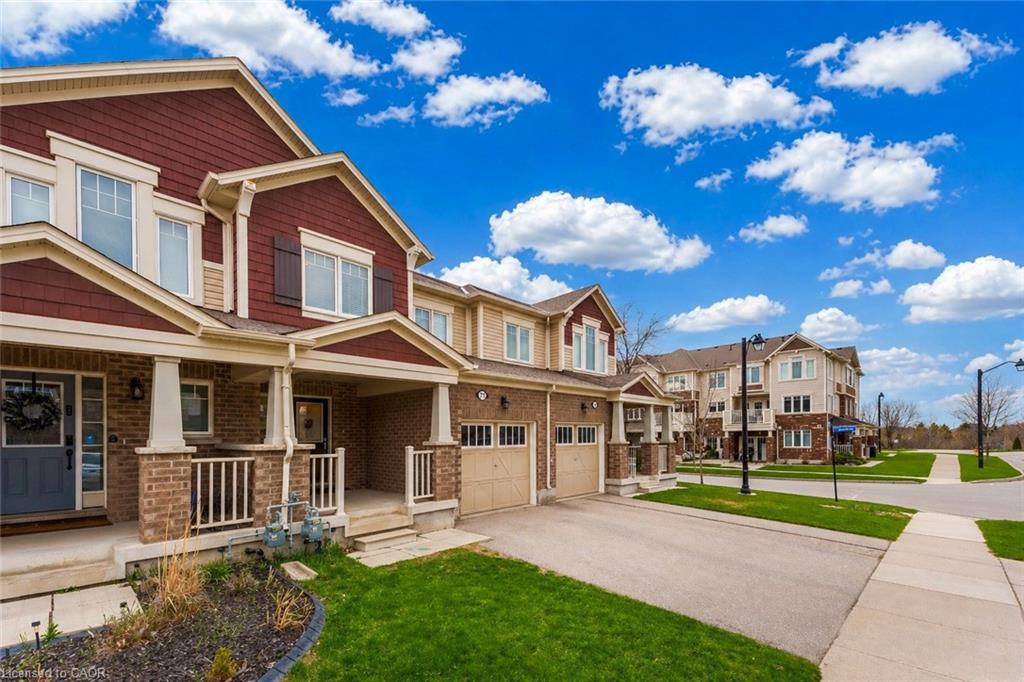
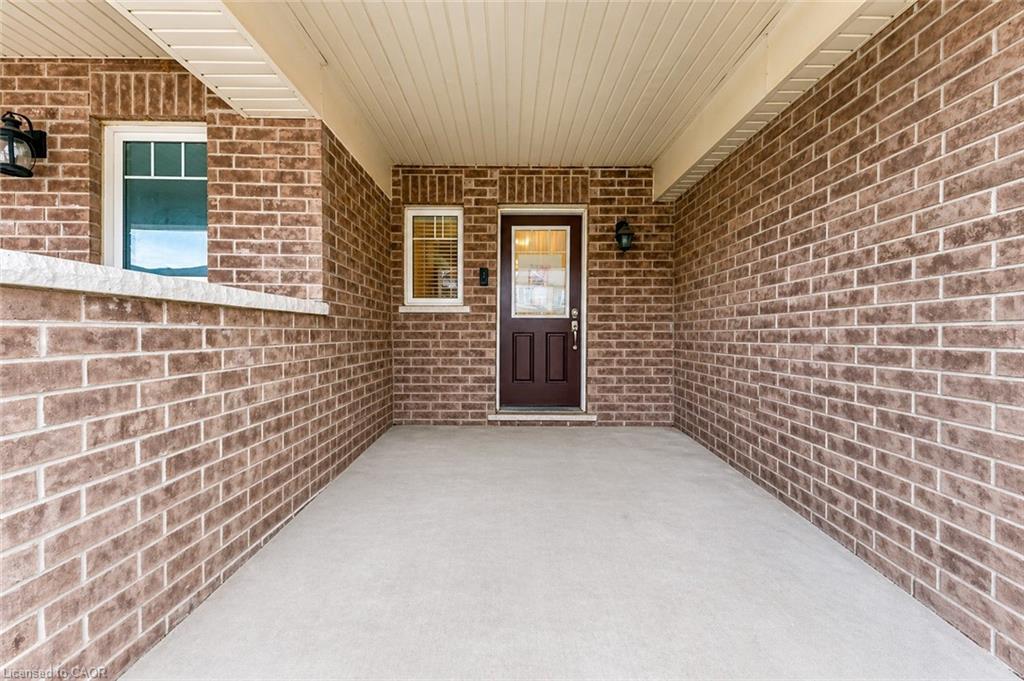
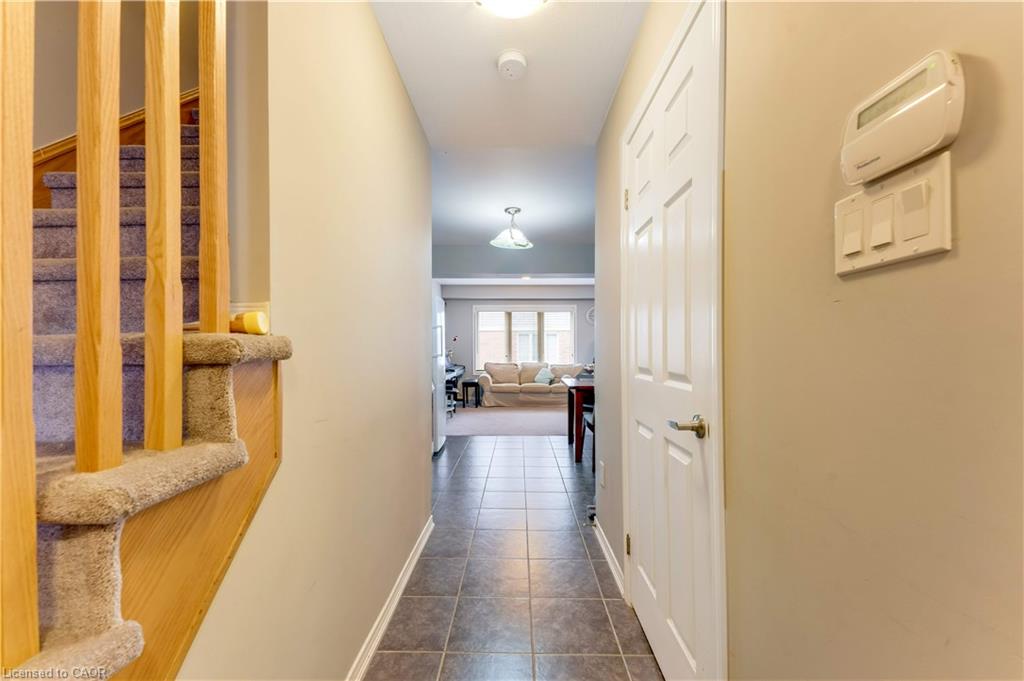
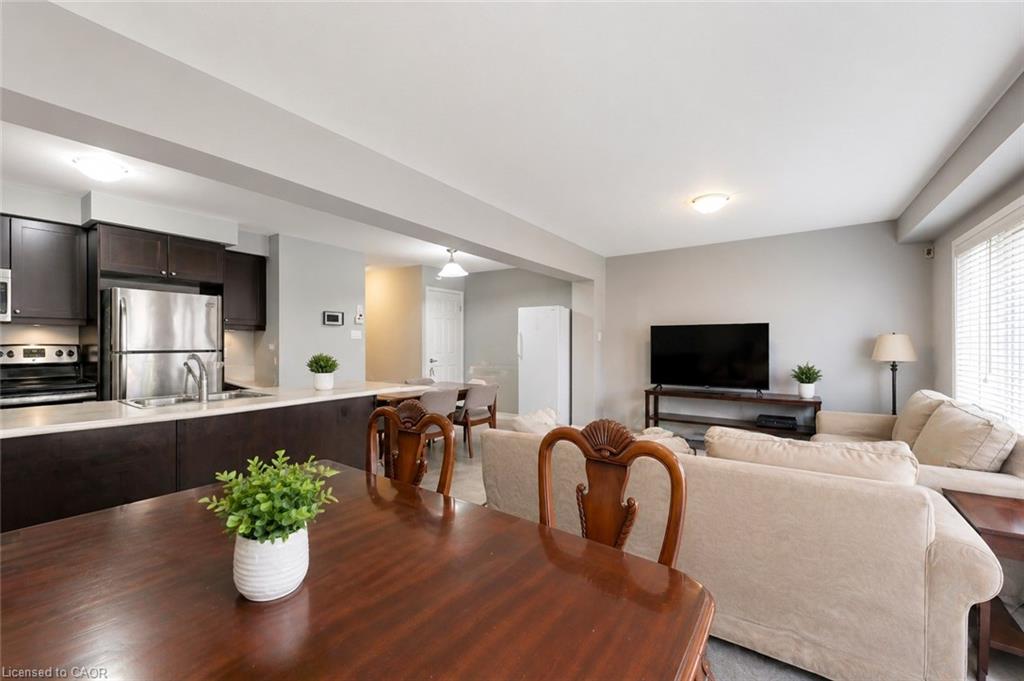
$2,965Welcome to 71 Glenvista Drive, an exceptional freehold townhouse nestled in the highly sought-after Wildflowers community of Kitchener, expertly crafted by Mattamy Homes and offering an outstanding opportunity for first-time home buyers and savvy investors alike. This beautifully designed and well- maintained home features 3 spacious bedrooms and 2.5 bathrooms with the added benefit of no condo fees, and welcomes you with a bright, open-concept main floor adorned with durable ceramic tile flooring and a thoughtfully designed layout that maximizes both space and functionality, highlighted by a generous kitchen equipped with sleek stainless steel appliances, ample cabinetry, and plenty of counter space, seamlessly overlooking the adjoining dining and living areas to create an ideal setting for entertaining guests or enjoying everyday family life in a warm, sun-filled environment. Upstairs, the home continues to impress with a remarkably spacious primary retreat complete with a walk-in closet and a private full ensuite, while two additional well-proportioned bedrooms, one featuring an elegant vaulted ceiling offer versatility for growing families, guests or home office needs, complemented by a 4pc family bathroom and an abundance of natural light throughout that enhances the airy, inviting feel of every room. Practical features include convenient interior access to the garage from the foyer. Downstairs is unfinished basement that serves as a blank canvas awaiting your personal vision, whether you dream of creating a recreation room, home gym or additional living space tailored to your lifestyle. Step outside to a generously sized backyard perfect for summer BBq's, children’s playtime or peaceful relaxation. The location is ideal, walking distance to the future South Kitchener District Park and just minutes from excellent schools, shopping amenities, Conestoga College and Highway 401,7/8. This home checks all boxes, Book your private showing today and make it yours.
| 2 weeks ago | Listing first seen on site | |
| 2 weeks ago | Listing updated with changes from the MLS® |
Did you know? You can invite friends and family to your search. They can join your search, rate and discuss listings with you.