


477 Woodbine AvenueKitchener, ON N2R 0A6

Mortgage Calculator
Monthly Payment (Est.)
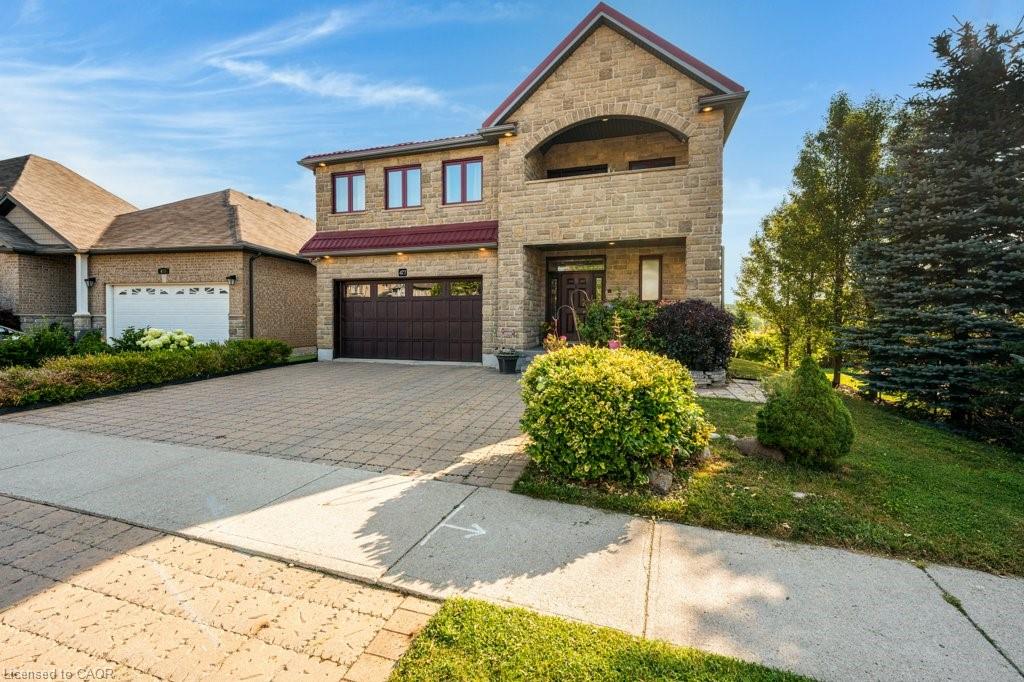
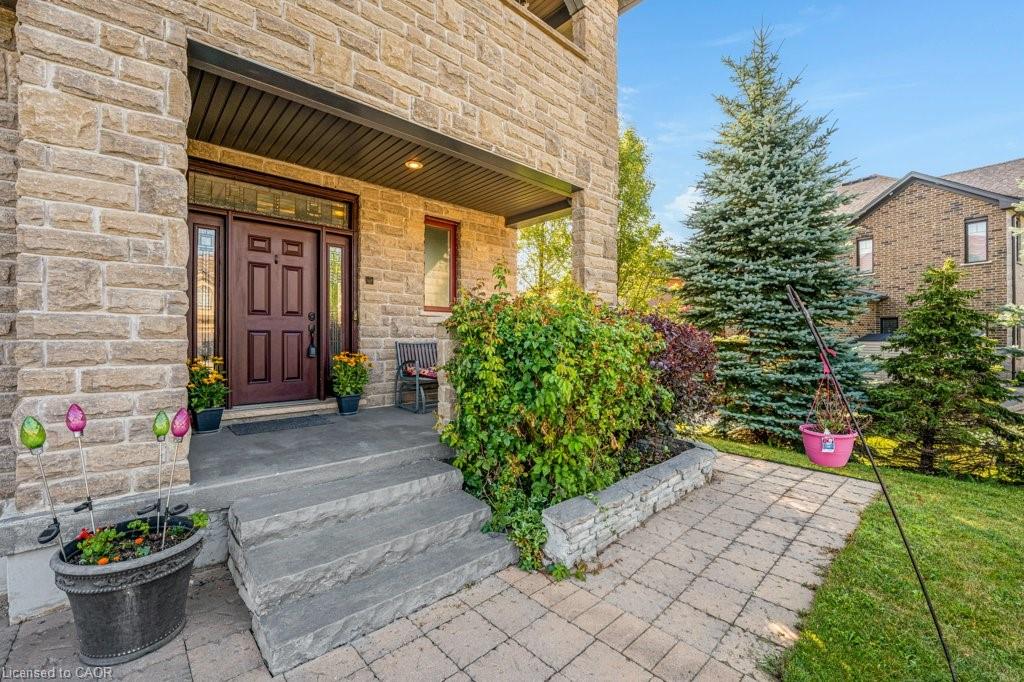
$6,365Every once in a while, a home comes along that makes you forget you're still in the city. Tucked away on a pie-shaped ravine lot backing onto the Huron Natural Area, 477 Woodbine Avenue enjoys a backdrop of mature trees and natural landscape rarely found within city limits. Here, mornings begin above the treetops, evenings unfold with forest views, and the changing seasons become part of everyday life. Offering over 3,000 sq. ft. of finished living space, this custom-built home was designed with both everyday living and entertaining in mind. The soaring 18-foot great room creates an immediate sense of space, anchored by a double-sided gas fireplace that connects the home's main gathering areas. The kitchen features granite countertops, a walk-in pantry, oversized island, and newer stainless steel appliances, flowing seamlessly into the dining area with access to the raised deck overlooking the wooded setting beyond. A main-floor bedroom provides flexibility for guests, extended family, or a dedicated workspace. Upstairs, a loft-style family room offers additional living space, while the primary suite includes a walk-in closet, private balcony overlooking the trees, and an ensuite with a jetted tub and double vanity. Three additional bedrooms complete the upper level. The walk-out basement extends the home's functionality with two finished bonus rooms, a 3-piece bathroom, and direct access to the backyard. Whether used as a home office, gym, hobby room, or additional family space, the layout offers options to suit a variety of needs. Outside, mature fruit trees, ravine views, and the surrounding natural setting create a distinctive outdoor environment that can be enjoyed throughout the year. Recent updates include a 50-year metal roof (2024), new front windows (2024), Google Nest thermostat, and smart smoke detectors. With 5 bedrooms, 3.5 bathrooms, a walk-out basement, and a setting that blends natural surroundings with everyday convenience
| 4 weeks ago | Listing first seen on site | |
| 4 weeks ago | Listing updated with changes from the MLS® |
Did you know? You can invite friends and family to your search. They can join your search, rate and discuss listings with you.