Save
Ask
Tour
Hide
Share
$299,000
15 Days On Site

Young Condos
55 Duke Street W 604
Kitchener, ON N2G 1A6

Residential|Pending
1
Bed
1
Total Bath
1
Full Bath
750
SqFt
$399
/SqFt
2022
Built
County:
Waterloo
Call Now: 226-457-2545
Is this the listing for you? We can help make it yours.
226-457-2545
55 Duke Street W 60455 Duke Street W 60455 Duke Street W 60455 Duke Street W 604
Save
Ask
Tour
Hide
Share

Mortgage Calculator

Monthly Payment (Est.)

$1,364
Calculator powered by Showcase IDX, a Constellation1 Company. Copyright ©2026 Information is deemed reliable but not guaranteed.

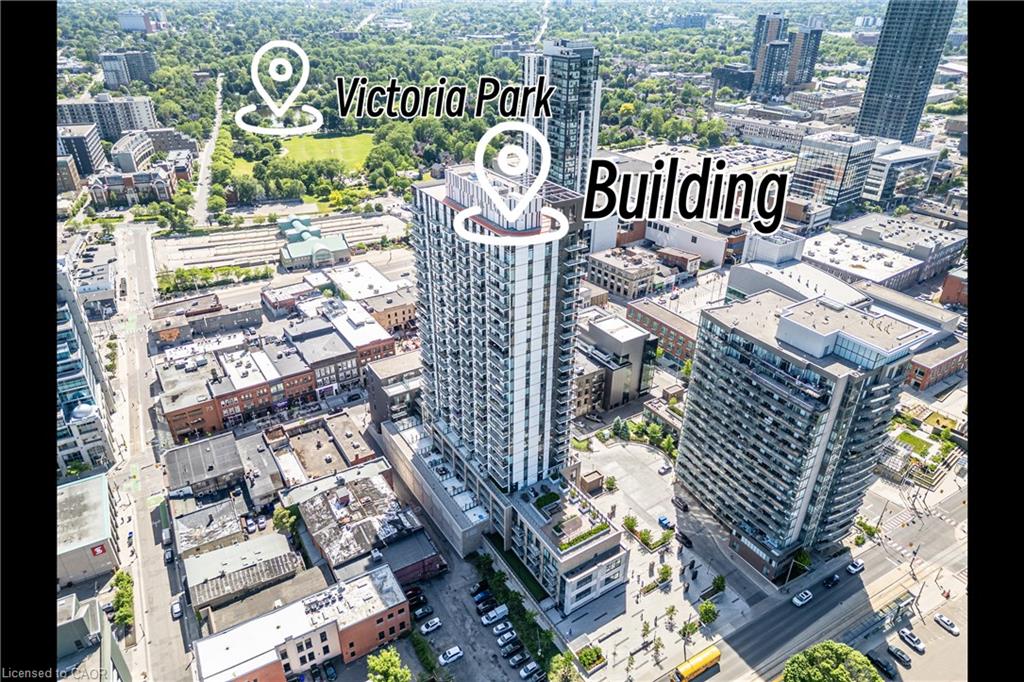
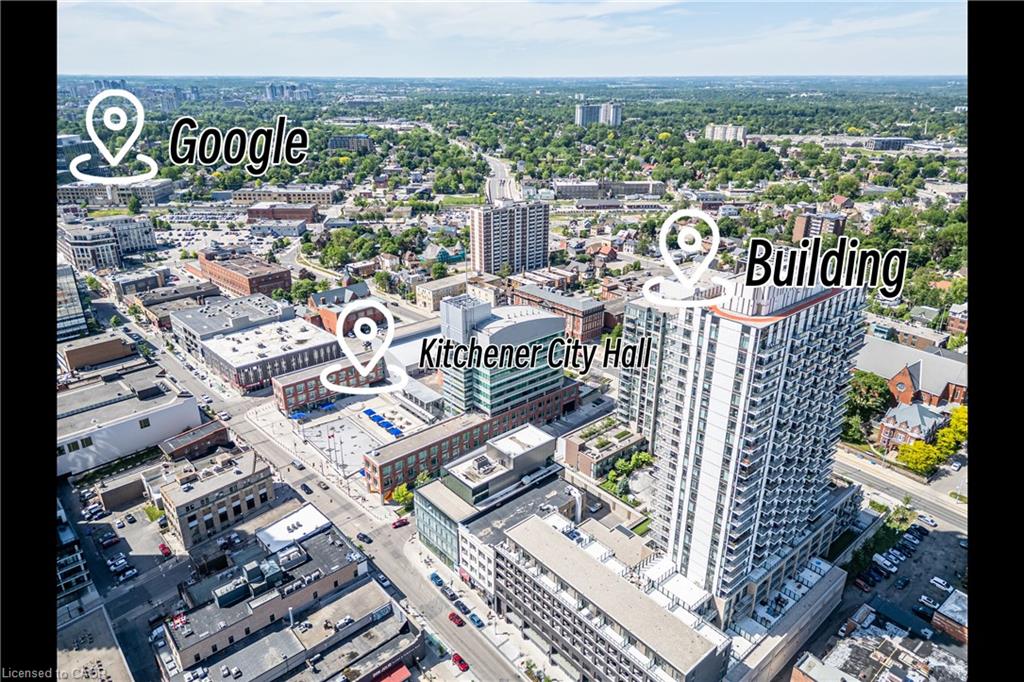
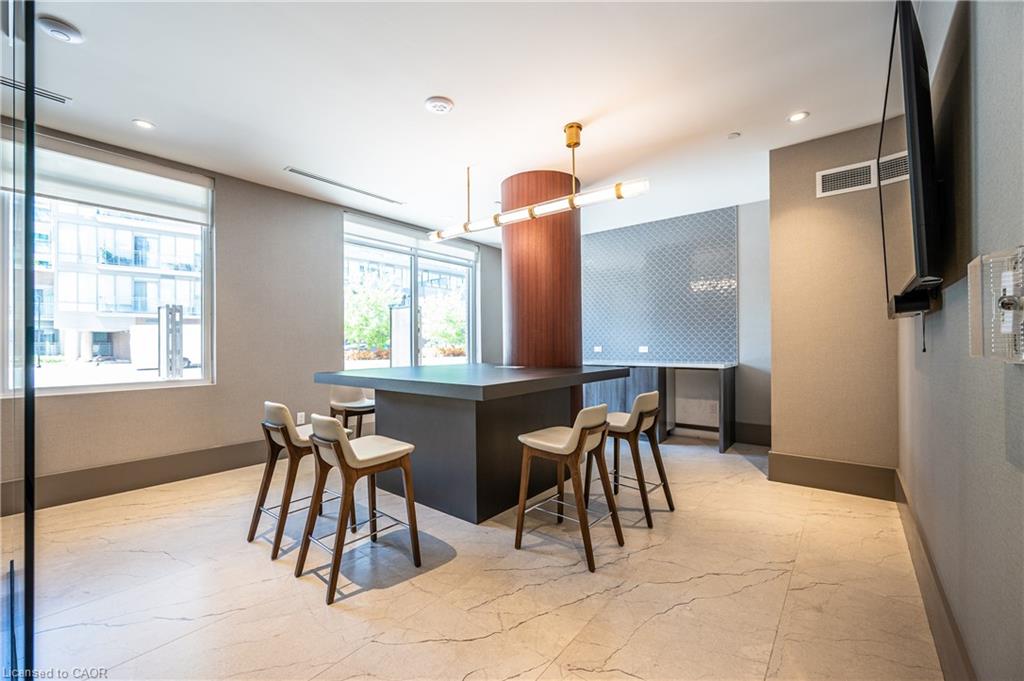
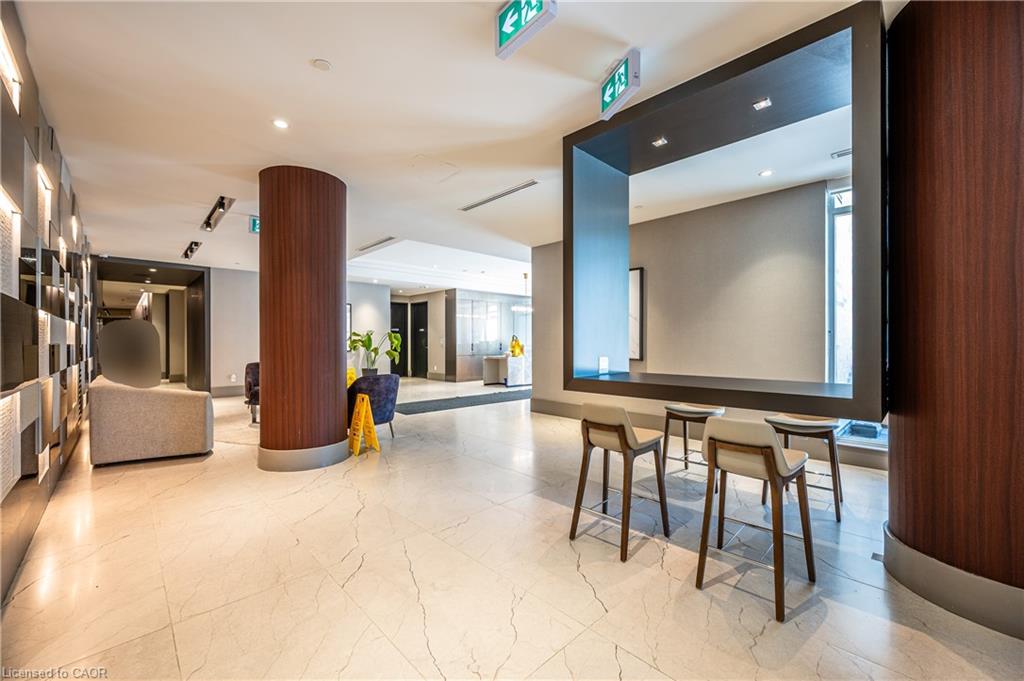
Welcome to 604–55 Duke Street, a modern 1 Bedroom + Den, 1 Bathroom condo in the heart of Downtown Kitchener, complete with 1 parking space and 1 bike locker. Offering 750 sq.ft. (687 sqft of indoor plus 63 sqft balcony) of thoughtfully designed living space and soaring 12-foot ceilings, this bright and spacious unit delivers the perfect blend of comfort and urban convenience. Located within walking distance to parks, restaurants, shopping, banks, City Hall, The Museum, and public transit, everything you need is just steps away. Residents enjoy an impressive selection of amenities, including a fitness centre with spin studio, rooftop running track, pet spa, self-service car wash, party room with sun terrace, outdoor fire pit and BBQ area, landscaped courtyard, bike storage, and an on-site restaurant. An exceptional opportunity to enjoy vibrant downtown living with outstanding amenities at your doorstep.

Save
Ask
Tour
Hide
Share
Listing Snapshot
Price 
$299,000
Days On Site 
15 Days
Bedrooms 
1
Inside Area (SqFt) 
750 sqft
Total Baths 
1
Full Baths 
1
Partial Baths 
N/A
Lot Size 
N/A
Year Built 
2022
MLS® Number 
40838461
Status 
Pending
Property Tax 
$3,555
HOA/Condo/Coop Fees 
$514.43 monthly
Sq Ft Source 
Builder
Friends & Family
Recent Activity
2 weeks agoListing first seen on site
2 weeks agoListing updated with changes from the MLS®
General Features
Cross Street 
King St.
Direction Faces 
West
Garage 
Yes
Garage Spaces 
1
Parking 
Garage Door OpenerAssigned
Parking Spaces 
1
Security 
Carbon Monoxide Detector(s)
SqFt Above 
750
SqFt Total 
750
Water Source 
Public
Zoning 
D1
Interior Features
Appliances 
CooktopDishwasherDryerRefrigeratorWasherMicrowave
Heating 
Forced Air
Interior 
Elevator
Laundry Features 
Laundry ClosetIn Unit
Main Level Bedrooms 
1
Save
Ask
Tour
Hide
Share
Exterior Features
Construction Details 
BrickBlockSteel Siding
Lot Features 
City Lot
Roof 
Flat
Community Features
Association Amenities 
ConciergeElevator(s)Fitness CenterParty RoomRoof Deck
Association Dues 
514.43
HOA Fee Frequency 
Monthly
MLS Area 
3 - Kitchener West

Neighborhood & Commute
Source: Walkscore
Disclosure: Community information and market data powered by Constellation Data Labs. Information is deemed reliable but not guaranteed.
Save
Ask
Tour
Hide
Share