


626 Wild Rye StreetWaterloo, ON N2V 0E3
Mortgage Calculator
Monthly Payment (Est.)
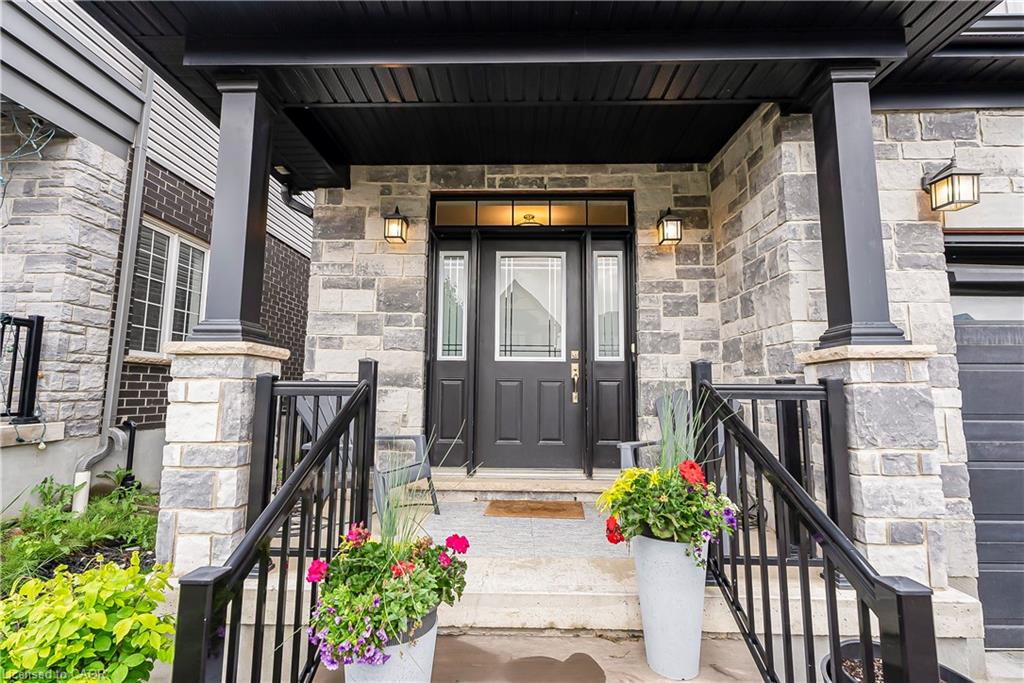
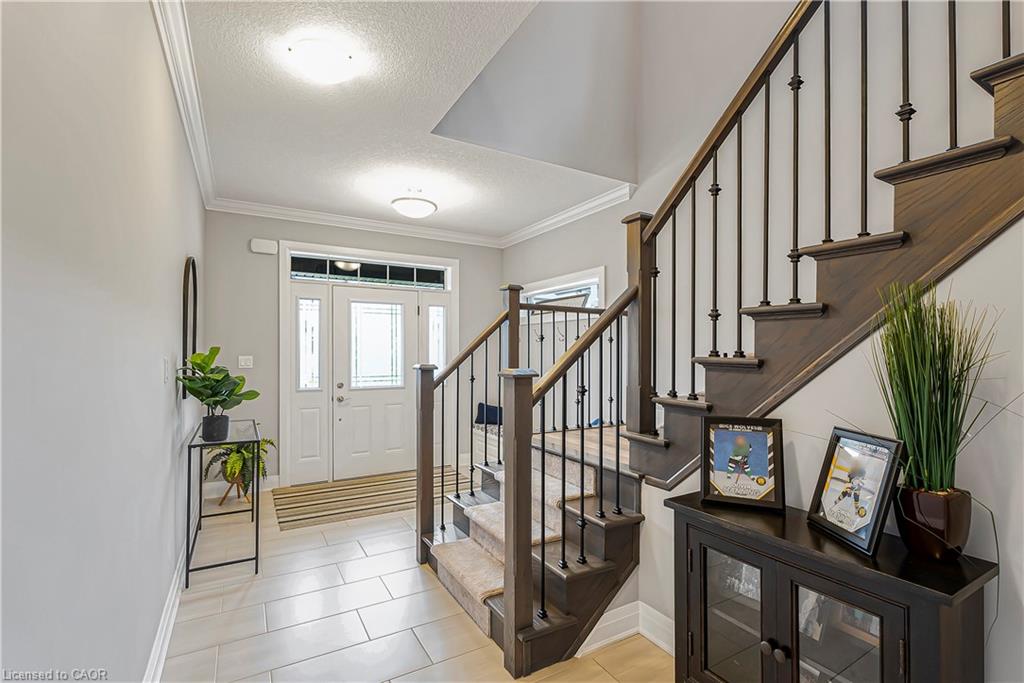
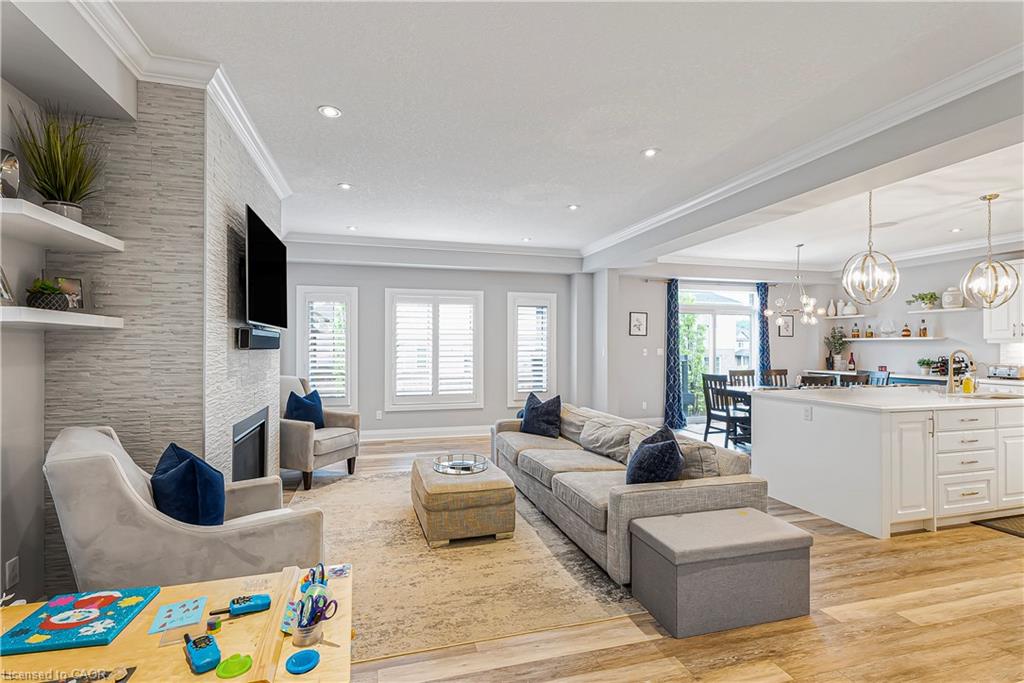
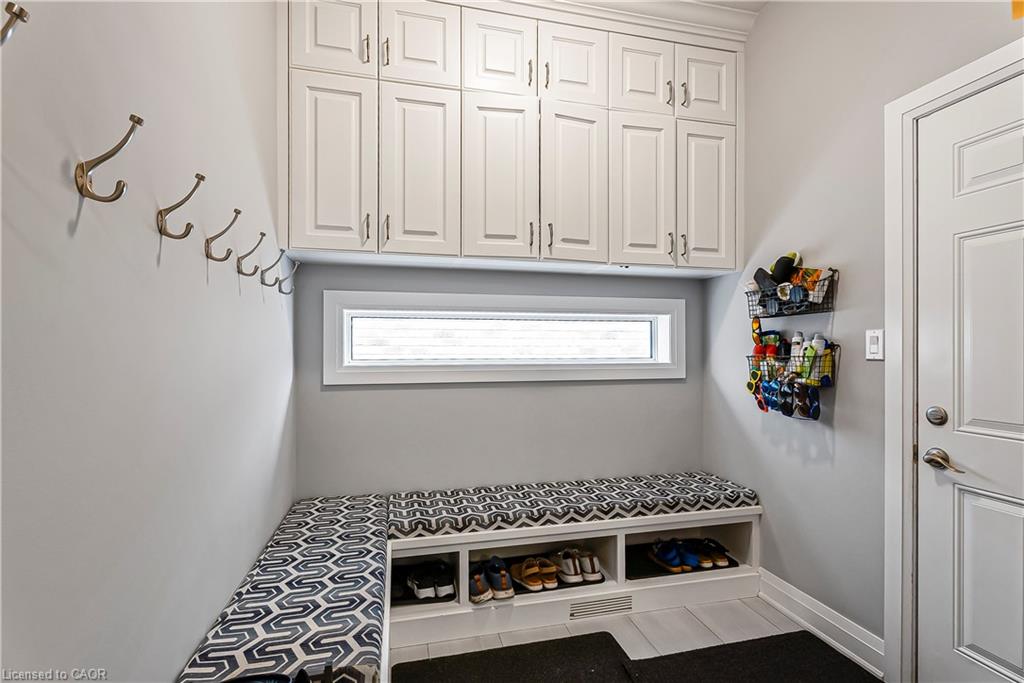
$4,905Welcome to 626 Wild Rye Street, a quintessential 4-bedroom, 3.5-bathroom home located in Waterloo's highly sought-after Vista Hills community. This exceptional property seamlessly blends comfort, functionality, and modern luxury. Pride of ownership is evident the moment you arrive and take in the home's outstanding curb appeal. This is far from your typical builder-basic home. Extensive upgrades and high-quality finishes can be found throughout. The thoughtfully designed mudroom entry from the garage has been meticulously planned with custom storage, benches, and hooks to keep everyday essentials organized and easily accessible. The main floor is the definition of open-concept living, anchored by a show-stopping kitchen featuring top-of-the-line appliances, premium finishes, and a dedicated bar area complete with an additional wine fridge. The built-in Sonos sound system throughout the home is a feature you'll quickly learn not to live without, setting the perfect atmosphere whether hosting guests or enjoying a quiet evening at home. Step outside to a professionally designed backyard retreat complete with outdoor dining, comfortable seating around a gas fire pit and a gas BBQ. For golf enthusiasts, a private putting green provides the perfect opportunity to work on those three-foot putts between rounds. The second floor offers four generously sized bedrooms, abundant storage, and three full bathrooms. The impressive primary suite features separate his-and-her walk-in closets and a private spa-inspired ensuite. Laundry day becomes effortless with the convenience of a dedicated second-floor laundry room. Located close to top-rated schools, scenic walking trails, parks, and all the amenities Waterloo has to offer. All furnishings are negotiable, creating a rare opportunity for buyers seeking a move-in-ready lifestyle.
| 2 weeks ago | Price changed to $1,075,000 | |
| 2 weeks ago | Listing updated with changes from the MLS® | |
| 3 weeks ago | Listing first seen on site |
Did you know? You can invite friends and family to your search. They can join your search, rate and discuss listings with you.