


57 Hollybrook TrailKitchener, ON N2R 0M5
Mortgage Calculator
Monthly Payment (Est.)
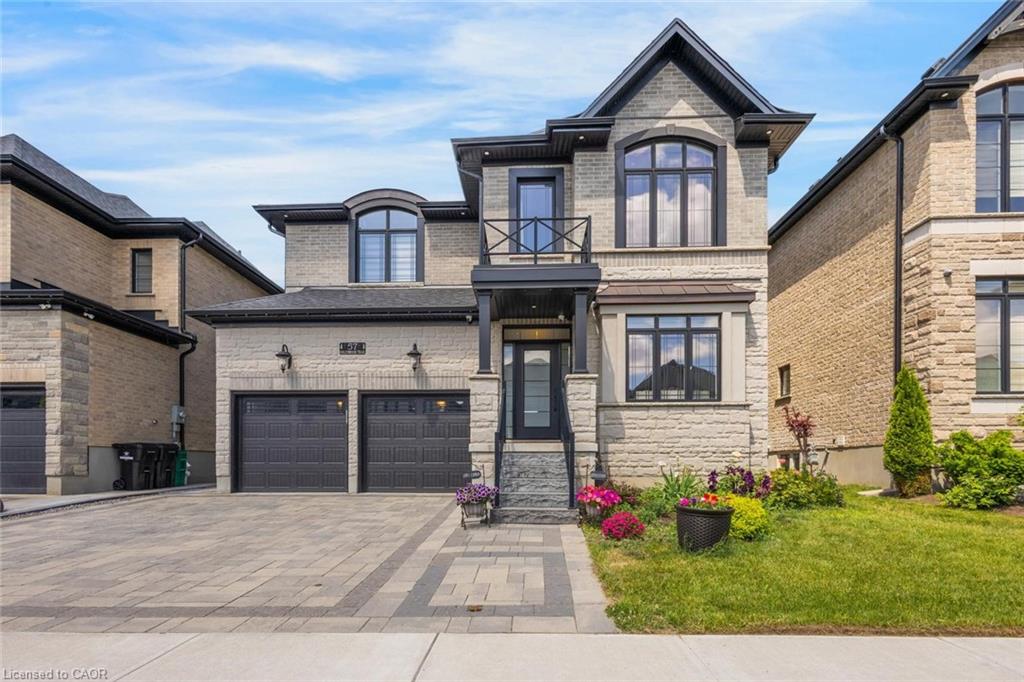
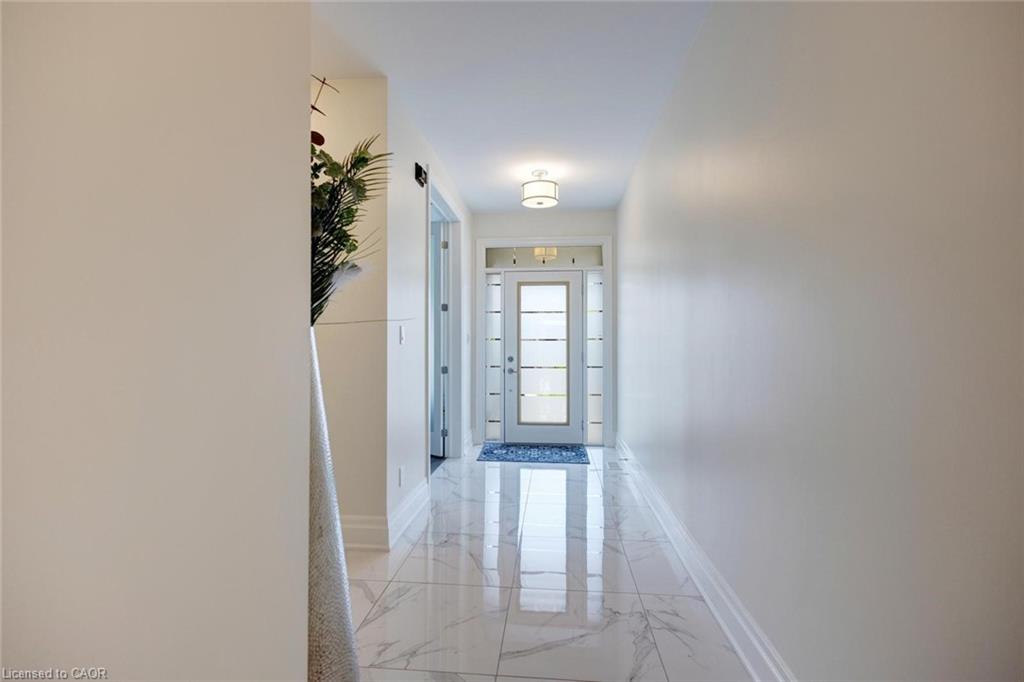
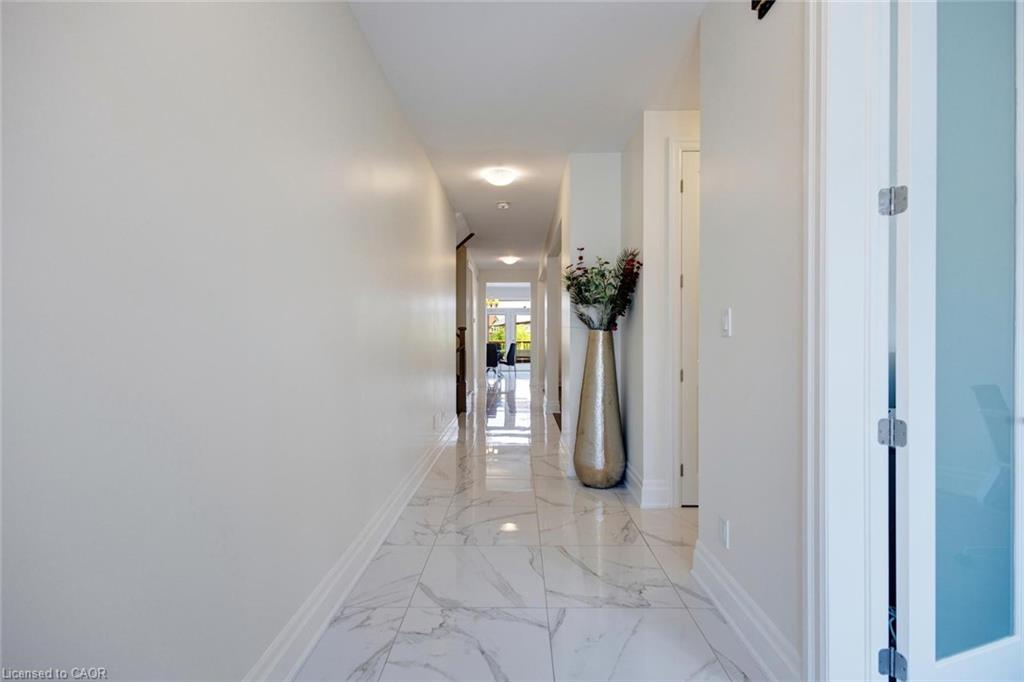
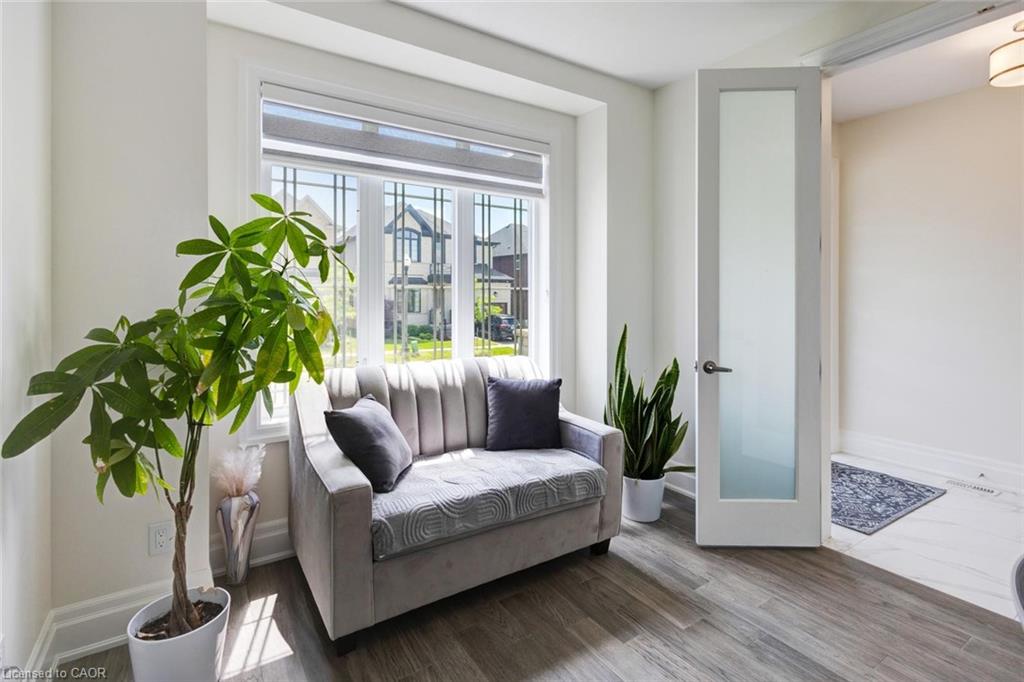
$6,387Welcome to 57 Hollybrook Trail, Kitchener — a stunning luxury residence offering approximately 3,300 sq. ft. of elegant living space on a premium walkout ravine lot in the highly sought-after community of Doon South. Nestled on a quiet, family-friendly street and surrounded by scenic trails, parks, top-rated schools, Highway 401 access, and everyday amenities, this exceptional home perfectly blends luxury, comfort, and convenience. Loaded with thousands of dollars in premium upgrades, this elegant property showcases soaring 10-foot ceilings on the main floor, 9-foot ceilings on the second level and basement, oversized windows flooding the home with natural light, upgraded 8 & 9-foot doors, and an upgraded extended stone driveway enhancing both curb appeal and functionality. The beautifully designed open-concept layout features spacious living, family, office, and dining areas ideal for modern family living and entertaining. The chef-inspired contemporary kitchen seamlessly connects the heart of the home with refined style and practicality. Upstairs features 4 extra-large bedrooms, each with access to a full washroom, including a luxurious primary retreat complete with a massive walk-in closet and spa-inspired ensuite. Adding even more value, the expansive unfinished 1,640 sq. ft. walkout basement offers endless possibilities for future customization — ideal for a home theatre, gym, recreation area, in-law suite, or income potential. Step outside to your private backyard oasis featuring an expansive deck, breathtaking ravine views, tranquil pond backdrop, and an impressive 45 x 160 ft. lot — a truly rare offering in the city. This is luxury living at its finest.
| 4 weeks ago | Status changed to Pending | |
| 4 weeks ago | Listing updated with changes from the MLS® | |
| a month ago | Listing first seen on site |
Did you know? You can invite friends and family to your search. They can join your search, rate and discuss listings with you.