Save
Ask
Tour
Hide
Share
$1,274,900
31 Days On Site

744 Queen Street S
Kitchener, ON N2M 1A4

For Sale|Multi Family|Active
7
Beds
6
Total Baths
3,073
SqFt
$415
/SqFt
1945
Built
County:
Waterloo
Call Now: 226-457-2545
Is this the listing for you? We can help make it yours.
226-457-2545
744 Queen Street S744 Queen Street S744 Queen Street S744 Queen Street S
Save
Ask
Tour
Hide
Share

Mortgage Calculator

Monthly Payment (Est.)

$5,817
Calculator powered by Showcase IDX, a Constellation1 Company. Copyright ©2026 Information is deemed reliable but not guaranteed.

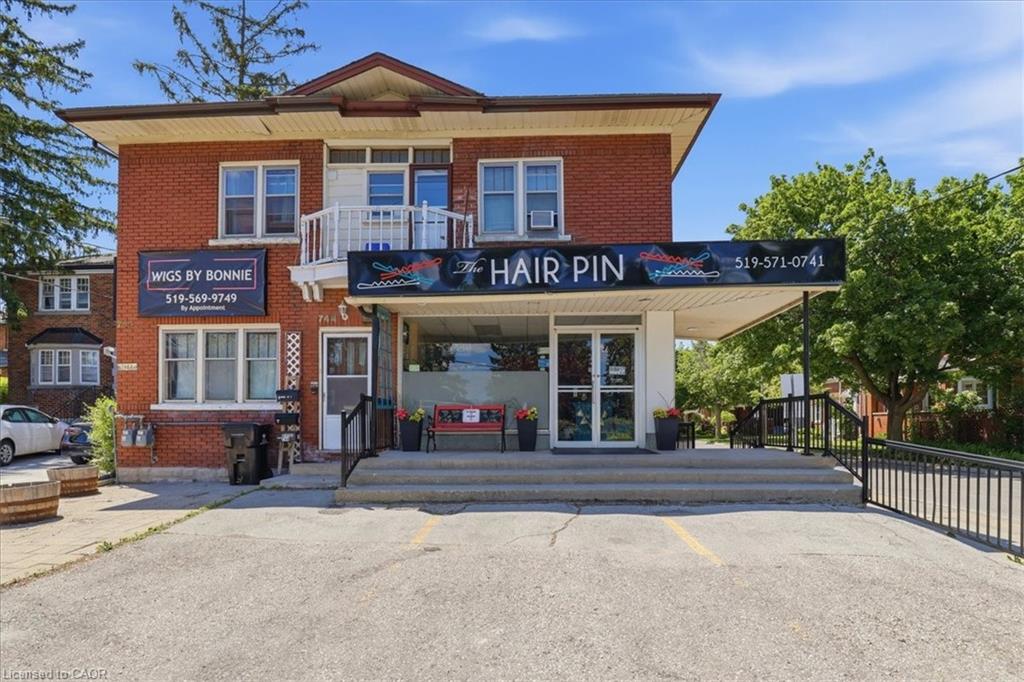
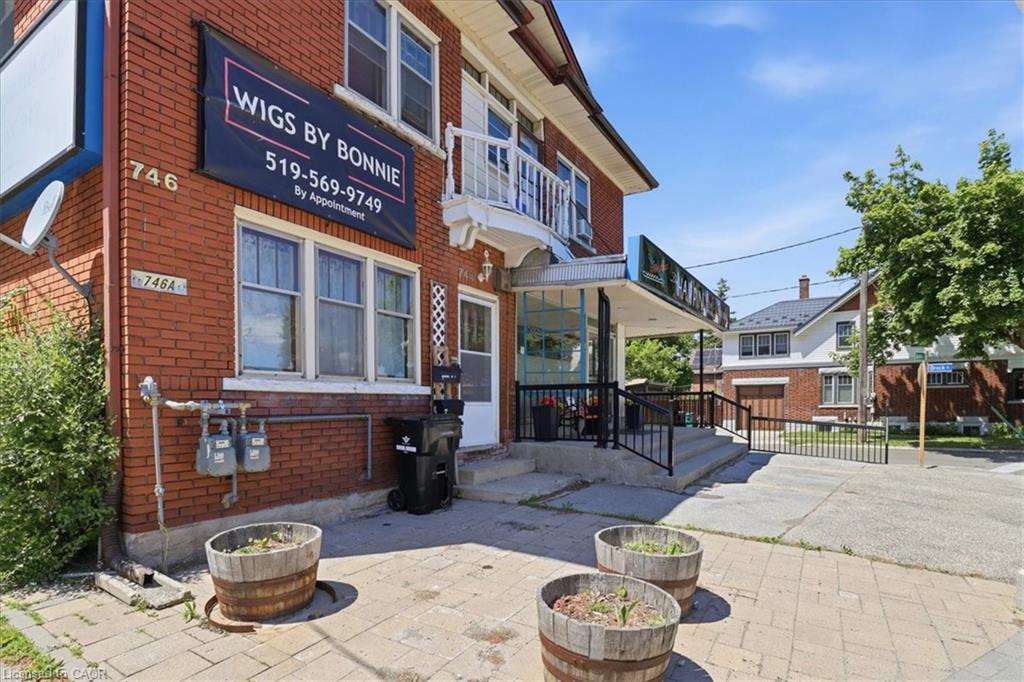
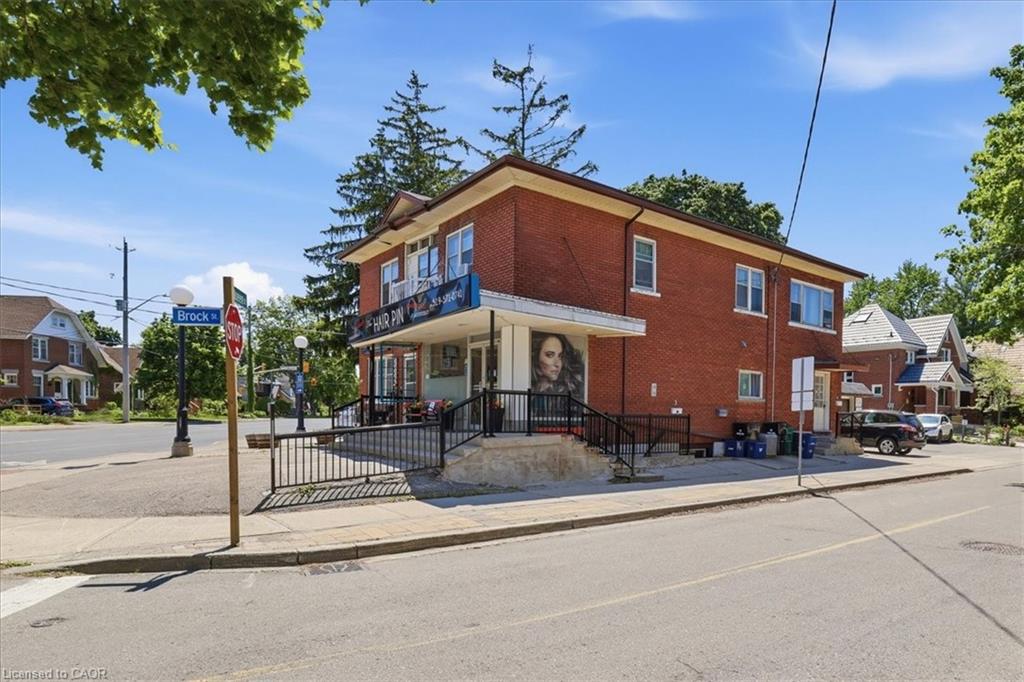
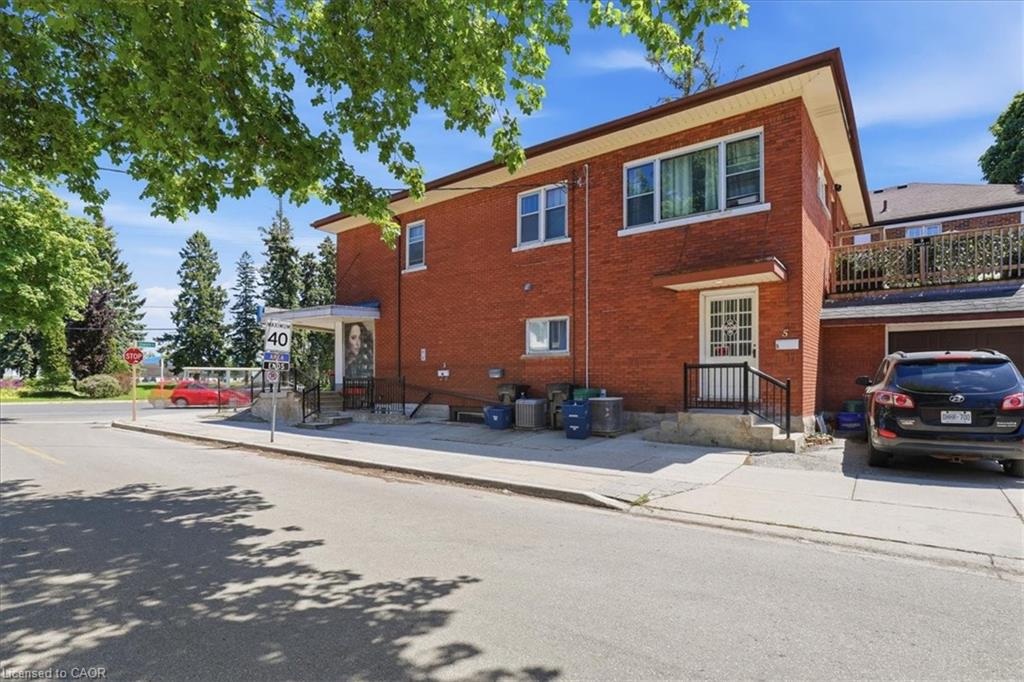
Prime Cash-Flow Opportunity at 744 Queen St S, Kitchener! Discover this fully tenanted 6-unit mixed-use gem on a high-traffic corner in one of Kitchener’s strongest rental markets. The property features four 1-bedroom units, one spacious 3-bedroom unit, and one commercial space with excellent street visibility, delivering strong, diversified income from long-term tenants right from day one. Boasting 11 parking spaces, a solid 1940s-built structure (approx. 3,000–3,500 sq ft) on a generous 40 x 114 ft lot, this turnkey investment offers outstanding tenant retention and hassle-free management. Just steps to transit, parks, schools, Highland Rd amenities, the Iron Horse Trail, and downtown Kitchener, it sits in a high-demand location with clear value-add potential. Stable cash flow, scalable upside, and a proven location—ideal for investors ready to grow their portfolio today.

Save
Ask
Tour
Hide
Share
Listing Snapshot
Price 
$1,274,900
Days On Site 
31 Days
Bedrooms 
7
Inside Area (SqFt) 
3,073 sqft
Total Baths 
6
Full Baths 
N/A
Partial Baths 
N/A
Lot Size 
N/A
Year Built 
1945
MLS® Number 
40836905
Status 
Active
Property Tax 
$6,158
HOA/Condo/Coop Fees 
N/A
Sq Ft Source 
N/A
Friends & Family
Recent Activity
a month agoListing first seen on site
a month agoListing updated with changes from the MLS®
General Features
Attached Garage 
Yes
Cross Street 
Brock
Foundation 
Other
Garage 
Yes
Garage Spaces 
2
Number Of Stories 
2
Parking 
AsphaltAssignedAttached
Parking Spaces 
11
Property Sub Type 
Multi Family
Security 
Smoke Detector(s)
SqFt Above 
3073
SqFt Below 
787
SqFt Total 
3860
Water Source 
Public
Zoning 
R2
Interior Features
Appliances 
Water Softener
Basement 
Walk-Up AccessFullPartially Finished
Heating 
Forced AirNatural Gas
Laundry Features 
In Unit
Save
Ask
Tour
Hide
Share
Exterior Features
Construction Details 
Brick
Exterior 
Balcony
Frontage 
43.00
Lot Features 
Irregular LotCity LotOther
Other Structures 
None
Patio And Porch 
Deck
Roof 
AsphaltFlat
Community Features
HOA Fee Frequency 
Monthly
MLS Area 
3 - Kitchener West

Neighborhood & Commute
Source: Walkscore
Disclosure: Community information and market data powered by Constellation Data Labs. Information is deemed reliable but not guaranteed.
Save
Ask
Tour
Hide
Share