Save
Ask
Tour
Hide
Share
$1,499,999
11 Days On Site

211 Terrace Wood Crescent
Kitchener, ON N2P 2T3

Single Family Residence|Pending
4
Beds
4
Total Baths
4
Full Baths
2,942
SqFt
$510
/SqFt
2004
Built
County:
Waterloo
Call Now: 226-457-2545
Is this the listing for you? We can help make it yours.
226-457-2545
211 Terrace Wood Crescent211 Terrace Wood Crescent211 Terrace Wood Crescent211 Terrace Wood Crescent
Save
Ask
Tour
Hide
Share

Mortgage Calculator

Monthly Payment (Est.)

$6,844
Calculator powered by Showcase IDX, a Constellation1 Company. Copyright ©2026 Information is deemed reliable but not guaranteed.

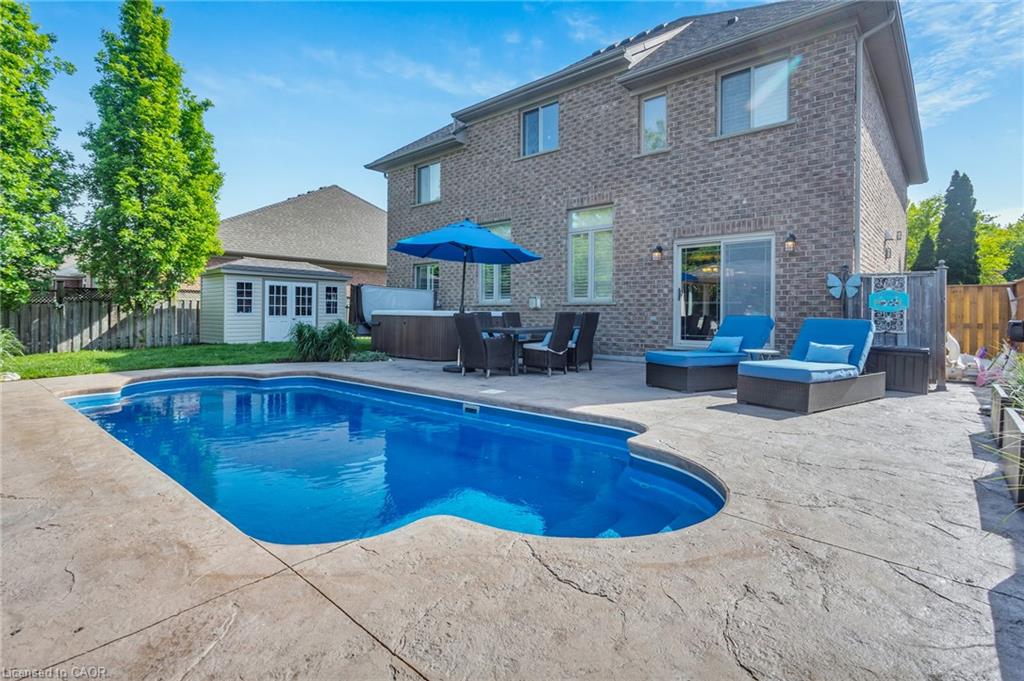
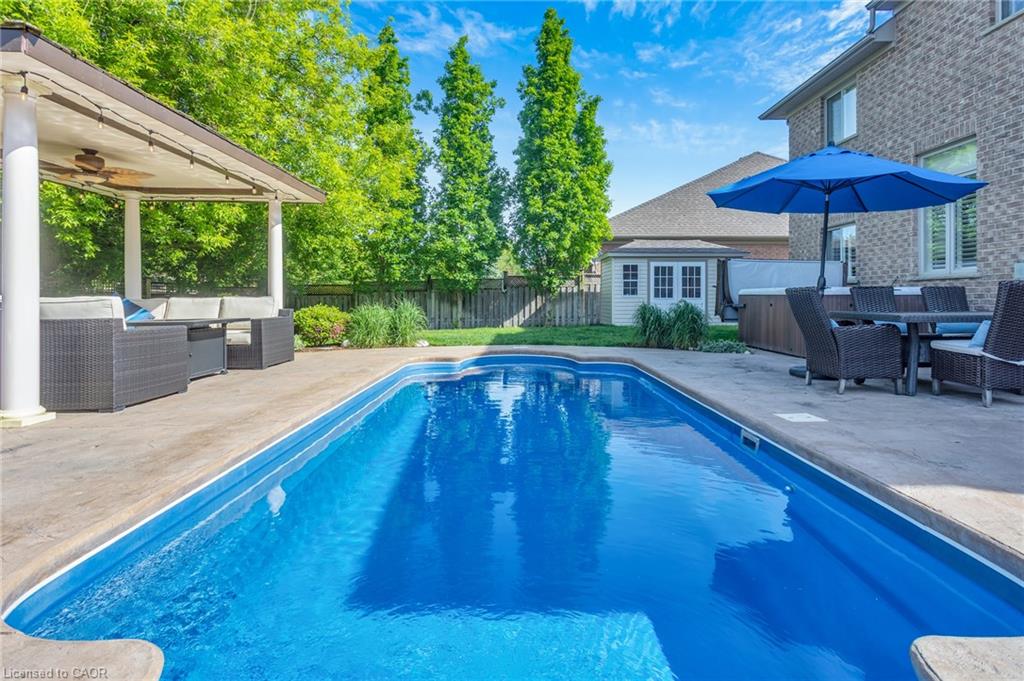
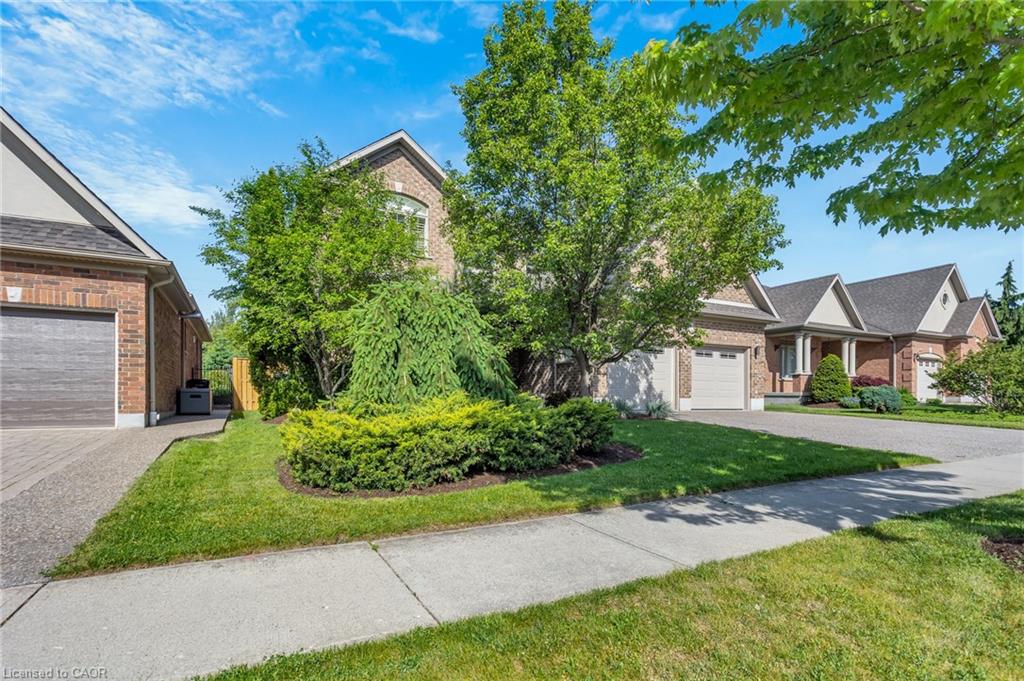
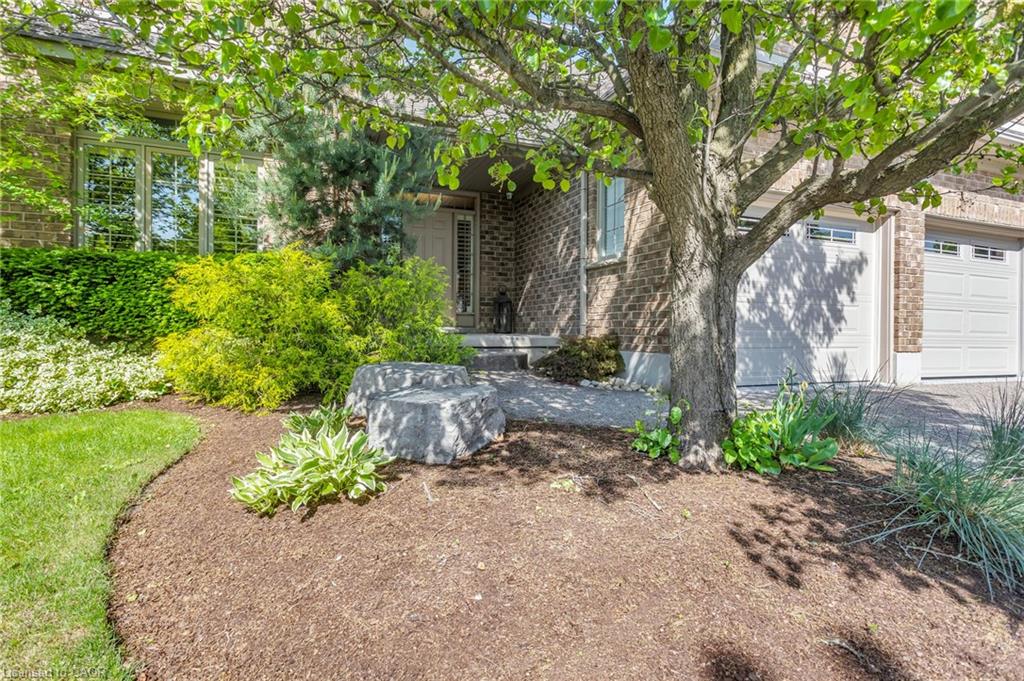
Set on a beautifully landscaped lot backing onto a serene greenbelt, this Heisler-built home in the prestigious Deer Ridge community offers refined living just minutes from Highway 401 — and steps from two of the region's premier golf courses, Deer Ridge Golf Club and River's Edge. The backyard is a true highlight — a heated saltwater pool, Sundance Maxxus Hot Tub, and a custom cedar-shingled pavilion make it an ideal space for relaxing and entertaining year-round. Finish the evening on over 1,000 sq ft of stamped concrete patio, surrounded by mature landscaping and peaceful greenbelt views. Inside, soaring 11 and 9-foot ceilings and solid oak hardwood floors set an impressive tone throughout. The gourmet kitchen is the heart of the home — anchored by a Wolf 6-burner gas range, a 10 x 5 ft quartz island, dual pantries, and custom pull-out storage. Every high-end appliance is included, and California shutters dress every window. With 4+1 bedrooms, 4 bathrooms, an oversized garage, and a striking stone and stucco exterior with aggregate stone driveway, this home delivers exceptional quality and curb appeal in one of Kitchener's most desirable neighbourhoods

Save
Ask
Tour
Hide
Share
Listing Snapshot
Price 
$1,499,999
Days On Site 
11 Days
Bedrooms 
4
Inside Area (SqFt) 
2,942 sqft
Total Baths 
4
Full Baths 
4
Partial Baths 
N/A
Lot Size 
N/A
Year Built 
2004
MLS® Number 
40836759
Status 
Pending
Property Tax 
$11,505
HOA/Condo/Coop Fees 
N/A
Sq Ft Source 
Other
Friends & Family
Recent Activity
2 weeks agoListing first seen on site
2 weeks agoListing updated with changes from the MLS®
General Features
Attached Garage 
Yes
Cross Street 
Deer Ridge Dr
Garage 
Yes
Garage Spaces 
2
Parking 
Attached
Parking Spaces 
4
Property Sub Type 
Single Family Residence
Security 
Smoke Detector(s)
SqFt Above 
2942
SqFt Below 
1057
SqFt Total 
3999
Water Source 
Public
Zoning 
RES-2
Interior Features
Appliances 
OvenWater HeaterWater SoftenerDishwasherDryerRange HoodRefrigeratorWasherWine CoolerMicrowave
Basement 
FullFinished
Fireplace 
Yes
Fireplace Features 
Living RoomGas
Heating 
Forced AirNatural Gas
Laundry Features 
Upper Level
Main Level Bedrooms 
1
Spa 
Yes
Save
Ask
Tour
Hide
Share
Exterior Features
Construction Details 
Brick
Fencing 
FencedFull
Frontage 
60.48
Lot Features 
On Golf CourseLevelNear Golf CourseGreenbeltLandscapedRectangular Lot
Patio And Porch 
DeckPorch
Pool Features 
In GroundSalt Water
Private Pool 
Yes
Roof 
Asphalt
Spa 
Yes
Spa Features 
Heated
Waterfront 
Yes
Waterfront Features 
River Front
Community Features
HOA Fee Frequency 
Monthly
MLS Area 
3 - Kitchener West

Neighborhood & Commute
Source: Walkscore
Disclosure: Community information and market data powered by Constellation Data Labs. Information is deemed reliable but not guaranteed.
Save
Ask
Tour
Hide
Share