


Save
Ask
Tour
Hide
$564,900
15 Days On Site
497 Victoria Street SKitchener, ON N2M 3A6
For Sale|Single Family Residence|Active
4
Beds
2
Total Baths
2
Full Baths
1,383.39
SqFt
$408
/SqFt
1951
Built
County:
Waterloo
Call Now: 226-457-2545
Is this the listing for you? We can help make it yours.
226-457-2545

Save
Ask
Tour
Hide
Mortgage Calculator
Monthly Payment (Est.)
$2,577Calculator powered by Showcase IDX, a Constellation1 Company. Copyright ©2026 Information is deemed reliable but not guaranteed.
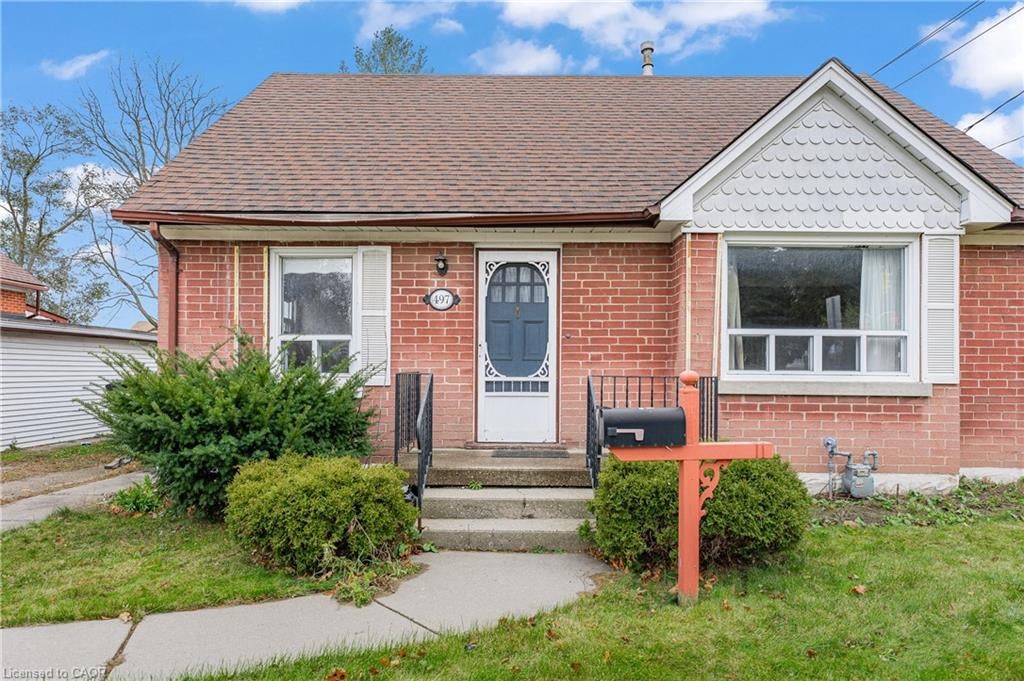
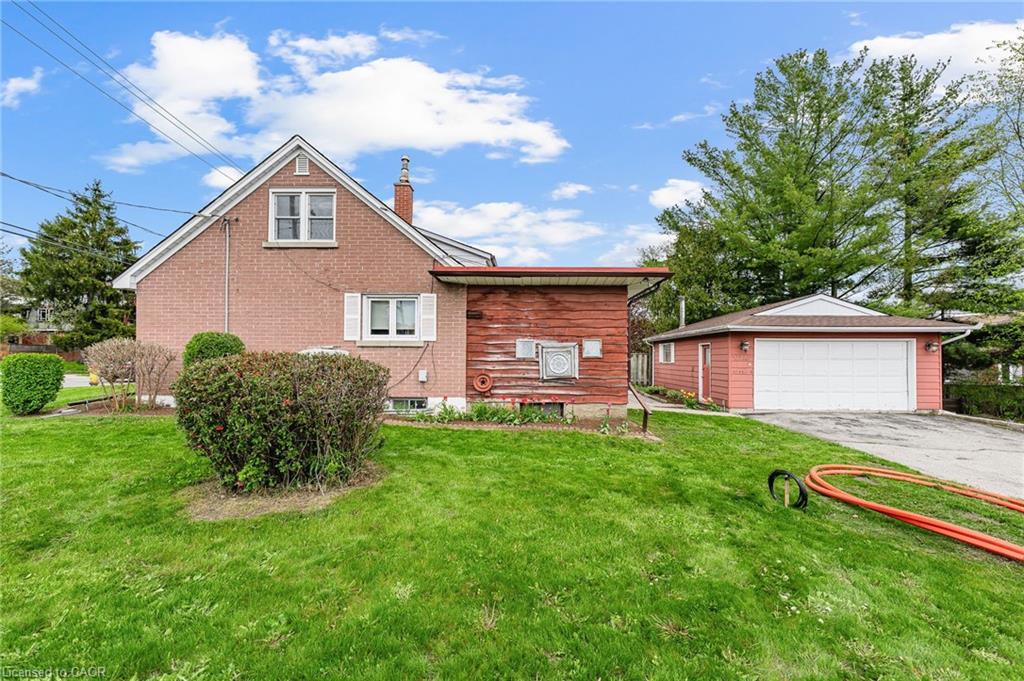
Opportunity to own an affordable 4 BEDROOM home in the downtown core area! Some features include detached DOUBLE GARAGE (19'4 x 23'3), covered rear porch, side entry (3 entry points), 2 main floor bedrooms, main floor 4pc bathroom, finished rec-room with full bathroom, cold room, and additional storage room. All appliances included, some updated flooring, some updated vinyl windows, and plenty of natural light throughout the home. Walking score of 76 to nearby restaurants, coffee shops, grocery store, parks and schools. Conveniently located near public transit, bike paths, two hospitals, and HWY 7/8 Expressway access.
Save
Ask
Tour
Hide
Listing Snapshot
Price
$564,900
Days On Site
15 Days
Bedrooms
4
Inside Area (SqFt)
1,383.39 sqft
Total Baths
2
Full Baths
2
Partial Baths
N/A
Lot Size
0.1169 Acres
Year Built
1951
MLS® Number
40836531
Status
Active
Property Tax
$3,663
HOA/Condo/Coop Fees
N/A
Sq Ft Source
Other
Friends & Family
Recent Activity
| 2 weeks ago | Listing first seen on site | |
| 2 weeks ago | Listing updated with changes from the MLS® |
General Features
Cross Street
Lawrence Ave.
Direction Faces
North
Garage
Yes
Garage Spaces
2
Parking
AsphaltOther
Parking Spaces
4
Property Sub Type
Single Family Residence
SqFt Above
1383.39
SqFt Below
105.45
SqFt Total
1488.84
Utilities
Cable AvailableCable Connected
Water Source
Public
Zoning
RES-4
Interior Features
Appliances
CooktopWater SoftenerDishwasherDryerRefrigeratorWasher
Basement
FullPartially Finished
Heating
Forced AirNatural Gas
Interior
High Speed Internet
Main Level Bedrooms
2
Save
Ask
Tour
Hide
Exterior Features
Construction Details
BrickWood Siding
Frontage
56.00
Other Structures
Workshop
Patio And Porch
Patio
Roof
Asphalt
Community Features
HOA Fee Frequency
Monthly
MLS Area
3 - Kitchener West
Neighborhood & Commute
Source: Walkscore
Disclosure: Community information and market data powered by Constellation Data Labs. Information is deemed reliable but not guaranteed.
Save
Ask
Tour
Hide
Did you know? You can invite friends and family to your search. They can join your search, rate and discuss listings with you.