


294 Algonquin DriveWaterloo, ON N2L 2S8


Mortgage Calculator
Monthly Payment (Est.)
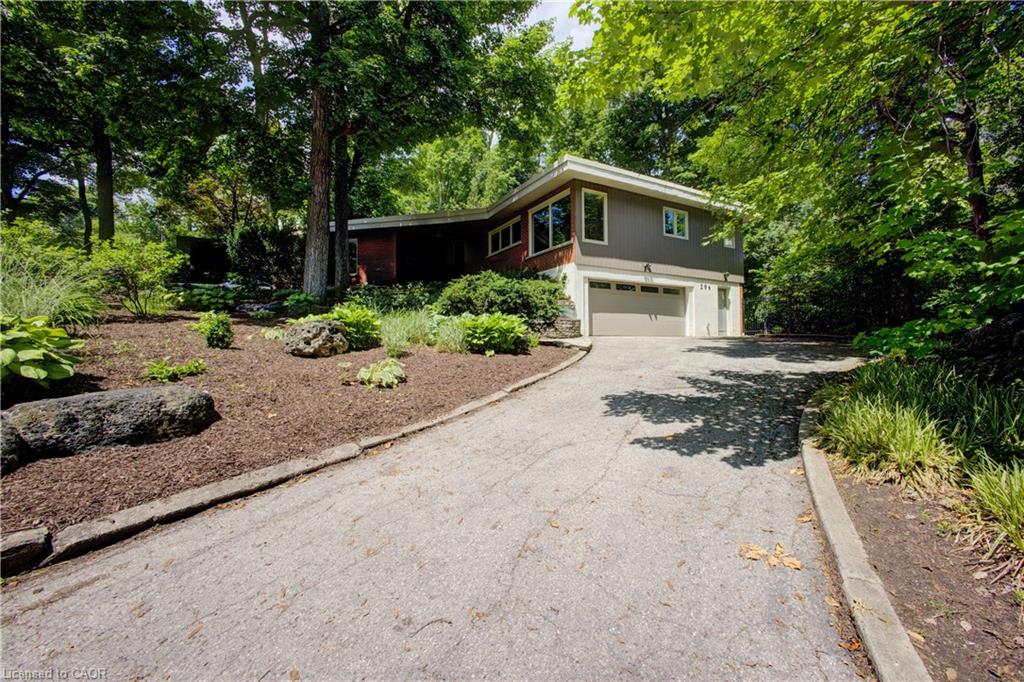
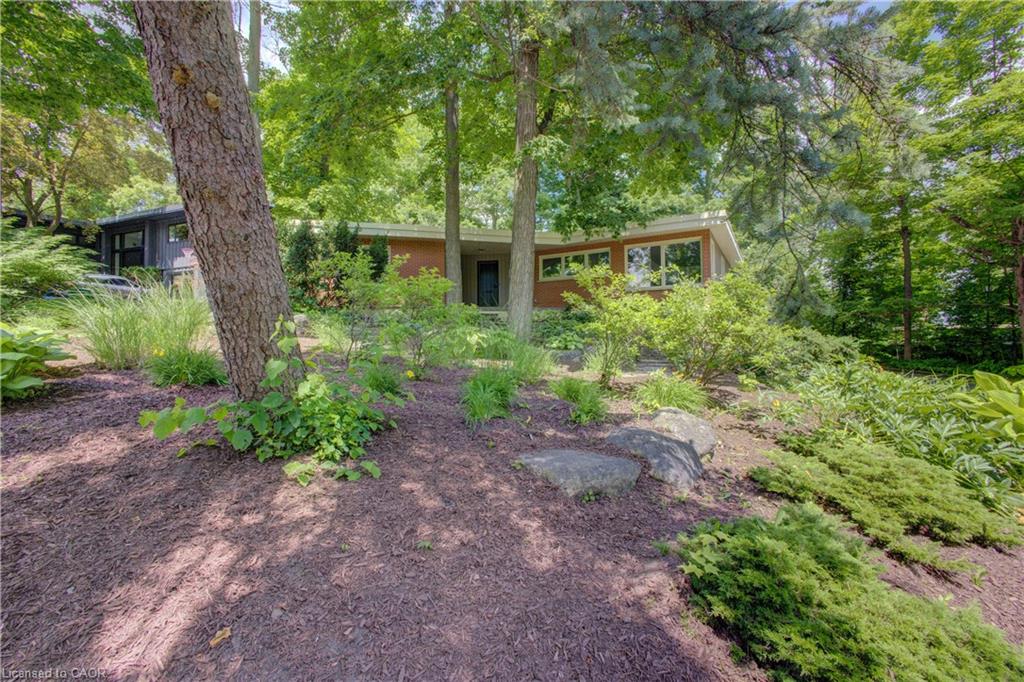
$6,707Architecturally Distinct Mid-Century Bungalow in Prestigious Beechwood. A rare opportunity to own a truly unique home in one of Waterloo's most sought-after neighbourhoods. Nestled within a private wooded enclave, this architecturally significant mid-century executive bungalow offers over 2,650 sq. ft. of thoughtfully designed living space and an exceptional connection to nature. Step inside and be captivated by soaring floor-to-ceiling windows that frame private views and fill the home with natural light. The spacious main level is designed for both everyday living and entertaining, featuring expansive principal rooms, a welcoming living and dining area with a striking double-sided fireplace, and multiple spaces to gather with family and friends. The lower level offers incredible flexibility with a walkout to the backyard, a large family room, two additional bedrooms or office, a full bathroom, and direct access to the garage—ideal for multi-generational living, guests, or a future in-law setup. Outside, enjoy your own private backyard retreat surrounded by mature trees, offering peace, privacy, and endless potential to create your dream outdoor oasis. Updates include windows, roof, hot water tank and boiler, electrical service, extensive landscaping. While some cosmetic updating may be desired, the home presents an outstanding opportunity to personalize a property with exceptional character in an unbeatable location. Virtual staging has been provided to show decorating potential. Situated just minutes from the University of Waterloo, top-rated schools, parks, trails, shopping, and amenities, this is a location rarely offered and highly coveted. Bring your vision and imagination or just move in—this remarkable Beechwood property is ready to become your forever home.
| 2 months ago | Listing updated with changes from the MLS® | |
| 2 months ago | Listing first seen on site |
Did you know? You can invite friends and family to your search. They can join your search, rate and discuss listings with you.