


95 Pondcliffe DriveKitchener, ON N2R 0M3
Mortgage Calculator
Monthly Payment (Est.)
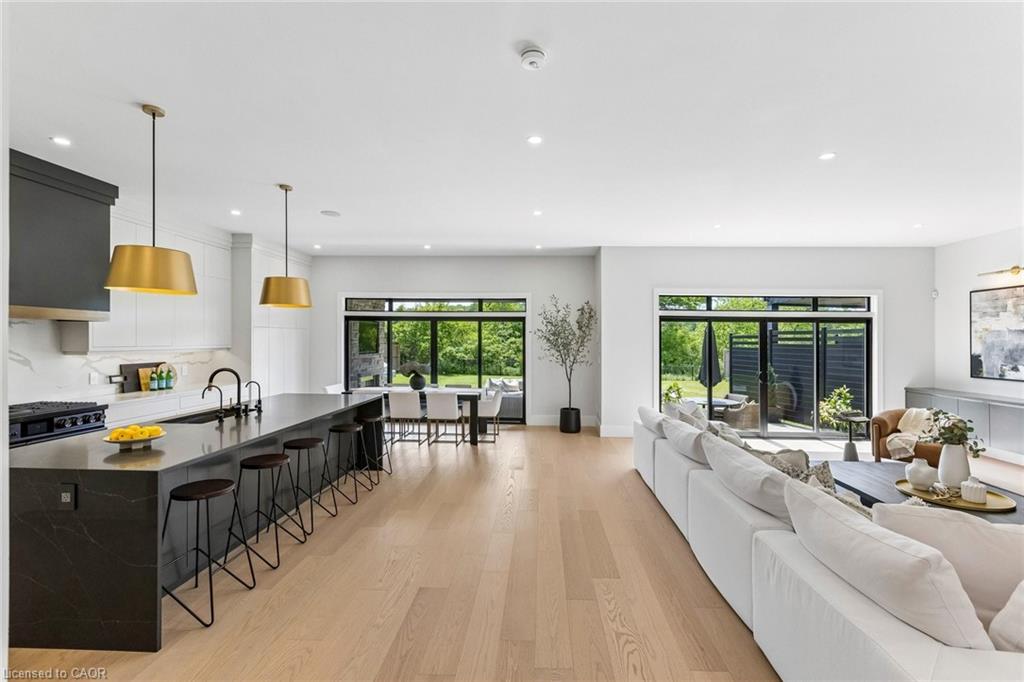
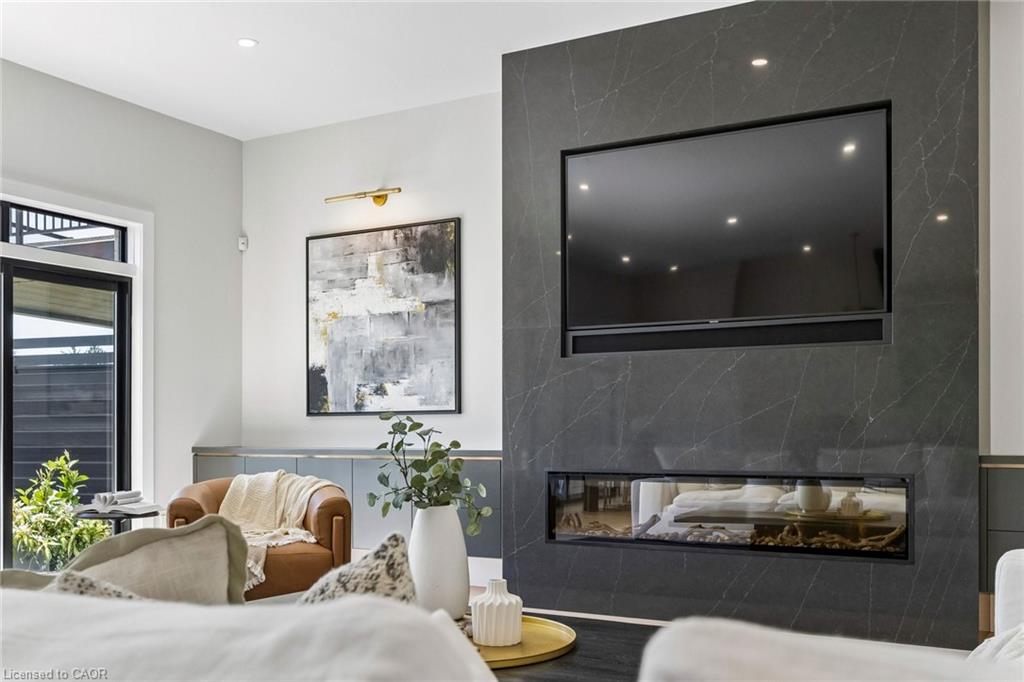
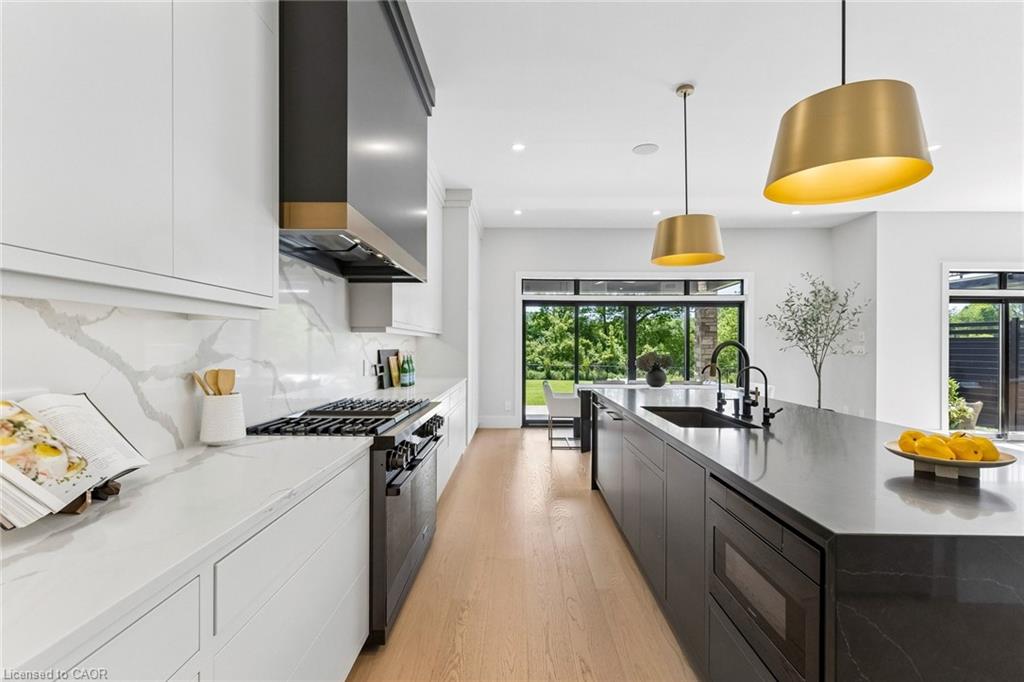
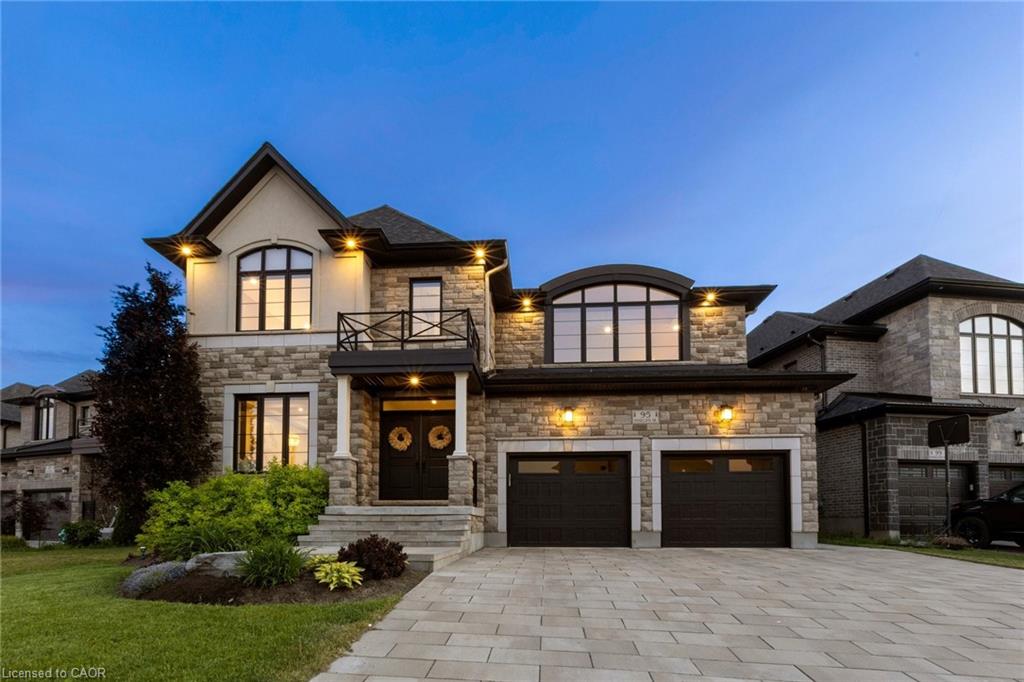
$9,125An exceptional CUSTOM-BUILT home situated on a premium lot backing onto protected greenspace. With 6,300 sq. ft. of meticulously finished LUXURY living space,this home offers uncompromising craftsmanship, timeless design,and an extraordinary level of attention to detail throughout.From the stately stone & brick exterior, interlock driveway to the oversized two-car garage and professionally landscaped grounds, every element of this property has been thoughtfully curated.Designed for elevated living, the home features a stunning designer kitchen complete with extensive custom cabinetry, premium built-in appliances, a 10ft island with quartz waterfall edge countertop, spacious workspace and storage. The adjoining great room is anchored by an impressive floor-to-ceiling quartz-clad media wall with integrated electric fireplace flanked by custom built-in cabinetry, for a dramatic & inviting focal point.This home has two expansive primary suites,each with its own spa-inspired ensuite bath finished with luxury touches including curbless glass showers,floating vanities with undermount lighting,and free-standing tubs. One primary suite features French doors leading to a sprawling private deck overlooking the tranquil backyard greenspace — the perfect setting to enjoy morning coffee and breathtaking sunsets thanks to the coveted S/E exposure.Thoughtful SMART features include security,alarm,sound & sprinkler systems & motorized window coverings. Spacious rooms,designer lighting,custom millwork,premium finishes & carefully considered architectural details enhance the home.The fully finished lower level offers additional living and entertaining space as well as a guest bedroom & bathroom, exercise room and utility room. Located minutes to great schools,nature trails,HWY 401 & all amenities,this is a rare offering blending luxury,privacy and custom craftsmanship in one of Kitchener’s most prestigious neighbourhoods.
| a month ago | Price changed to $1,999,999 | |
| a month ago | Listing updated with changes from the MLS® | |
| 3 months ago | Listing first seen on site |
Did you know? You can invite friends and family to your search. They can join your search, rate and discuss listings with you.