


822 Birchmount DriveWaterloo, ON N2V 2R3
Mortgage Calculator
Monthly Payment (Est.)
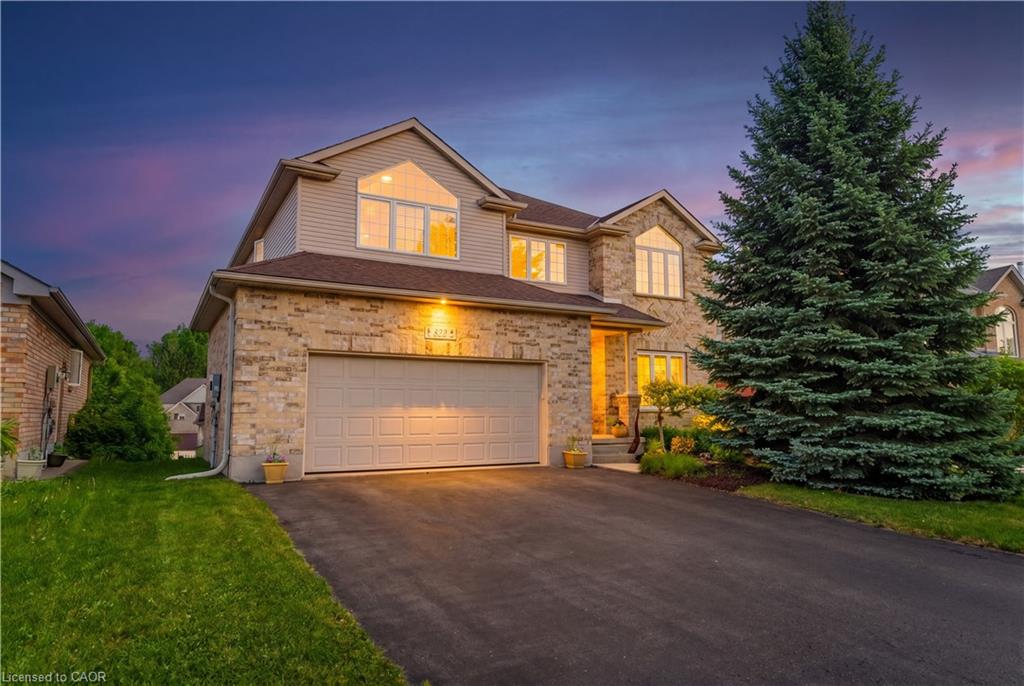
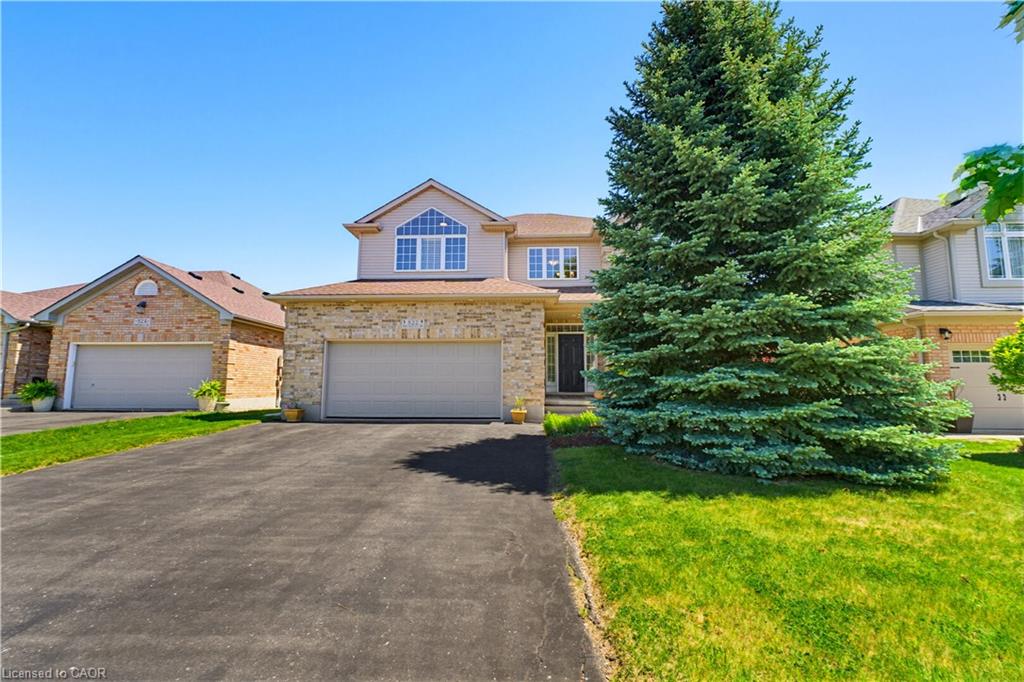
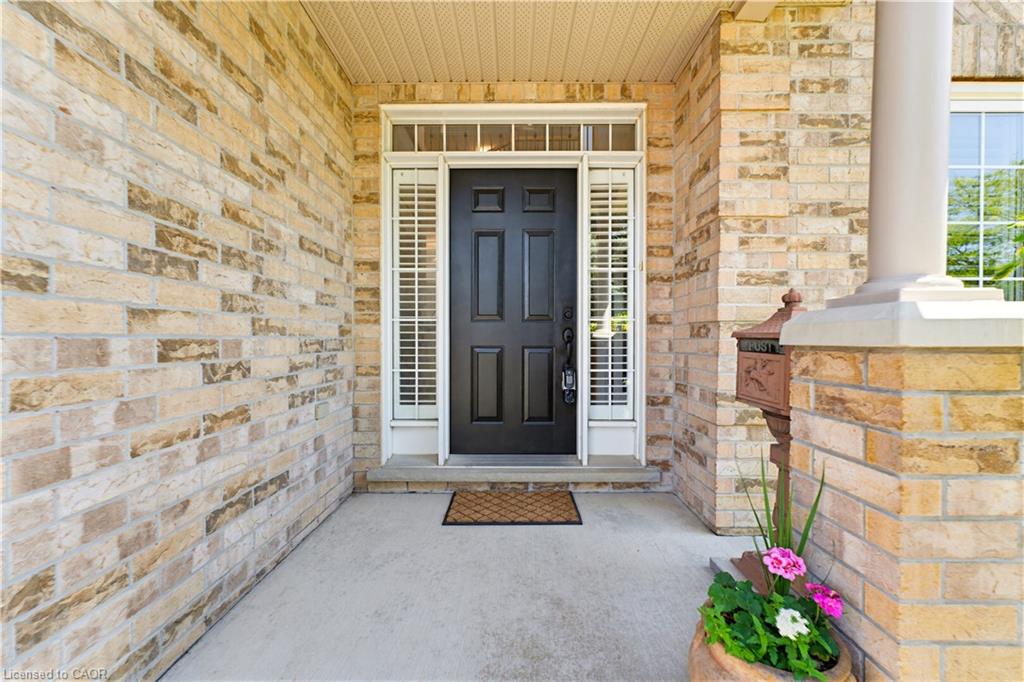
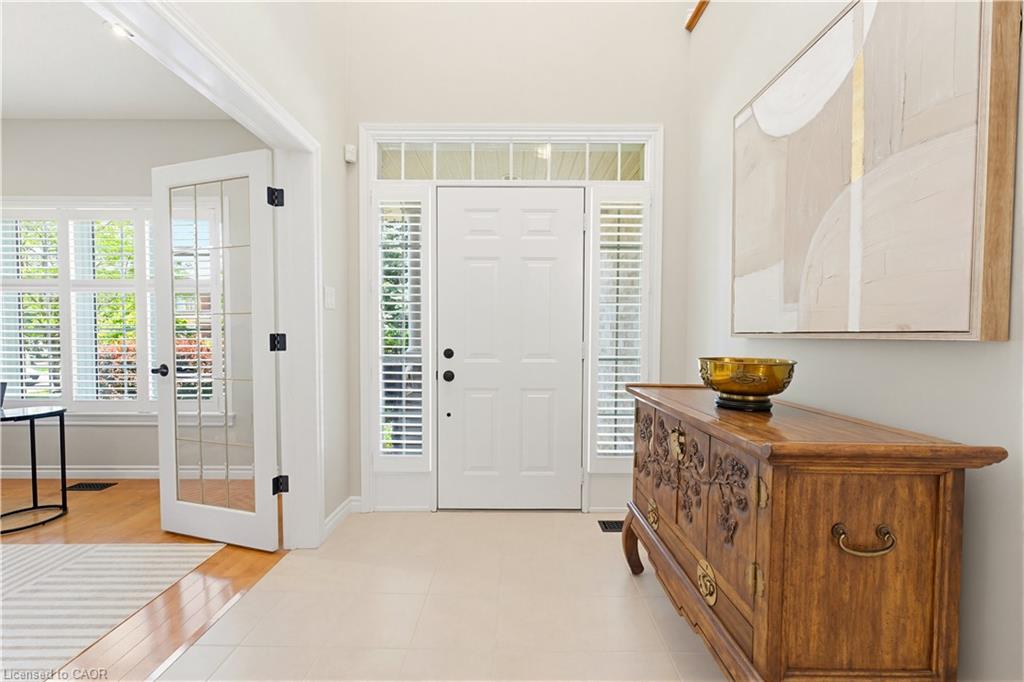
$6,159EXCEPTIONAL CUSTOM-BUILT WILTON HOMES RESIDENCE offers 4+1 bed, 3.5 baths. Inside is a TWO-STOREY FOYER WHERE SOARING CEILINGS, tiled flooring, & a WROUGHT-IRON HARDWOOD STAIRCASE. French doors lead to the main floor den, w/maple hardwood flooring. The CUSTOM OLYMPIA KITCHEN offers rich staggered maple cabinetry w/glass display inserts,quartz countertops,crown moulding,mosaic tile backsplash,undermount lighting,a spacious centre island,& a dedicated office nook & premium appliances. The adjoining dining room offers space for family gatherings; the family room offers a warm & inviting atmosphere w/LED lighting, a gas fireplace w/mantle. The CUSTOM COMPOSITE UPPER DECK features aluminum railings w/tempered glass panels & illuminated stairs to the lower patio. The waterproof roof system with tongue-and-groove pine ceiling, integrated pot lighting, infrared heaters, & secure storage area offers year round enjoyment. Below, a beautifully designed interlock patio provides a fully shaded retreat, while the adjoining flagstone patio offers the perfect sun-soaked setting. Upstairs, the PRIMARY SUITE features a sophisticated coffered ceiling, large picture window overlooking the backyard, spacious walk-in closet, & beautifully appointed five-piece ensuite. Three additional bedrooms, a full family bathroom, & convenience of second-floor laundry complete the upper level. The professionally finished walkout basement features a SPACIOUS RECREATION AND MEDIA ROOM centred around a gas fireplace, an additional guest bedroom, a full 3pc bathroom, and direct access to the lower patio and backyard. CUSTOM MILLWORK, DETAILED WINDOW TRIM, SILLS AND CASINGS, California shutters, quality flooring selections, and premium finishes throughout. Outside, the 2 car garage, spacious driveway, professionally landscaped grounds, & elegant wrought-iron fencing complete the property's impressive exterior presence. A truly remarkable offering in one of Waterloo's most treasured neighbourhoods.
| 4 weeks ago | Status changed to Pending | |
| 4 weeks ago | Listing updated with changes from the MLS® | |
| a month ago | Listing first seen on site |
Did you know? You can invite friends and family to your search. They can join your search, rate and discuss listings with you.