


6 Tamarack CourtCambridge, ON N3C 3A8
Mortgage Calculator
Monthly Payment (Est.)
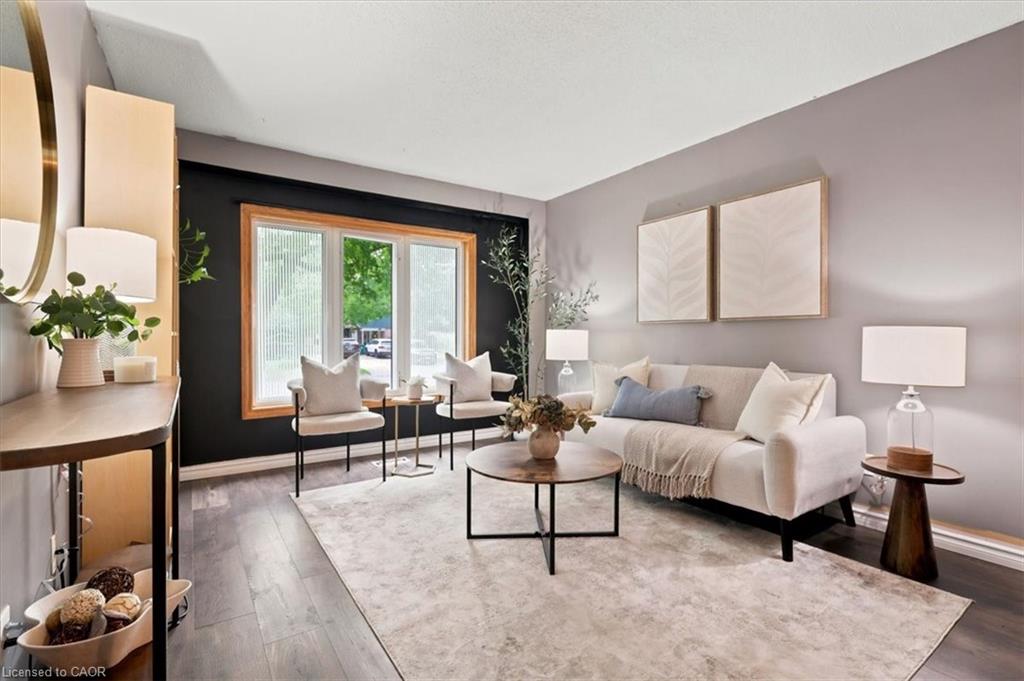
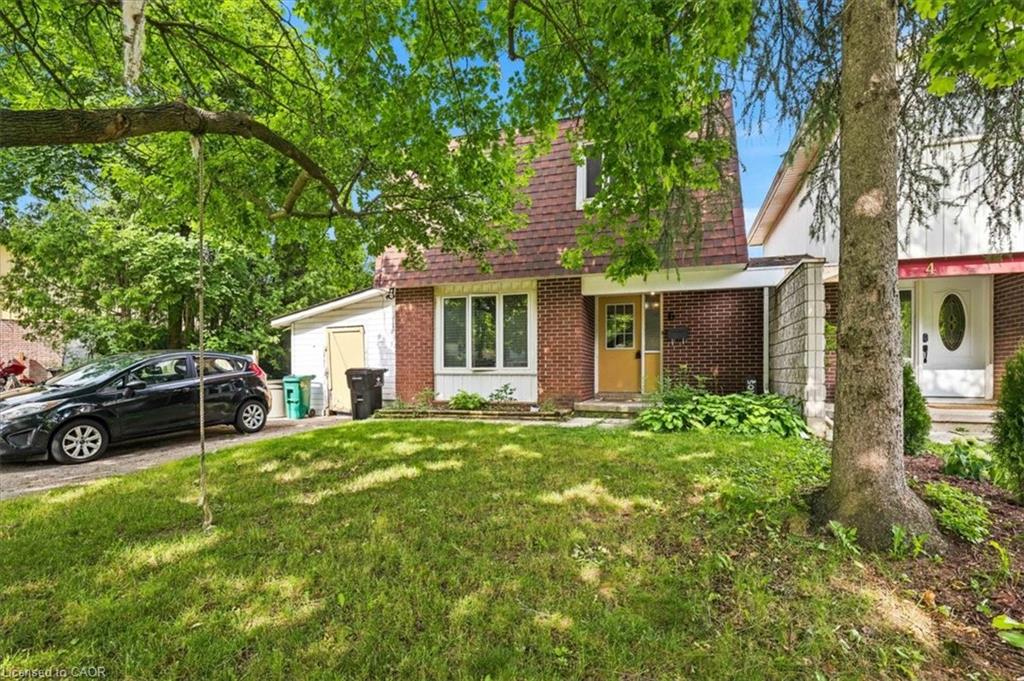
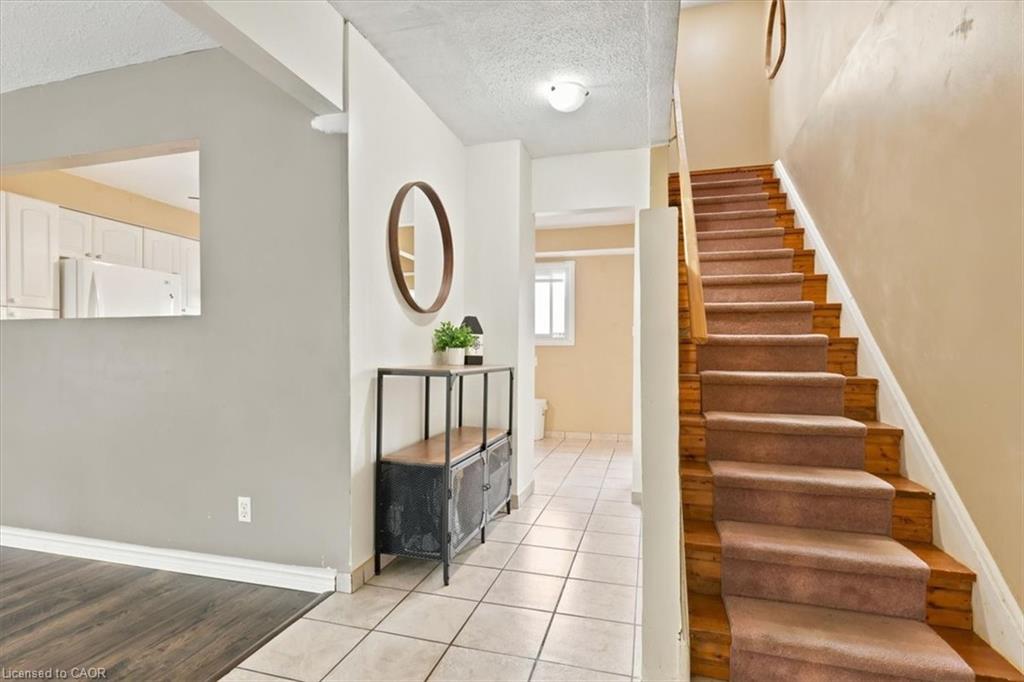
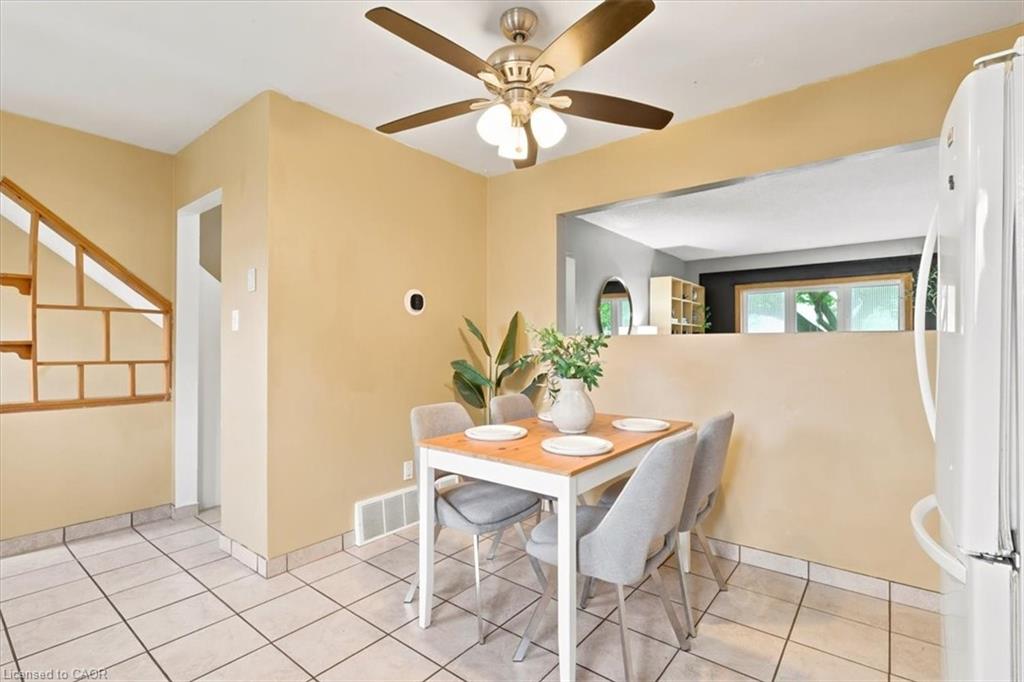
$2,281Welcome to this spacious 3-bedroom, 2.5-bath detached home situated on a mature, tree-lined lot in a family-friendly neighbourhood. Offering over three levels of finished living space, this home is perfect for first-time buyers, growing families, or investors looking to add value. The bright main floor features a welcoming living room with large front windows that fill the space with natural light, along with a functional eat-in kitchen offering ample cabinetry and plenty of workspace. Upstairs you'll find three generously sized bedrooms and a full bathroom. The finished lower level provides excellent flexibility with a large recreation room that's perfect for a home office, playroom, gym, or media space, along with a second bathroom and additional storage. Outside, enjoy a private, fully fenced backyard with mature trees, offering plenty of room for kids, pets, gardening, or future landscaping ideas. A private driveway provides convenient parking. Located close to schools, parks, shopping, public transit, and everyday amenities, this home offers incredible potential in a sought-after location. Whether you're looking to move in and personalize over time or searching for a solid investment opportunity, this property is one you won't want to miss!
| 3 days ago | Listing first seen on site | |
| 3 days ago | Listing updated with changes from the MLS® |
Did you know? You can invite friends and family to your search. They can join your search, rate and discuss listings with you.