Save
Ask
Tour
Hide
Share
$1,560,000
38 Days On Site

58 Hazelglen Drive
Kitchener, ON N2M 2E3

For Sale|Multi Family|Active Under Contract
12
Beds
6
Total Baths
6,150
SqFt
$254
/SqFt
1974
Built
County:
Waterloo
Call Now: 226-457-2545
Is this the listing for you? We can help make it yours.
226-457-2545
58 Hazelglen Drive58 Hazelglen Drive58 Hazelglen Drive58 Hazelglen Drive
Save
Ask
Tour
Hide
Share

Mortgage Calculator

Monthly Payment (Est.)

$7,117
Calculator powered by Showcase IDX, a Constellation1 Company. Copyright ©2026 Information is deemed reliable but not guaranteed.

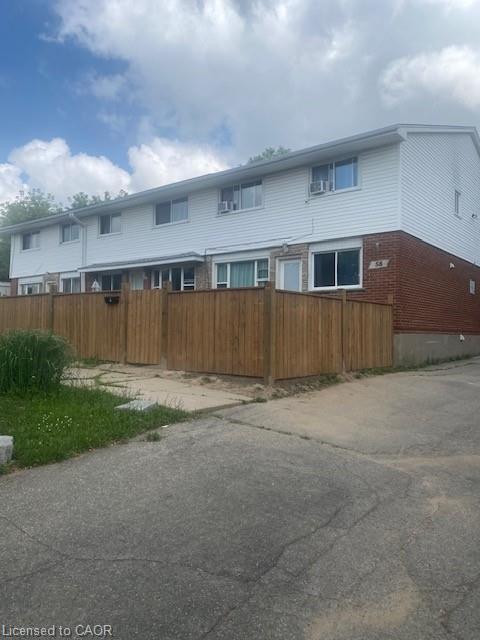
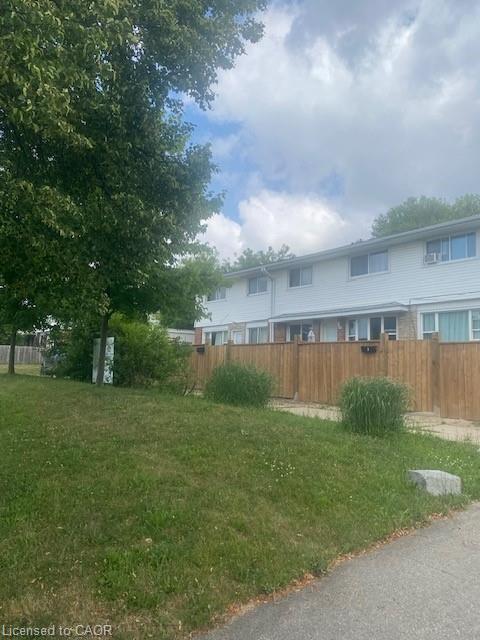
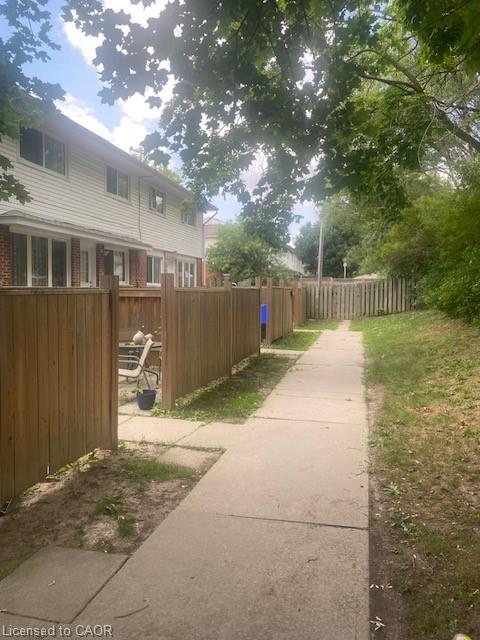
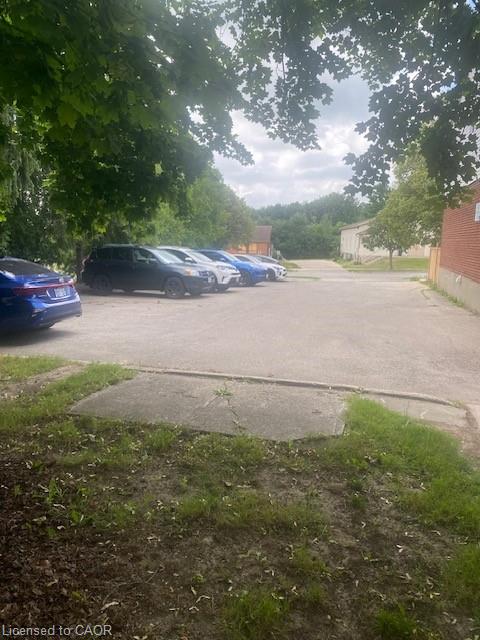
Excellent location close to downtown, bus service, short distance to the universities, library, public pool, shopping, and the expressway. Very attractive investment in a good area close to all amenities. Always rented and 5 units have been renovated. All have newer windows, extra insulations in the attic and ring joyce, all are metered separately for hydro, each has a private patio area and newer fencing, at least one parking spot each. Close to shopping and schools. New roof in May/26, new boiler and tank in 2/25 and new fences in 2024/2025. Very efficient gas boiler hot water heating so they can pay you more rent. Let the rent pay your mortgage and in 25 years you have an excellent retirement income of over 100,000 per year. Most tenants have been here for over 5 years so if a few move the rent at current values would spike substantially.

Save
Ask
Tour
Hide
Share
Listing Snapshot
Price 
$1,560,000
Days On Site 
38 Days
Bedrooms 
12
Inside Area (SqFt) 
6,150 sqft
Total Baths 
6
Full Baths 
N/A
Partial Baths 
N/A
Lot Size 
0.0319 Acres
Year Built 
1974
MLS® Number 
40835295
Status 
Active Under Contract
Property Tax 
$10,215.64
HOA/Condo/Coop Fees 
N/A
Sq Ft Source 
N/A
Friends & Family
Recent Activity
a week agoStatus changed to Active Under Contract
a week agoListing updated with changes from the MLS®
3 weeks agoPrice changed to $1,560,000
a month agoListing first seen on site
General Features
Number Of Stories 
2
Parking 
Asphalt
Parking Spaces 
10
Property Sub Type 
Multi Family
Security 
Carbon Monoxide Detector(s)
SqFt Above 
6150
SqFt Total 
6150
Water Source 
Public
Zoning 
R2B
Interior Features
Appliances 
CooktopDryerRefrigeratorWasher
Basement 
FullUnfinished
Heating 
BaseboardNatural Gas
Laundry Features 
In Unit
Save
Ask
Tour
Hide
Share
Exterior Features
Construction Details 
Aluminum SidingBrick VeneerConcreteShingle Siding
Frontage 
118.30
Lot Features 
Rectangular Lot
Roof 
Asphalt
Community Features
HOA Fee Frequency 
Monthly
MLS Area 
3 - Kitchener West

Neighborhood & Commute
Source: Walkscore
Disclosure: Community information and market data powered by Constellation Data Labs. Information is deemed reliable but not guaranteed.
Save
Ask
Tour
Hide
Share