


755 Pasture Rose StreetWaterloo, ON N2V 0C4
Mortgage Calculator
Monthly Payment (Est.)
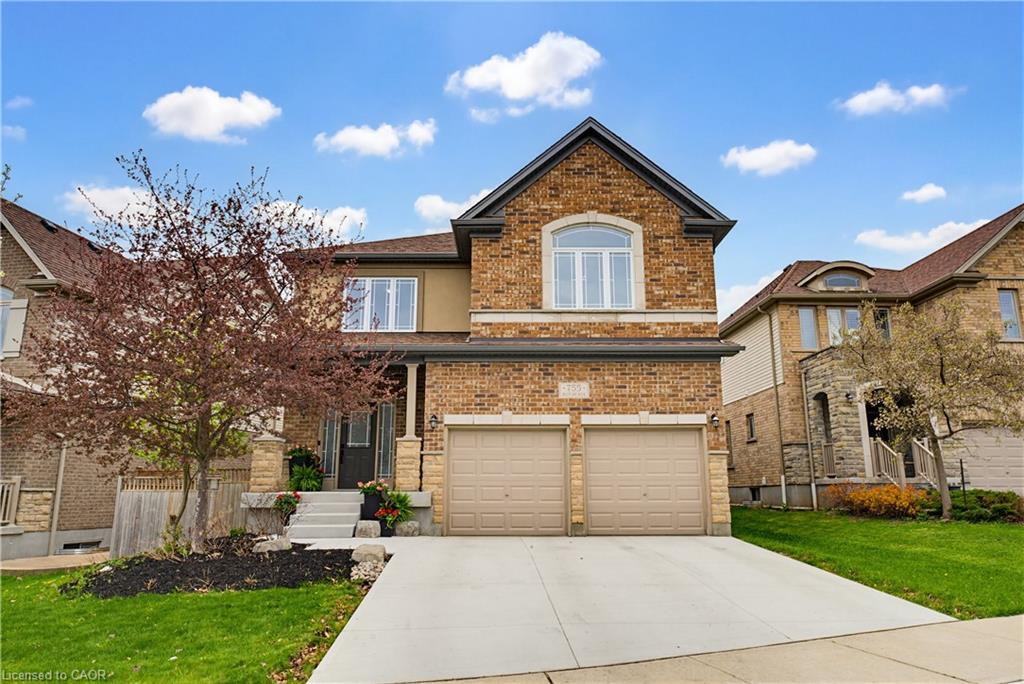
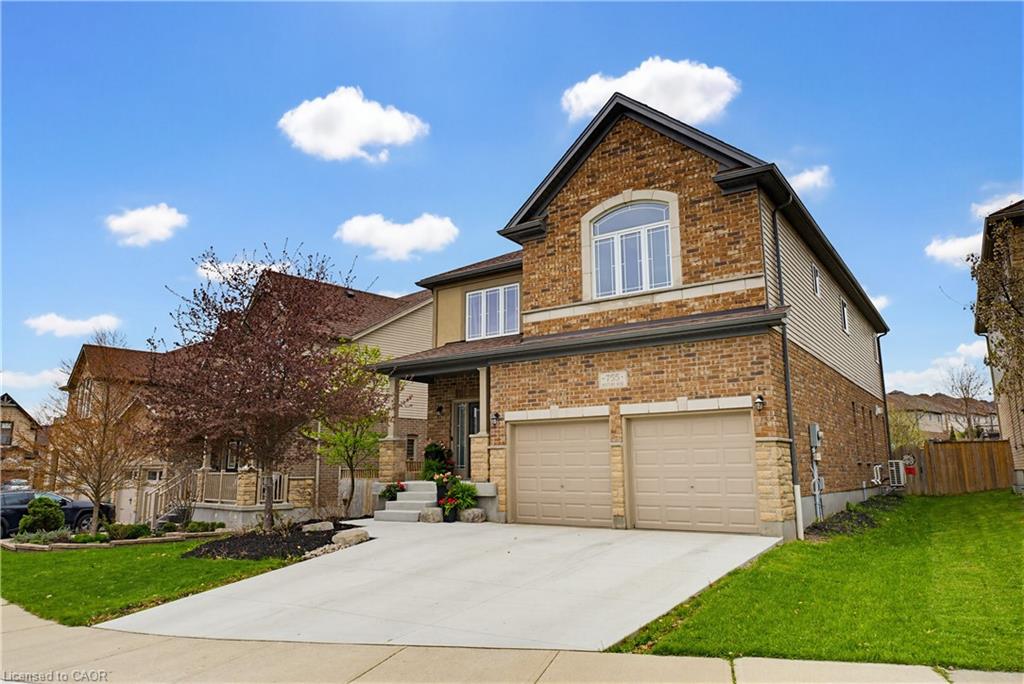
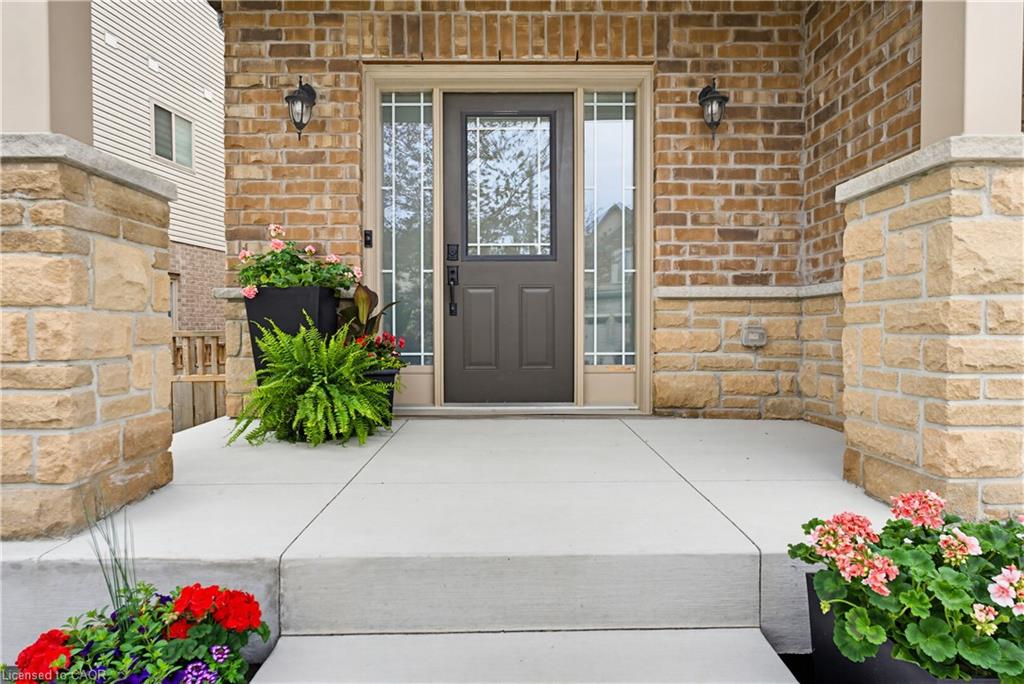
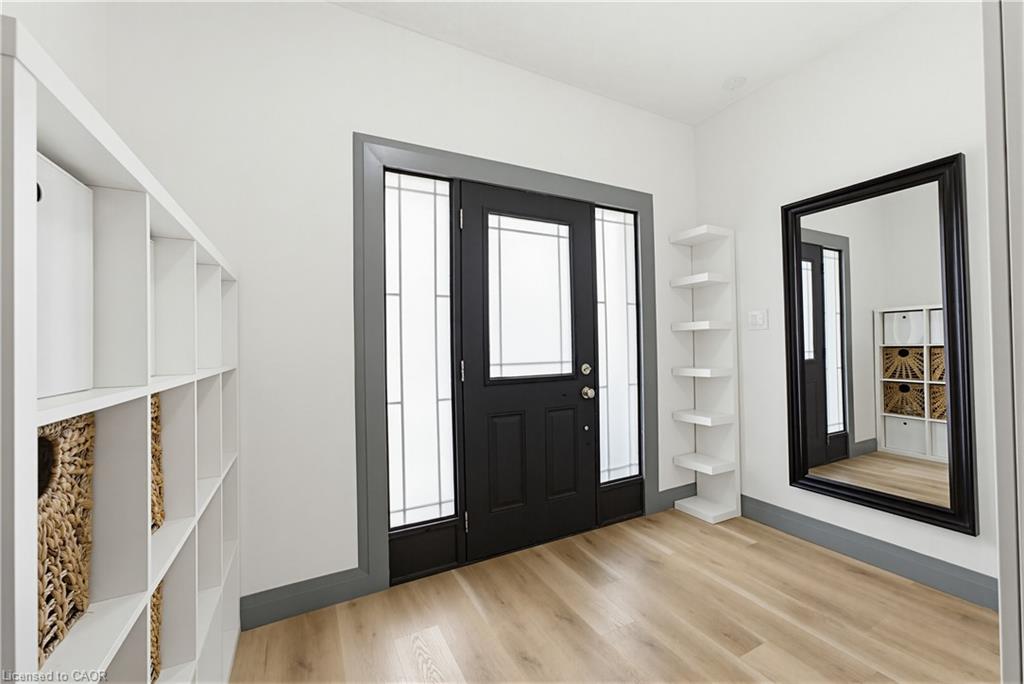
$5,475Nestled in the highly sought-after Vista Hills community, this stunning 2015 built home offers the perfect blend of modern design, natural beauty and everyday convenience. Spanning nearly 4,100 sq. ft., this thoughtfully designed home features a spacious and well-planned layout (main floor renovated 2026), and sits on one of the deepest premium lots in the neighbourhood (50K in upgrades with wooden fence, deck & mature trees). Step into a large foyer that opens to an open-concept main floor, where stylish simplicity meets functional living. The newly renovated modern kitchen is outfitted with sleek finishes, generous workspace, and a convenient butler’s pantry for additional storage and seamless entertaining. Flowing effortlessly into the living room and dining area, this inviting space is perfect for gathering with family and friends. Sliding doors lead to an oversized deck and expansive backyard space. Upstairs, the thoughtfully designed second level ensures comfort and privacy for every family member, with each bedroom offering ensuite bathroom privileges. The spacious primary bedroom features a large walk-in closet and a spa-like ensuite retreat. Bedrooms two and three are generously sized and share a 5-piece Jack-and-Jill bathroom, while the fourth bedroom enjoys the added convenience of its own private ensuite. A convenient second floor laundry room and ample closet space throughout complete the upper level living area. The expansive partially finished basement offers endless possibilities to create the ultimate recreation area, home gym, theatre room, additional living quarters, or entertainment space tailored to your family’s needs. Set within a community known for its natural beauty and tranquility, residents enjoy access to a beautifully preserved forested greenbelt with scenic views that evolve through every season. Easy access to parks, schools, costco, Boardwalk Medical Centre, shopping plazas, and a full range of amenities. Must see!!
| a month ago | Status changed to Pending | |
| a month ago | Listing updated with changes from the MLS® | |
| a month ago | Listing first seen on site |
Did you know? You can invite friends and family to your search. They can join your search, rate and discuss listings with you.