


214 West River RoadCambridge, ON N1S 3A1
Mortgage Calculator
Monthly Payment (Est.)
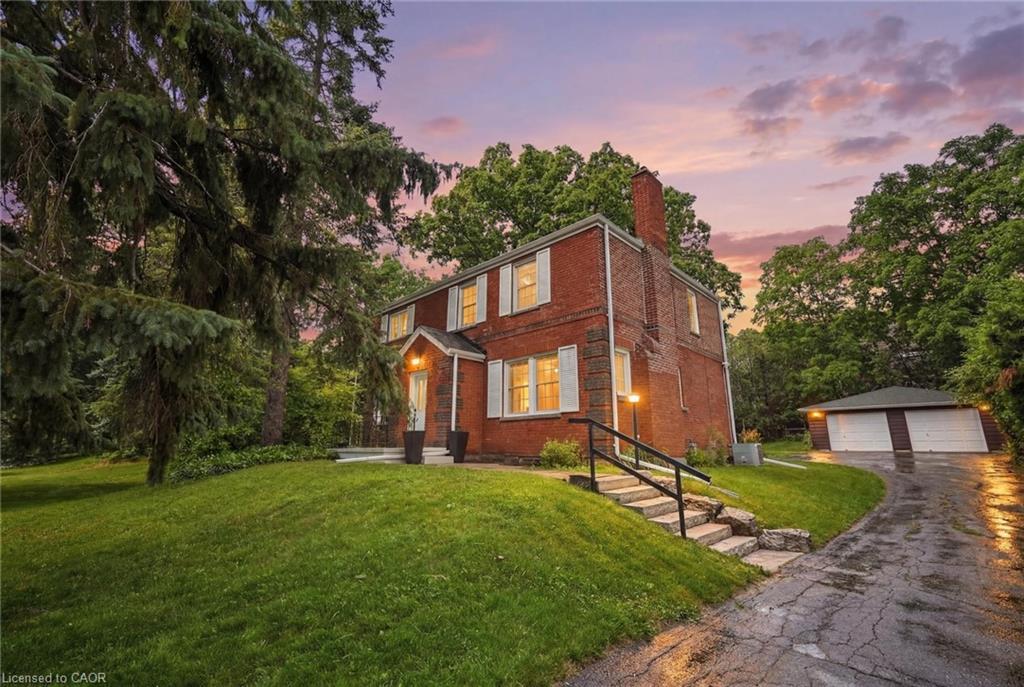
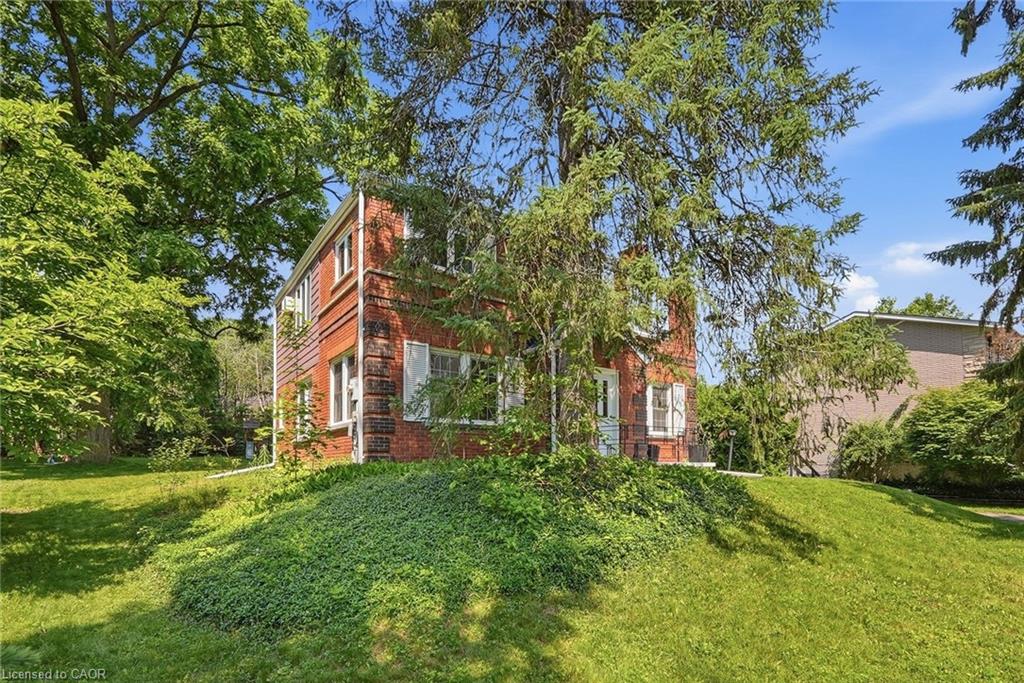
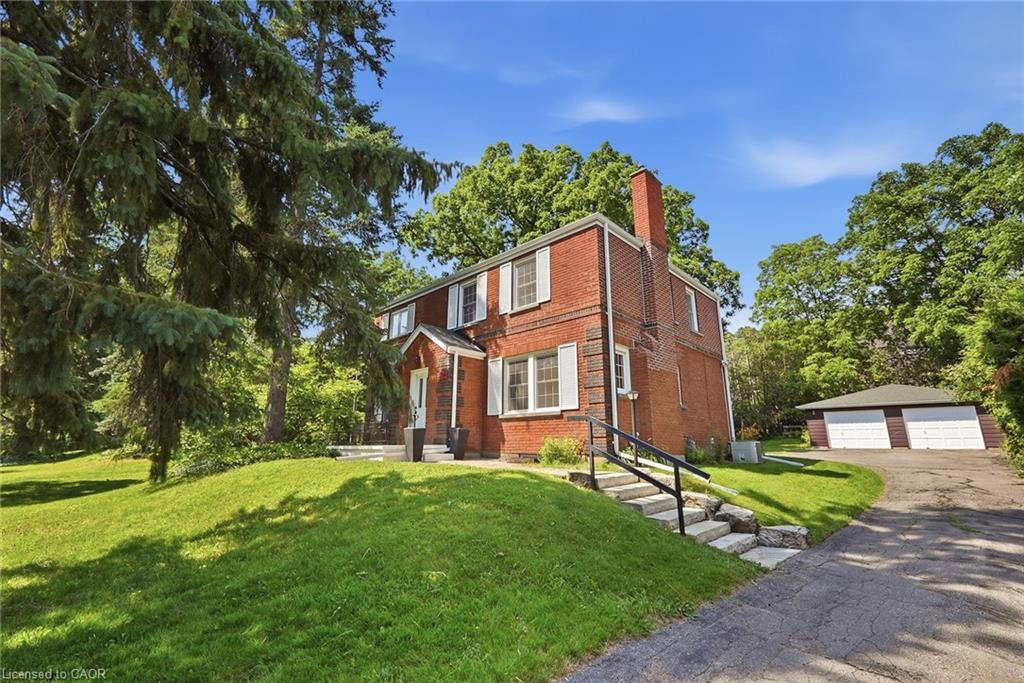
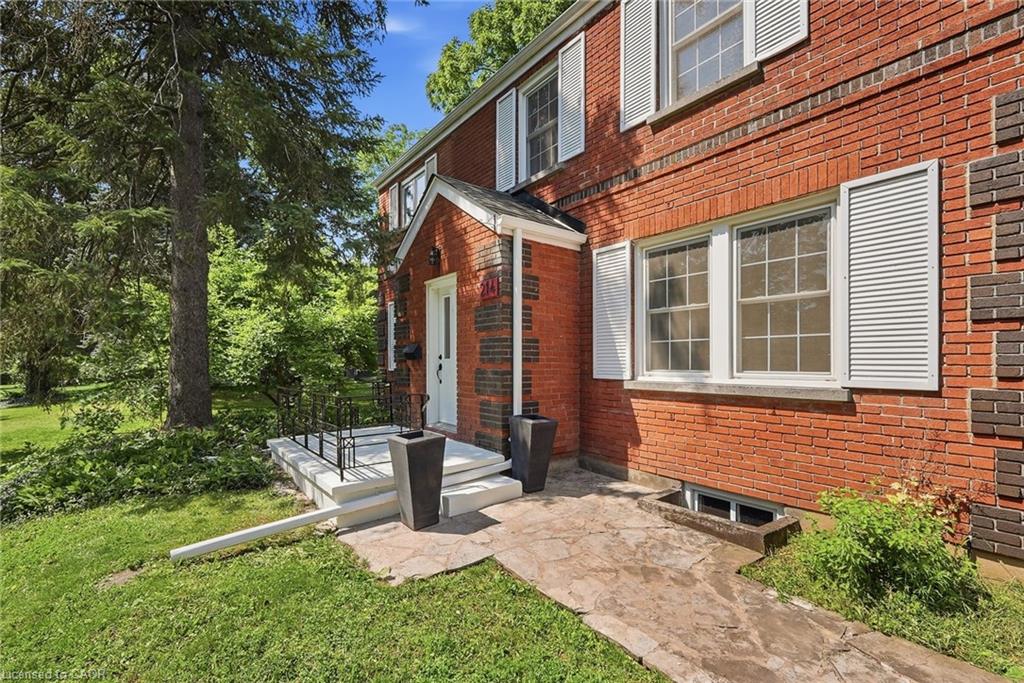
$5,379Set back from the road on a long, tree-lined driveway, this classic 1940s Colonial-style home offers timeless character, generous living space, and an exceptional West Galt location. Thoughtful additions over the years have expanded the home to include a spacious primary suite, bathrooms, and a rear entry. Located on one of West Galt's most sought-after streets, you'll enjoy easy access to riverside trails, historic homes, and a short drive to downtown Galt's shops, restaurants, and events. Inside, restored original hardwood floors add warmth and character to the living and dining rooms, while fresh paint throughout provides a bright, updated feel. The welcoming living room features a Muskoka-style gas fireplace and large windows that fill the space with natural light and offer views of the expansive yard. A separate family room offers space for a home office, playroom, or additional living area. At the rear of the home, a spacious foyer creates a functional entry with excellent mudroom potential. The kitchen features a pantry for extra storage and opportunity to open to the adjacent dining room. Upstairs are 4 generously sized bedrooms, including the spacious primary bedroom Designed with multiple areas, it features extensive built-in storage, a walk-in closet, room for a king-sized bed, and space for a reading nook or home office. The recently updated 3-piece ensuite is a welcome addition, the refreshed main bathroom and convenient main-floor powder room enhance everyday functionality. Outside, the oversized lot provides exceptional space both in front of and behind the home. Mature magnolia trees, perennial gardens, and a private backyard create a peaceful setting. With no rear neighbours, the property offers a rare sense of privacy. The detached garage accommodates up to 4 vehicles in tandem, while the lengthy driveway provides ample parking. Combining character, space, and a prime West Galt setting, this home offers both everyday comfort and lasting appeal.
| a week ago | Listing first seen on site | |
| a week ago | Listing updated with changes from the MLS® |
Did you know? You can invite friends and family to your search. They can join your search, rate and discuss listings with you.