Save
Ask
Tour
Hide
Share
$693,000
15 Days On Site

271 Highbrook Crescent
Kitchener, ON N2E 3S6

For Sale|Single Family Residence|Active
4
Beds
4
Total Baths
3
Full Baths
1
Partial Bath
1,520
SqFt
$456
/SqFt
1999
Built
County:
Waterloo
Call Now: 226-457-2545
Is this the listing for you? We can help make it yours.
226-457-2545
271 Highbrook Crescent271 Highbrook Crescent271 Highbrook Crescent271 Highbrook Crescent
Save
Ask
Tour
Hide
Share

Mortgage Calculator

Monthly Payment (Est.)

$3,162
Calculator powered by Showcase IDX, a Constellation1 Company. Copyright ©2026 Information is deemed reliable but not guaranteed.

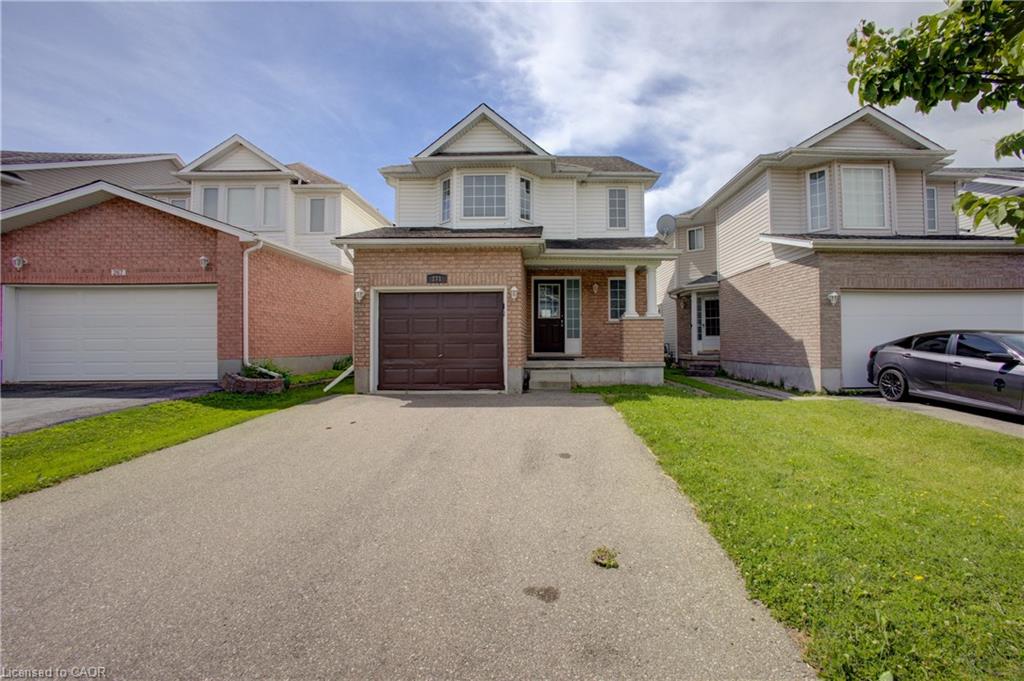
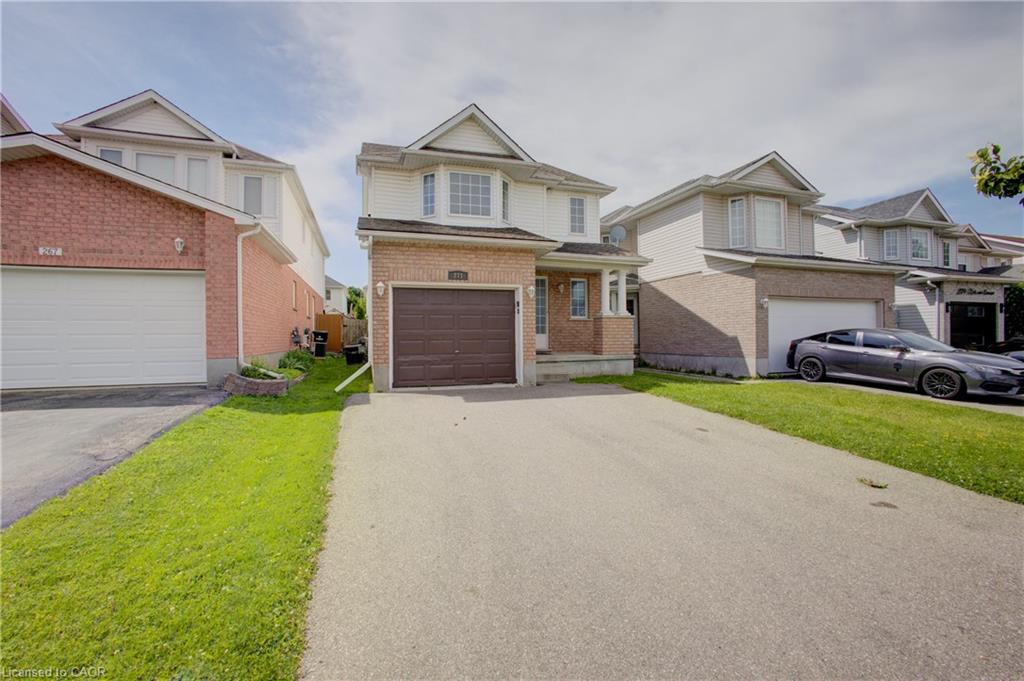
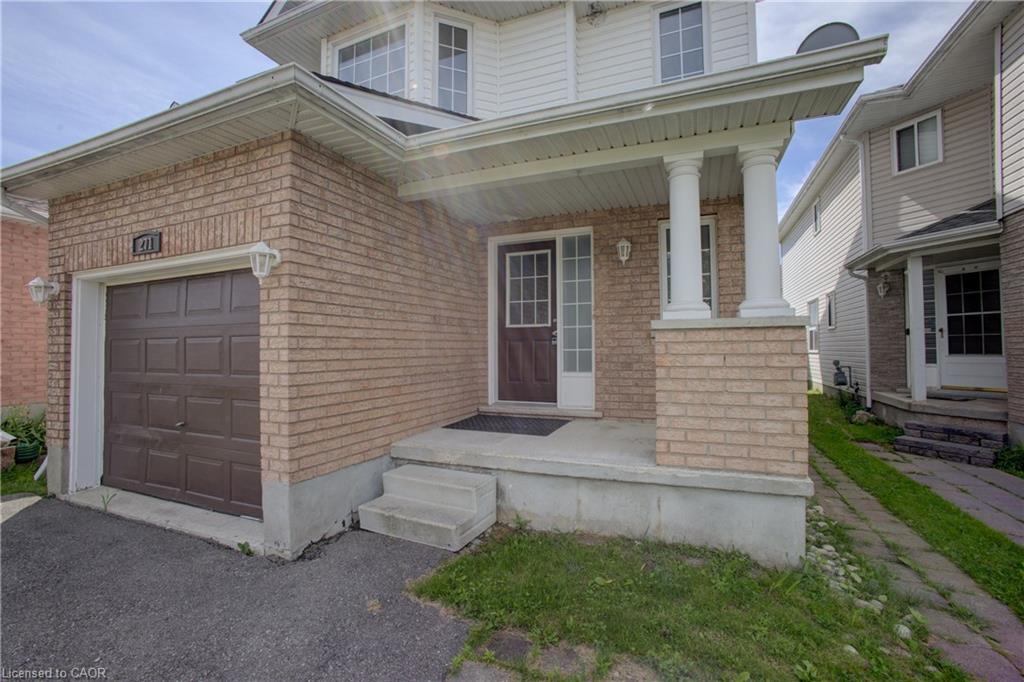
Welcome to this spacious and versatile detached home offering a fantastic opportunity for growing families, or multi-generational living. Featuring 3+1 bedrooms, 2 kitchens, 3 full bathrooms, and a convenient powder room, this property includes a fully set-up in-law suite, providing excellent flexibility and potential. The home offers great bones and plenty of living space, while still allowing room to add your own personal updates and finishes. A single car garage and double driveway provide ample parking, and the attractive curb appeal makes a wonderful first impression. Step outside to enjoy the backyard — perfect for kids, pets, gardening, or entertaining. Located in a quiet, family-friendly neighbourhood close to schools, parks, trails, and shopping, this home combines comfort, convenience, and long-term value in an ideal setting. A rare opportunity with endless potential — don’t miss your chance to make it your own!

Save
Ask
Tour
Hide
Share
Listing Snapshot
Price 
$693,000
Days On Site 
15 Days
Bedrooms 
4
Inside Area (SqFt) 
1,520 sqft
Total Baths 
4
Full Baths 
3
Partial Baths 
1
Lot Size 
0.07 Acres
Year Built 
1999
MLS® Number 
40833034
Status 
Active
Property Tax 
$4,138
HOA/Condo/Coop Fees 
N/A
Sq Ft Source 
Other
Friends & Family
Recent Activity
2 weeks agoListing first seen on site
2 weeks agoListing updated with changes from the MLS®
General Features
Acres 
0.07
Attached Garage 
Yes
Cross Street 
Block Line
Direction Faces 
North
Garage 
Yes
Garage Spaces 
1
Parking 
Attached
Parking Spaces 
5
Property Sub Type 
Single Family Residence
SqFt Above 
1520
SqFt Below 
625
SqFt Total 
2145
Water Source 
Public
Zoning 
RES5
Interior Features
Basement 
FullFinishedExterior Entry
Heating 
Forced AirNatural Gas
Interior 
In-Law Floorplan
Laundry Features 
In BasementUpper LevelIn Unit
Save
Ask
Tour
Hide
Share
Exterior Features
Construction Details 
Aluminum SidingBrick Veneer
Frontage 
30.08
Roof 
Shingle
Community Features
HOA Fee Frequency 
Monthly
MLS Area 
3 - Kitchener West

Neighborhood & Commute
Source: Walkscore
Disclosure: Community information and market data powered by Constellation Data Labs. Information is deemed reliable but not guaranteed.
Save
Ask
Tour
Hide
Share