Save
Ask
Tour
Hide
Share
$1,799,000
34 Days On Site

74 Pennsylvania Crescent
Kitchener, ON N2P 2S6

For Sale|Single Family Residence|Active
5
Beds
4
Total Baths
4
Full Baths
3,262
SqFt
$552
/SqFt
2003
Built
County:
Waterloo
Call Now: 226-457-2545
Is this the listing for you? We can help make it yours.
226-457-2545
74 Pennsylvania Crescent74 Pennsylvania Crescent74 Pennsylvania Crescent74 Pennsylvania Crescent
Save
Ask
Tour
Hide
Share

Mortgage Calculator

Monthly Payment (Est.)

$8,208
Calculator powered by Showcase IDX, a Constellation1 Company. Copyright ©2026 Information is deemed reliable but not guaranteed.

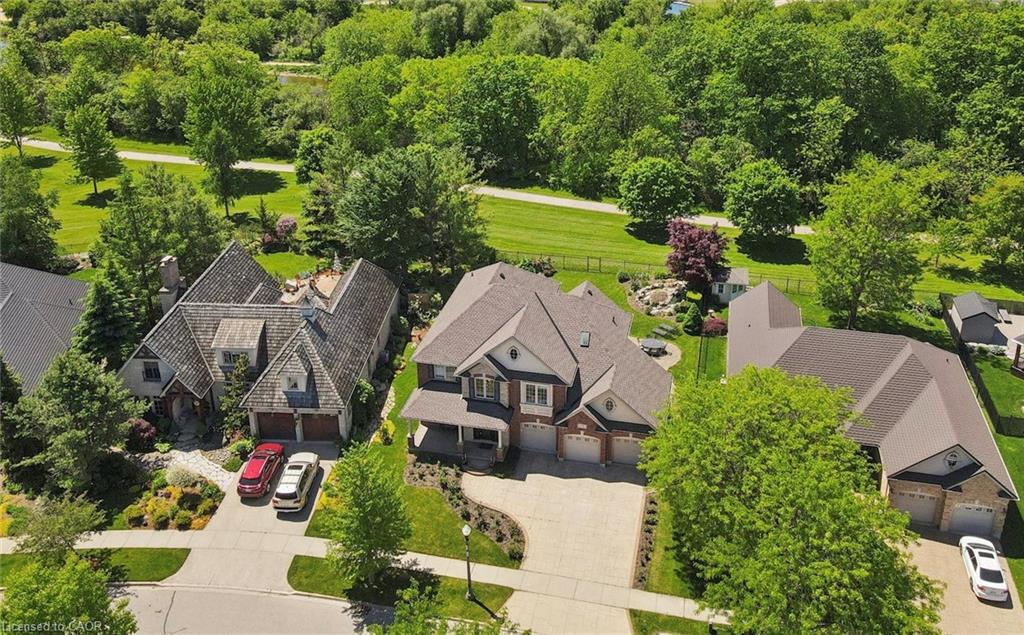
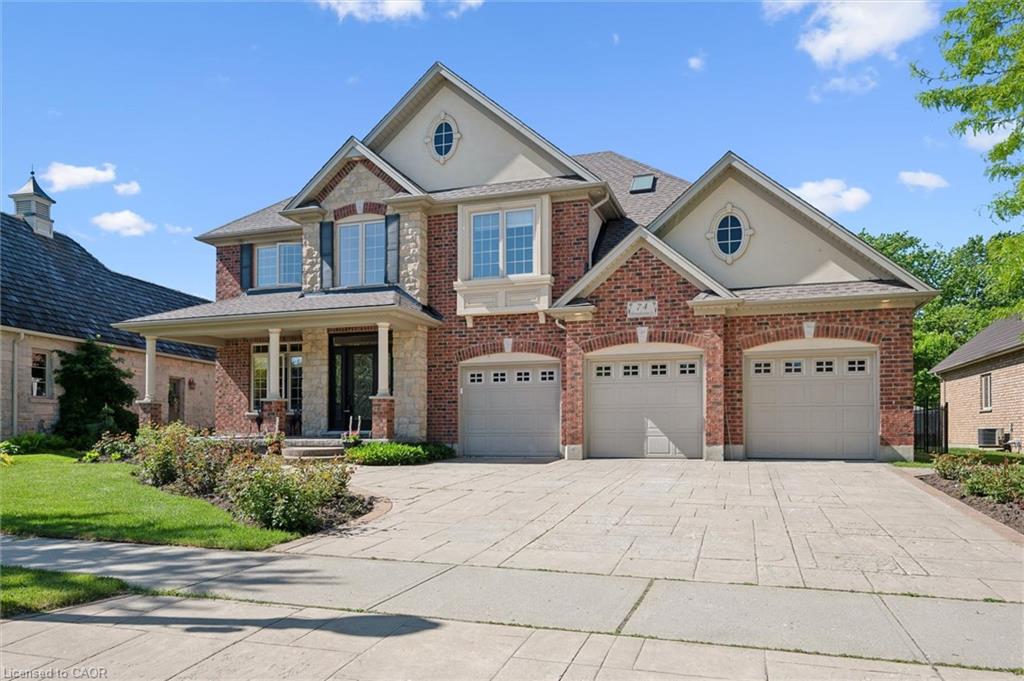
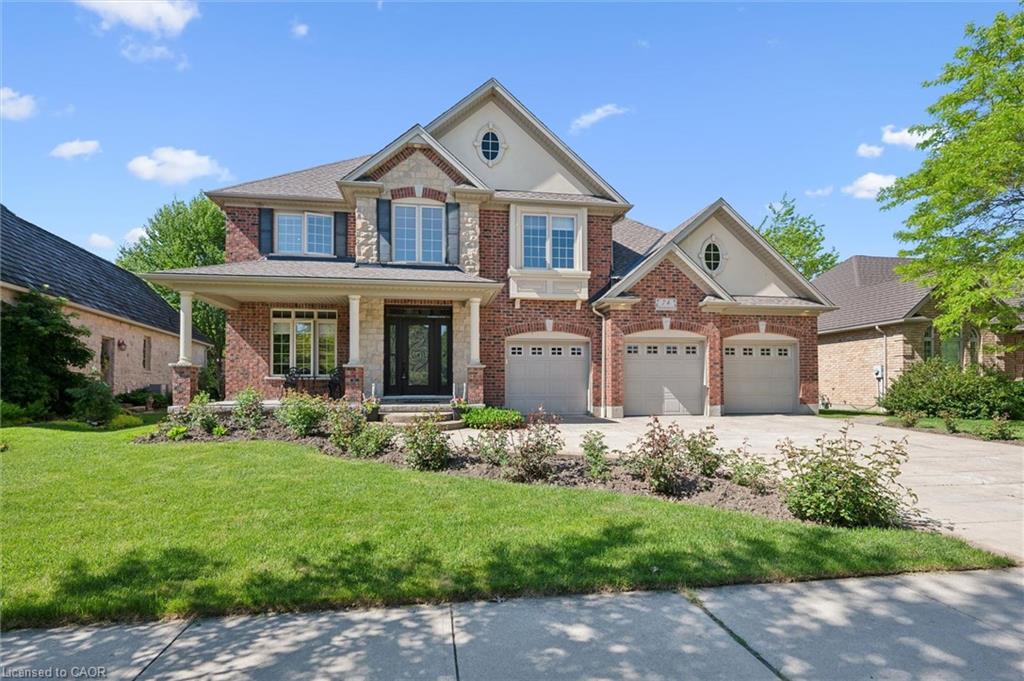
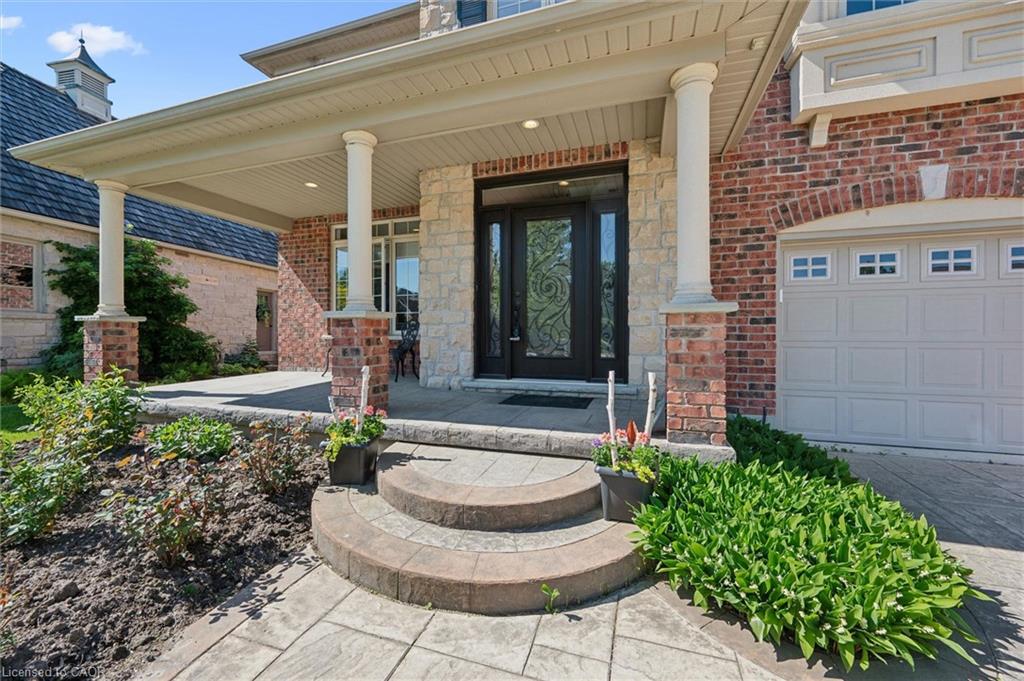
Nestled on a quiet, executive cul-de-sac in one of Kitchener’s most prestigious enclaves, this custom 2-storey Charlston-built home sits on a premium 70-foot wide lot backing directly onto the walking trails, forest, and the serene Grand River. A rare blend of natural beauty and architectural canvas, this property offers a massive, fully fenced backyard sanctuary complete with mature trees, lush landscaped gardens, and a spectacular pond with waterfall completed in 2025. Step inside to find an expansive layout bathed in natural light, featuring elegant architectural details, striking skylight, and a beautiful sunlit breakfast room. The massive primary master suite is a true retreat, framed by gorgeous wrap-around windows offering peaceful panoramic views of the estate and river beyond. The fully finished lower level features soaring 9-foot ceilings that elevate the space, offering the perfect footprint for a premium recreation room, home gym, or media centre. Rest easy knowing major exterior mechanics have already been taken care of, including roof in 2025. Complete with 2 gas fireplaces, an attached 3-car garage and a triple+ wide concrete driveway, this solid brick home presents a massive, rare opportunity to put your personal styling and finishing touches on a true forever dream home. Design inspiration available in listing supplements!

Save
Ask
Tour
Hide
Share
Listing Snapshot
Price 
$1,799,000
Days On Site 
34 Days
Bedrooms 
5
Inside Area (SqFt) 
3,262 sqft
Total Baths 
4
Full Baths 
4
Partial Baths 
N/A
Lot Size 
N/A
Year Built 
2003
MLS® Number 
40832961
Status 
Active
Property Tax 
$12,509
HOA/Condo/Coop Fees 
N/A
Sq Ft Source 
Plans
Friends & Family
Recent Activity
a month agoListing first seen on site
a month agoListing updated with changes from the MLS®
General Features
Attached Garage 
Yes
Direction Faces 
South
Garage 
Yes
Garage Spaces 
3
Parking 
Garage Door OpenerConcreteAttached
Parking Spaces 
6
Property Sub Type 
Single Family Residence
Security 
Smoke Detector(s)
SqFt Above 
3262
SqFt Below 
1727.91
SqFt Total 
4989.91
Water Source 
Public
Zoning 
R
Interior Features
Appliances 
CooktopWater HeaterWater PurifierWater SoftenerDishwasherDryerFreezerRange HoodRefrigeratorWasher
Basement 
FullFinishedSump Pump
Fireplace 
Yes
Fireplace Features 
Gas
Fireplaces 
2
Heating 
Forced AirNatural Gas
Interior 
Ceiling Fan(s)Central Vacuum
Laundry Features 
Main Level
Main Level Bedrooms 
1
Window Features 
Window Coverings
Save
Ask
Tour
Hide
Share
Exterior Features
Construction Details 
BrickStoneStucco
Fencing 
FencedFull
Frontage 
70.13
Lot Features 
On Golf CourseNear Golf CourseGreenbeltRectangular Lot
Patio And Porch 
Porch
Roof 
Asphalt
View 
Park/GreenbeltRiverTrees/Woods
Waterfront 
Yes
Waterfront Features 
River FrontPond
Waterview 
Park/GreenbeltRiverTrees/Woods
Windows/Doors 
Window Coverings
Community Features
HOA Fee Frequency 
Monthly
MLS Area 
3 - Kitchener West

Neighborhood & Commute
Source: Walkscore
Disclosure: Community information and market data powered by Constellation Data Labs. Information is deemed reliable but not guaranteed.
Save
Ask
Tour
Hide
Share