


Save
Ask
Tour
Hide
$900,000
94 Days On Site
371 University Downs CrescentWaterloo, ON N2K 4B1
For Sale|Townhouse|Active
3
Beds
4
Total Baths
3
Full Baths
1
Partial Bath
1,495
SqFt
$602
/SqFt
1998
Built
County:
Waterloo
Call Now: 226-457-2545
Is this the listing for you? We can help make it yours.
226-457-2545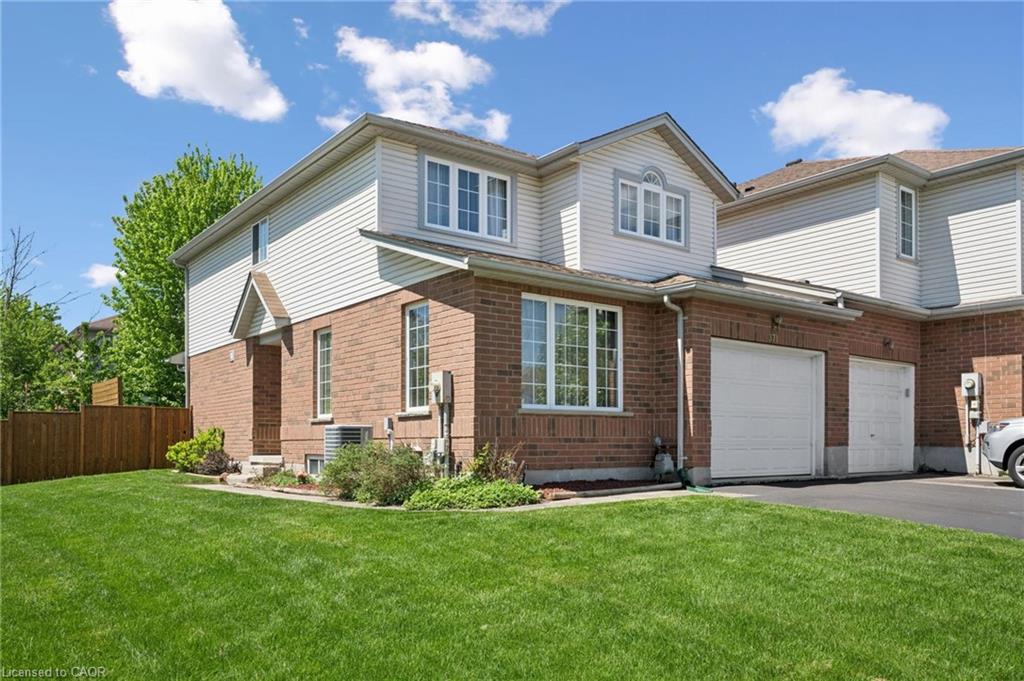
Save
Ask
Tour
Hide
Mortgage Calculator
Monthly Payment (Est.)
$4,106Calculator powered by Showcase IDX, a Constellation1 Company. Copyright ©2026 Information is deemed reliable but not guaranteed.
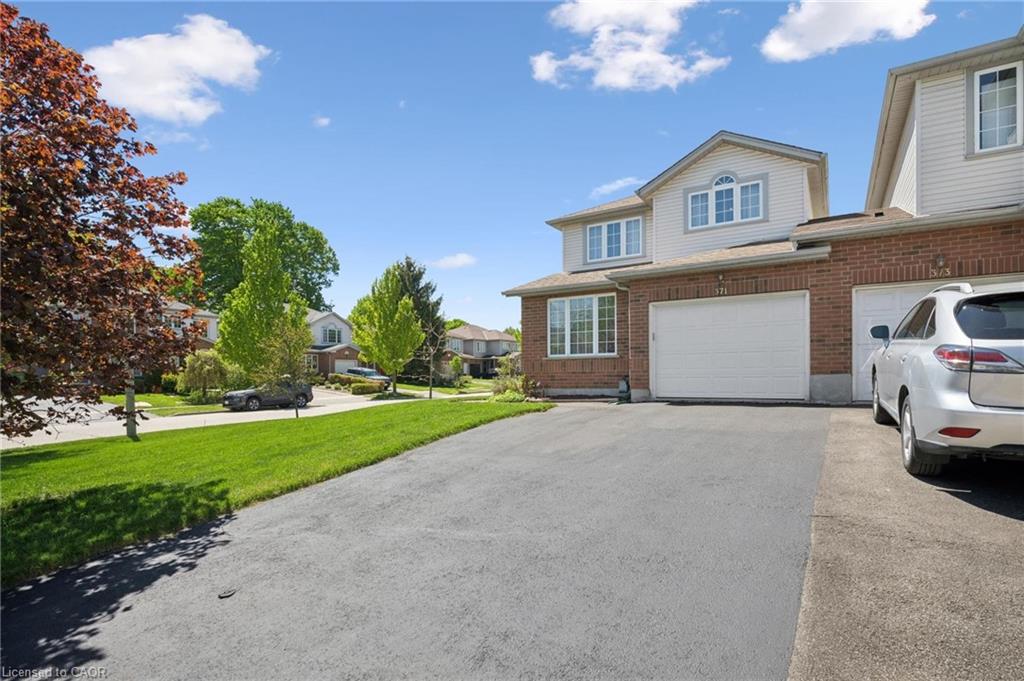
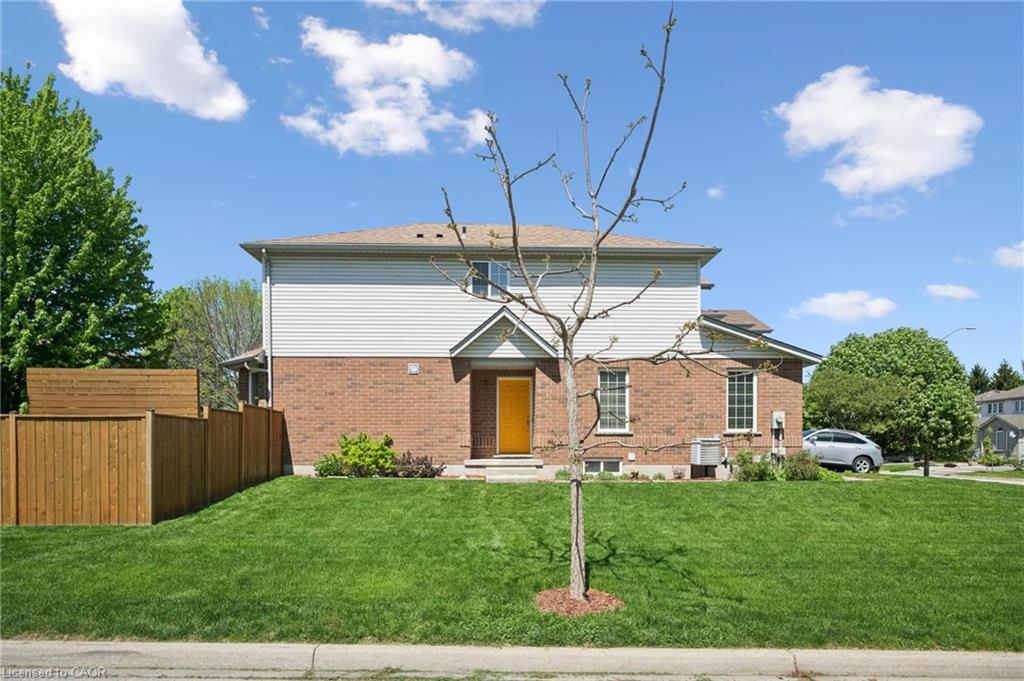
Welcome to this beautifully maintained 3-bedroom, 3.5-bath freehold end-unit townhome! The spacious main floor features a bright living room and an open-concept kitchen and dining area with walkout to an oversized deck - perfect for entertaining or relaxing outdoors. Upstairs, the generous primary bedroom offers a private 3-piece ensuite, complemented by two additional well-sized bedrooms with another 4-piece bath. The finished basement adds exceptional living space with a cozy family room and an additional 3-piece bathroom. Move in and enjoy everything this wonderful home has to offer!
Save
Ask
Tour
Hide
Listing Snapshot
Price
$900,000
Days On Site
94 Days
Bedrooms
3
Inside Area (SqFt)
1,495 sqft
Total Baths
4
Full Baths
3
Partial Baths
1
Lot Size
N/A
Year Built
1998
MLS® Number
40832418
Status
Active
Property Tax
$4,345.22
HOA/Condo/Coop Fees
N/A
Sq Ft Source
Other
Friends & Family
Recent Activity
| a month ago | Price changed to $900,000 | |
| a month ago | Listing updated with changes from the MLS® | |
| 3 months ago | Listing first seen on site |
General Features
Attached Garage
Yes
Direction Faces
East
Garage
Yes
Garage Spaces
1.5
Parking
Attached
Parking Spaces
5
Property Sub Type
Townhouse
SqFt Above
1495
SqFt Total
1495
Water Source
Public
Zoning
MD3
Interior Features
Appliances
CooktopWater SoftenerDishwasherDryerRefrigeratorWasher
Basement
FullFinished
Heating
Forced AirNatural Gas
Interior
Ceiling Fan(s)Central Vacuum
Laundry Features
In Basement
Save
Ask
Tour
Hide
Exterior Features
Construction Details
BrickVinyl Siding
Frontage
29.70
Lot Features
Corner LotLandscaped
Roof
Asphalt
Community Features
HOA Fee Frequency
Monthly
MLS Area
1 - Waterloo East
Neighborhood & Commute
Source: Walkscore
Disclosure: Community information and market data powered by Constellation Data Labs. Information is deemed reliable but not guaranteed.
Save
Ask
Tour
Hide
Did you know? You can invite friends and family to your search. They can join your search, rate and discuss listings with you.