


795 Autumn Willow DriveWaterloo, ON N2V 0C3
Mortgage Calculator
Monthly Payment (Est.)
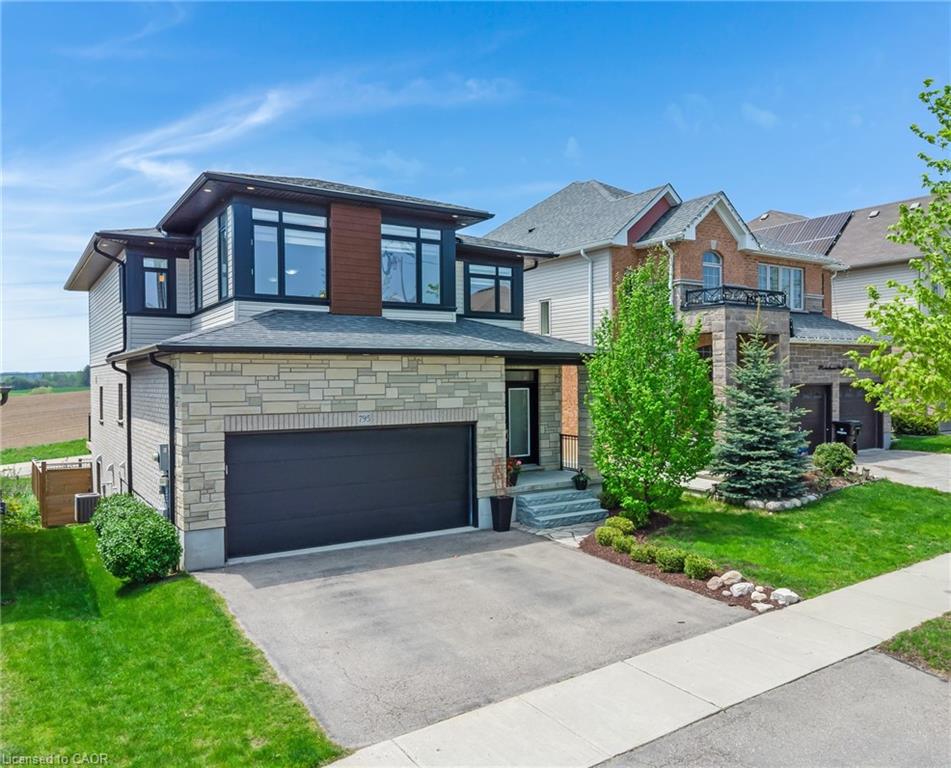
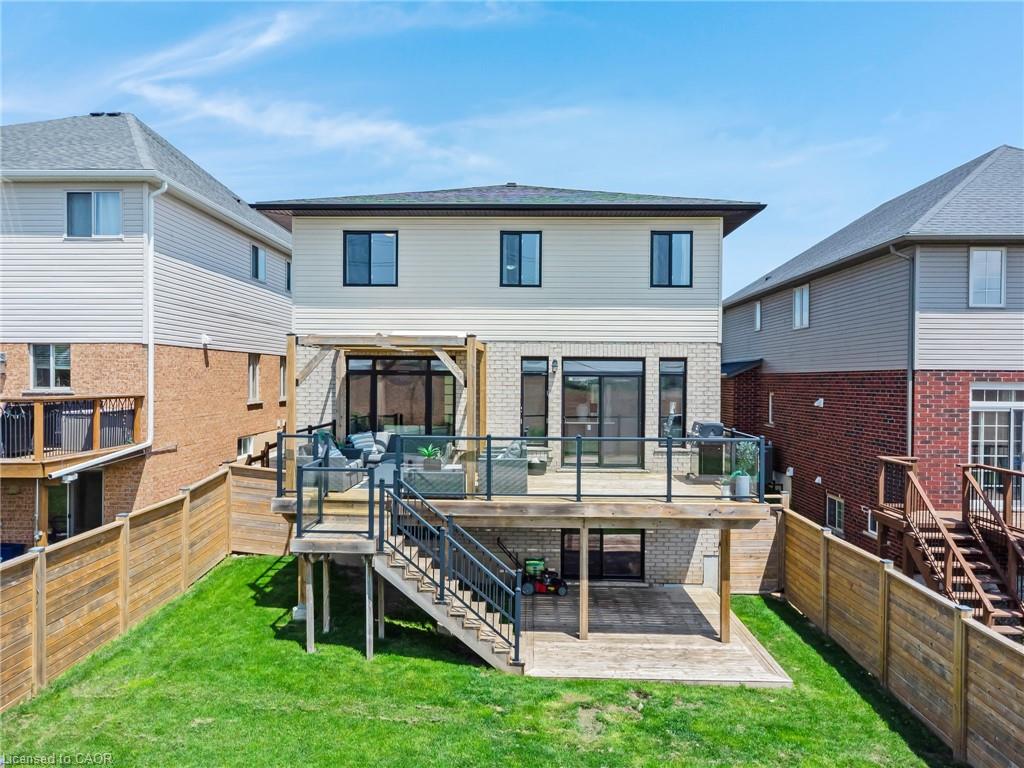
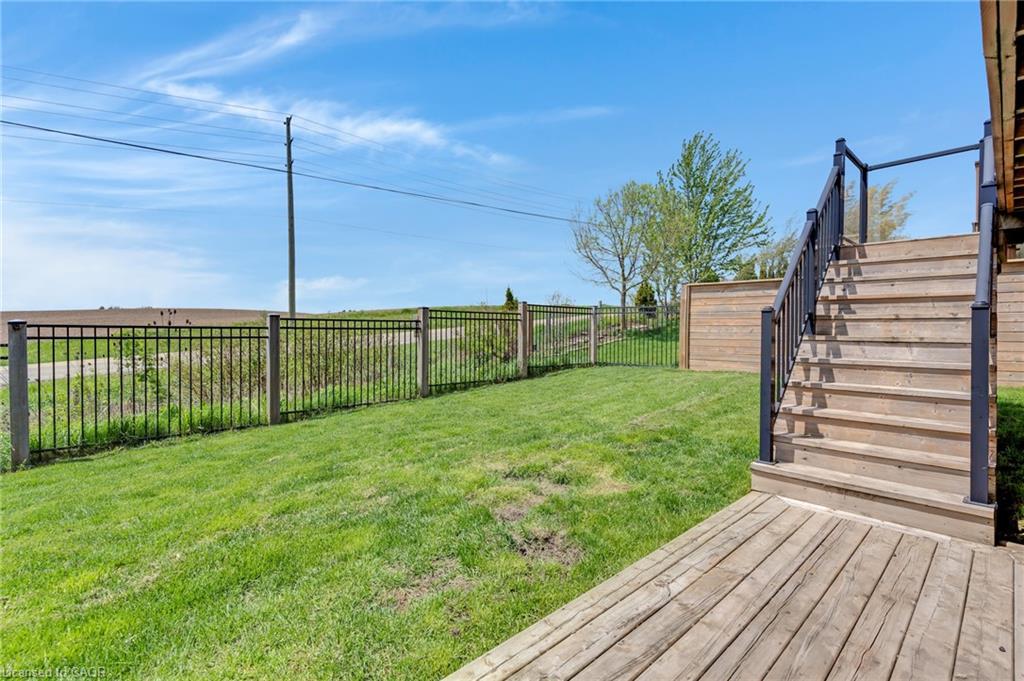
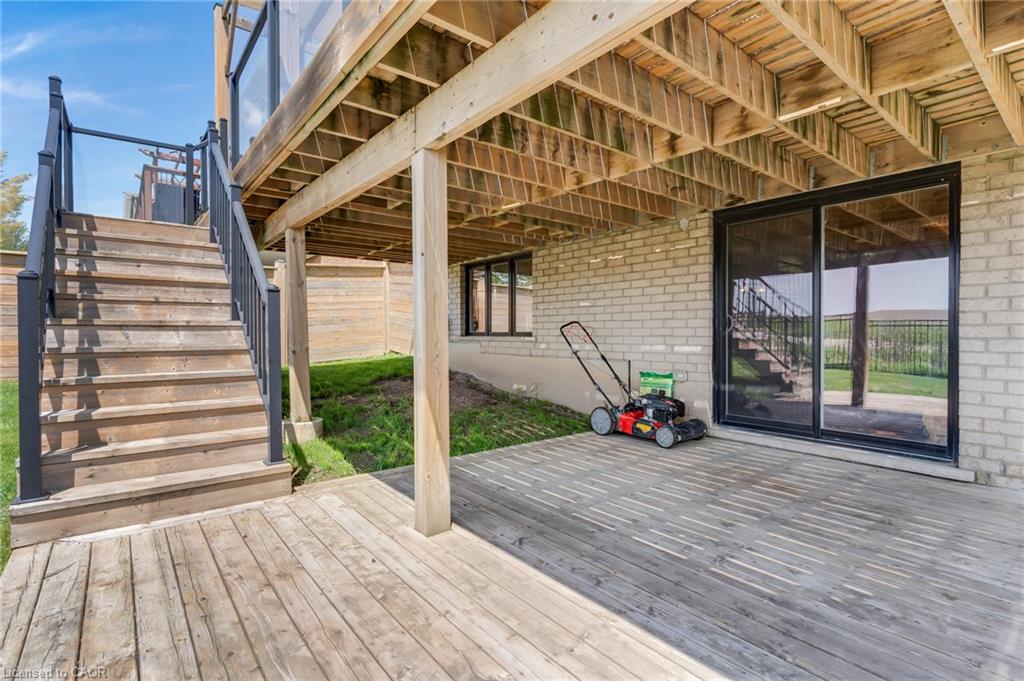
$4,562STRIKING CONTEMPORARY! 795 Autumn Willow Drive isn't just another suburban property, it is a carefully crafted sanctuary. Step through the front door into a sun-drenched main level. Designed with an open-concept narrative, your eyes are immediately drawn through the dining area and great room straight to the rolling, country views out back. The main floor wraps you in a clean, sophisticated palette featuring a stone-accent fireplace, warm wood tones, and thoughtful built-ins. At the heart of this level sits a chef-inspired kitchen featuring a deep navy-blue statement island topped with crisp quartz, seamless cabinetry, and a walk-in pantry to keep your countertops pristine. Discreetly tucked away nearby is a dedicated main-floor laundry room. When the weather calls you outside, giant glass sliders lead you onto a magnificent multi-level deck. The upper tier acts as a true open-air living room, complete with a pergola and canvas shades for warm summer afternoons. Follow the stairs down to the massive lower deck and yard. Spanning 2,411 square feet above grade, the journey continues upstairs to a layout perfectly tailored for modern families and remote professionals alike. You are first greeted by a massive secondary family room, creating the ultimate backdrop for cozy movie nights. Just down the hall, a bright, dedicated loft alcove serves as the perfect office space. The home features 3 generously sized bedrooms, including a serene primary suite with a crisp shiplap accent wall. This principal retreat is complete with a walk-in closet, ensuite bath, boasting a freestanding soaker tub, and a glass shower. The story of this spectacular home doesn't end on the upper levels, as a bright, unfinished walk-out basement waits below. Filled with natural light from sliding glass doors that open to the backyard, this expansive space boasts unlimited potential, ready to be transformed. All located near parks, shopping, restaurants, excellent schools, and public transit.
| a month ago | Status changed to Pending | |
| a month ago | Listing updated with changes from the MLS® | |
| 2 months ago | Listing first seen on site |
Did you know? You can invite friends and family to your search. They can join your search, rate and discuss listings with you.