Save
Ask
Tour
Hide
Share
$1,779,000
48 Days On Site

57 Margaret Avenue S
Waterloo, ON N2J 2C8

For Sale|Single Family Residence|Active
6
Beds
5
Total Baths
5
Full Baths
3,696
SqFt
$481
/SqFt
1954
Built
County:
Waterloo
Call Now: 226-457-2545
Is this the listing for you? We can help make it yours.
226-457-2545
57 Margaret Avenue S57 Margaret Avenue S57 Margaret Avenue S57 Margaret Avenue S
Save
Ask
Tour
Hide
Share

Mortgage Calculator

Monthly Payment (Est.)

$8,117
Calculator powered by Showcase IDX, a Constellation1 Company. Copyright ©2026 Information is deemed reliable but not guaranteed.

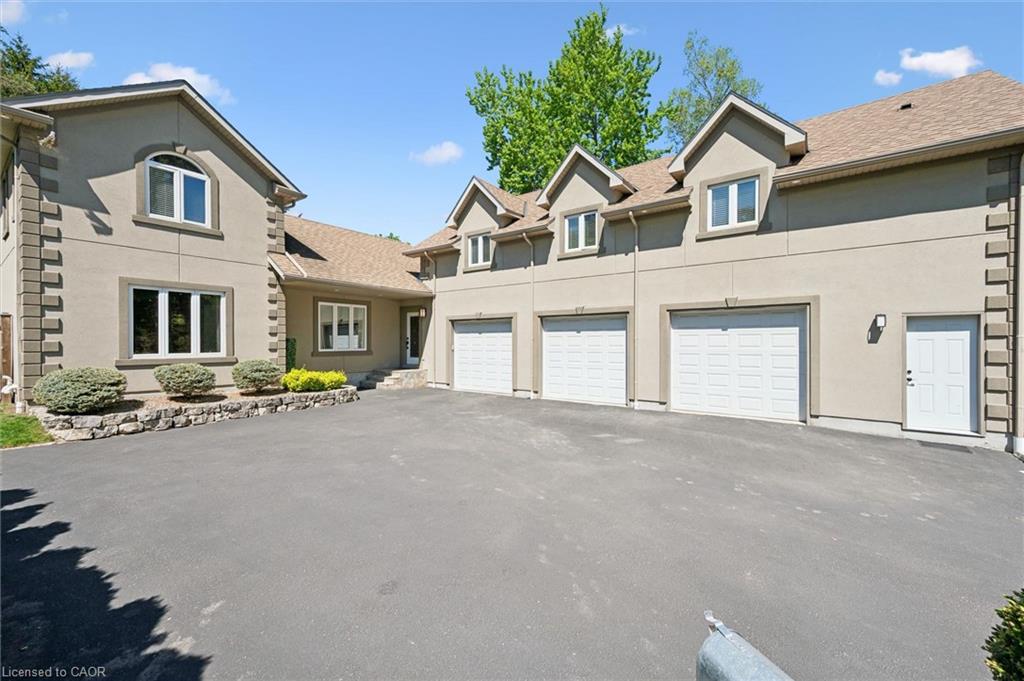
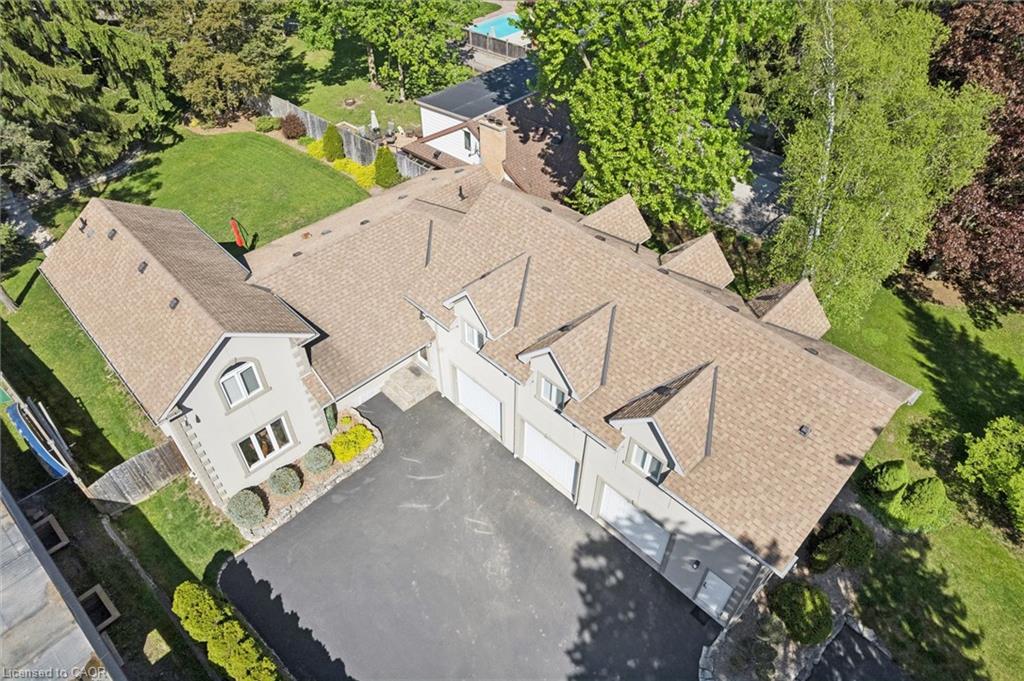
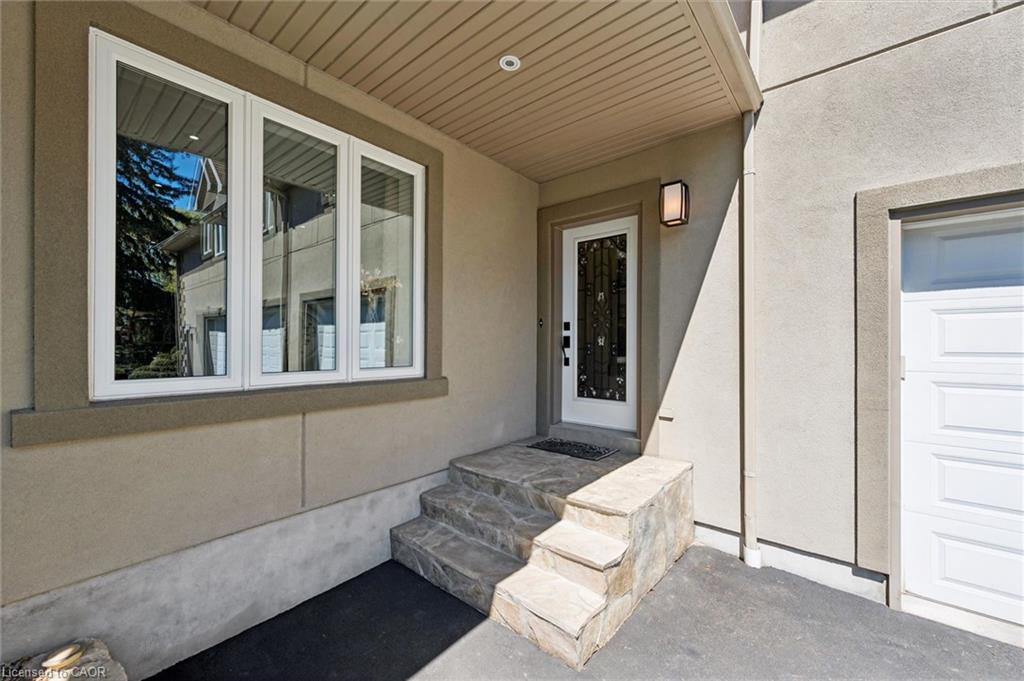
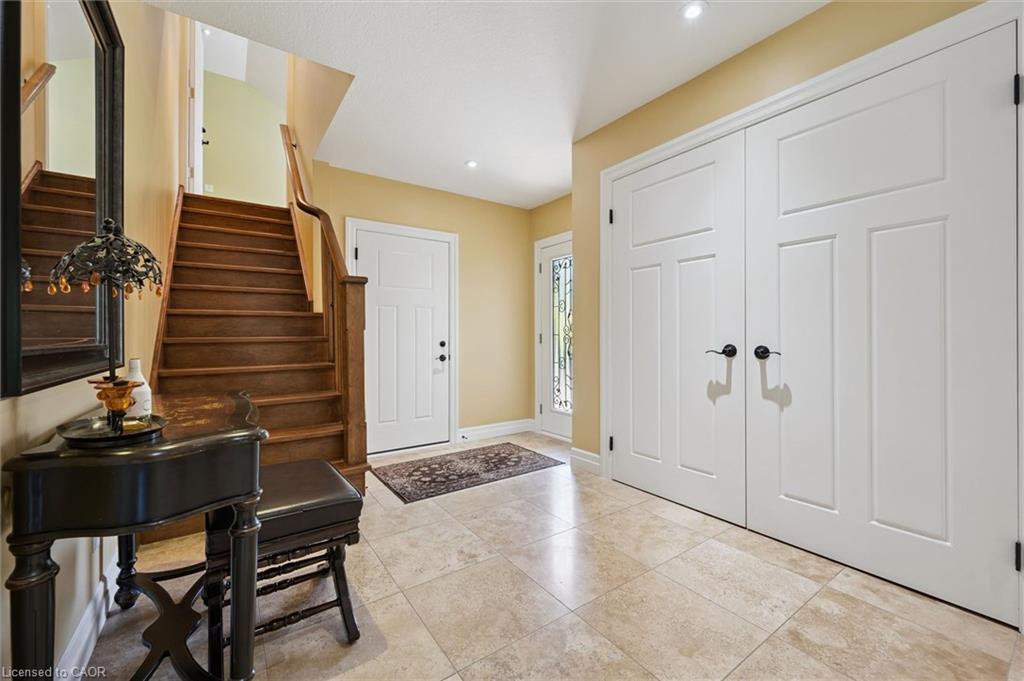
Fantastic opportunity to live in one of the most sought-after neighbourhoods in all of Kitchener-Waterloo! Situated on a private lot just under half an acre in the heart of the city, this exceptional custom-built home showcases quality craftsmanship and thoughtful design throughout its more than 4,500 sq. ft. of finished living space. Featuring 6 bedrooms and 5 bathrooms, every detail has been carefully curated to offer both luxury and functionality. Completely renovated and redesigned in 2012, the home was extensively updated from top to bottom, including the addition of a triple-car garage and a fully self-contained 2-bedroom, 2-bathroom accessory apartment. Expansive living spaces include a stunning living room addition, a spacious primary retreat with a walk-in closet and luxurious 6-piece en-suite, as well as a fully finished basement offering additional living and entertaining space. Additional highlights include heated bathroom floors, huge games room with pool table above the garage, hardwood flooring throughout the main level, and parking for up to 11 vehicles. The mature, private, fully fenced backyard features an inground sprinkler system and provides the perfect setting for entertaining, relaxing, and enjoying the tranquility of nature — all while being centrally located close to every amenity.

Save
Ask
Tour
Hide
Share
Listing Snapshot
Price 
$1,779,000
Days On Site 
48 Days
Bedrooms 
6
Inside Area (SqFt) 
3,696 sqft
Total Baths 
5
Full Baths 
5
Partial Baths 
N/A
Lot Size 
0.46 Acres
Year Built 
1954
MLS® Number 
40831150
Status 
Active
Property Tax 
$6,179
HOA/Condo/Coop Fees 
N/A
Sq Ft Source 
Plans
Friends & Family
Recent Activity
2 months agoListing first seen on site
2 months agoListing updated with changes from the MLS®
General Features
Acres 
0.46
Attached Garage 
Yes
Cross Street 
Rodney
Direction Faces 
East
Garage 
Yes
Garage Spaces 
3
Parking 
Garage Door OpenerAsphaltAttached
Parking Spaces 
11
Property Sub Type 
Single Family Residence
Security 
Smoke Detector(s)Carbon Monoxide Detector(s)
SqFt Above 
3696
SqFt Below 
853
SqFt Total 
4549
Water Source 
Public
Zoning 
SR2
Interior Features
Appliances 
CooktopWater HeaterWater SoftenerDishwasherRange HoodRefrigeratorWasher
Basement 
PartialFinishedSump Pump
Fireplace 
Yes
Fireplace Features 
GasRecreation Room
Fireplaces 
1
Heating 
Forced AirNatural GasRadiant FloorFireplace(s)
Interior 
In-Law FloorplanCentral Vacuum
Laundry Features 
In Basement
Main Level Bedrooms 
2
Window Features 
Window Coverings
Save
Ask
Tour
Hide
Share
Exterior Features
Construction Details 
Brick VeneerStucco
Exterior 
Lighting
Fencing 
FencedFull
Frontage 
75.00
Lot Features 
Rectangular Lot
Other Structures 
Shed(s)
Roof 
Asphalt
Windows/Doors 
Window Coverings
Community Features
HOA Fee Frequency 
Monthly
MLS Area 
1 - Waterloo East

Neighborhood & Commute
Source: Walkscore
Disclosure: Community information and market data powered by Constellation Data Labs. Information is deemed reliable but not guaranteed.
Save
Ask
Tour
Hide
Share