Save
Ask
Tour
Hide
Share
$1,989,999
48 Days On Site

91 Limerick Drive
Kitchener, ON N2P 2G9

For Sale|Single Family Residence|Active
4
Beds
3
Total Baths
2
Full Baths
1
Partial Bath
2,328
SqFt
$855
/SqFt
1953
Built
County:
Waterloo
Call Now: 226-457-2545
Is this the listing for you? We can help make it yours.
226-457-2545
91 Limerick Drive91 Limerick Drive91 Limerick Drive91 Limerick Drive
Save
Ask
Tour
Hide
Share

Mortgage Calculator

Monthly Payment (Est.)

$9,079
Calculator powered by Showcase IDX, a Constellation1 Company. Copyright ©2026 Information is deemed reliable but not guaranteed.

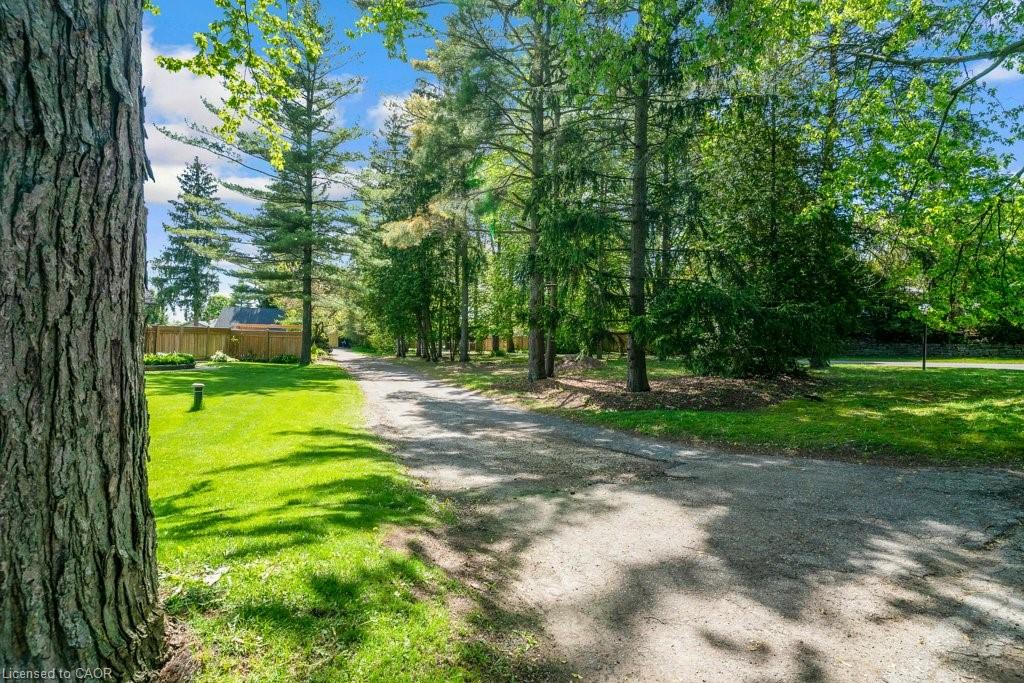
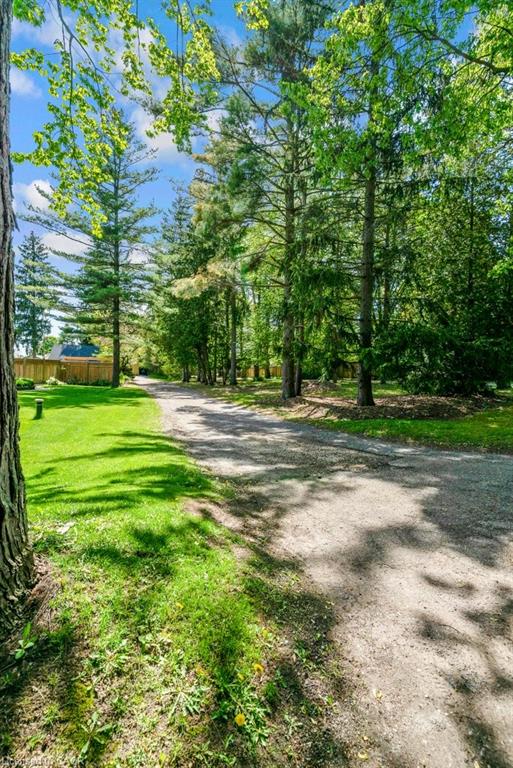
A true sanctuary of complete privacy in Hidden Valley. Set deep beyond a long private driveway on over an acre of pristine lot overlooking the Grand River, this estate is designed strictly for those seeking total isolation in nature. Wrapped by mature trees, active ponds, wildlife, and protected crown land trails, the setting feels like a remote wilderness retreat—yet sits minutes from city conveniences. This custom 1953 Schnaar home blends character with luxury, offering 4,500 sq ft, a Beckermann kitchen, a wellness studio, and a vaulted sunroom framing panoramic river views and spectacular sunsets. Walk out from the primary suite to a new private deck over the water, launch a canoe from your backyard, or host gatherings in mature rock gardens. An architectural masterpiece where Muskoka meets the metropolis, built exclusively for the buyer who prioritizes absolute seclusion, natural beauty, and effortless 401 access.

Save
Ask
Tour
Hide
Share
Listing Snapshot
Price 
$1,989,999
Days On Site 
48 Days
Bedrooms 
4
Inside Area (SqFt) 
2,328 sqft
Total Baths 
3
Full Baths 
2
Partial Baths 
1
Lot Size 
1.15 Acres
Year Built 
1953
MLS® Number 
40829579
Status 
Active
Property Tax 
$7,869
HOA/Condo/Coop Fees 
N/A
Sq Ft Source 
Other
Friends & Family
Recent Activity
2 months agoListing first seen on site
2 months agoListing updated with changes from the MLS®
General Features
Acres 
1.15
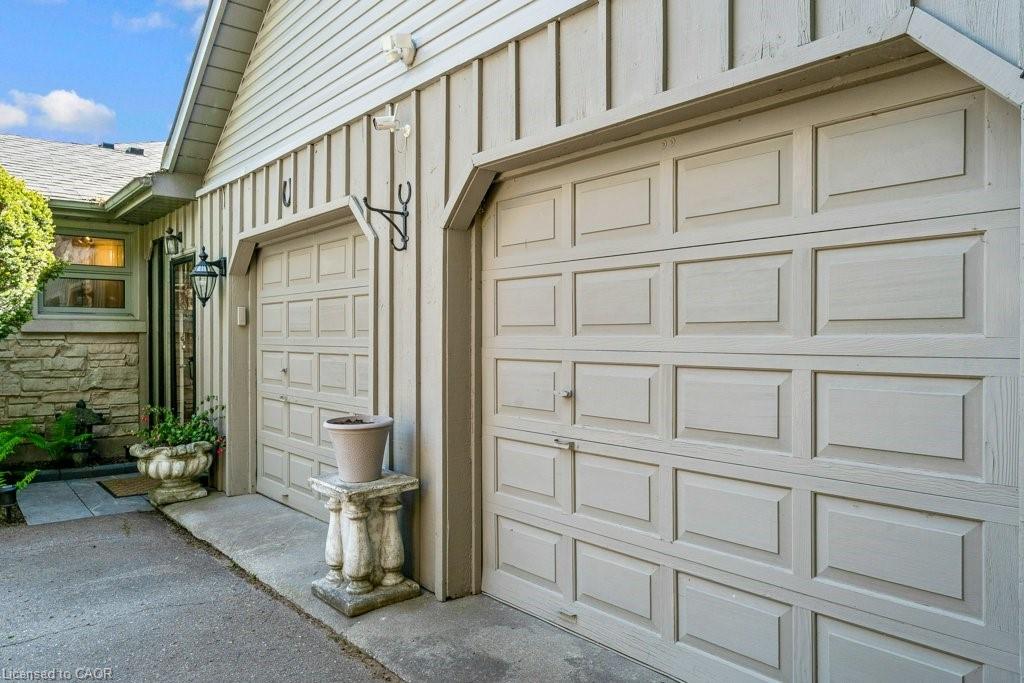
Attached Garage 
Yes
Garage 
Yes
Garage Spaces 
2
Parking 
Garage Door OpenerAttached
Parking Spaces 
17
Property Sub Type 
Single Family Residence
Sewer 
Septic Tank
SqFt Above 
2328
SqFt Total 
2328
Style 
Bungalow
Water Source 
PrivateWell
Zoning 
R-272
Interior Features
Appliances 
Gas CooktopCooktopGas Water HeaterWater SoftenerDishwasherDryerRange HoodRefrigeratorWasher
Basement 
FullFinished
Heating 
Natural GasHot Water
Main Level Bedrooms 
3
Window Features 
Skylight(s)
Save
Ask
Tour
Hide
Share
Exterior Features
Construction Details 
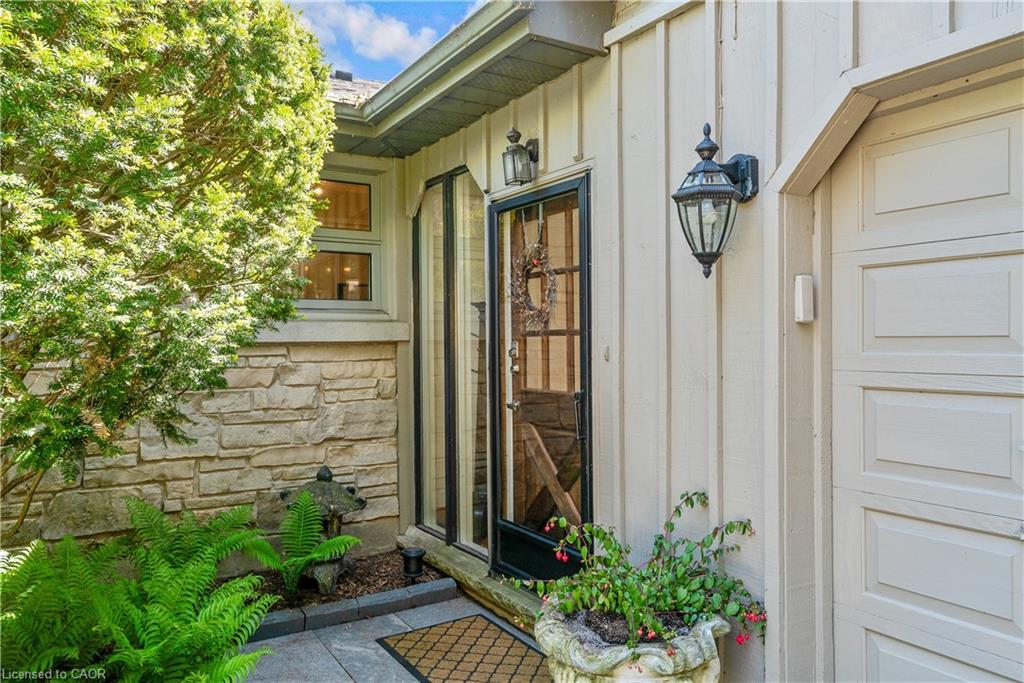
Board & Batten SidingBrickStone
Frontage 
47.88
Lot Features 
On Golf CourseWoodedLevelSlopedNear Golf CourseGreenbelt
Other Structures 
Shed(s)
Roof 
Shingle
Waterfront 
Yes
Waterfront Features 
River FrontWaterfront Access
Windows/Doors 
Skylight(s)
Community Features
HOA Fee Frequency 
Monthly
MLS Area 
3 - Kitchener West

Neighborhood & Commute
Source: Walkscore
Disclosure: Community information and market data powered by Constellation Data Labs. Information is deemed reliable but not guaranteed.
Save
Ask
Tour
Hide
Share