Save
Ask
Tour
Hide
Share
$1,199,900
49 Days On Site

71 Brandon Avenue
Kitchener, ON N2M 2J2

For Sale|Triplex|Active
5
Beds
3
Total Baths
1,804
SqFt
$665
/SqFt
1958
Built
County:
Waterloo
Call Now: 226-457-2545
Is this the listing for you? We can help make it yours.
226-457-2545
71 Brandon Avenue71 Brandon Avenue71 Brandon Avenue71 Brandon Avenue
Save
Ask
Tour
Hide
Share

Mortgage Calculator

Monthly Payment (Est.)

$5,474
Calculator powered by Showcase IDX, a Constellation1 Company. Copyright ©2026 Information is deemed reliable but not guaranteed.

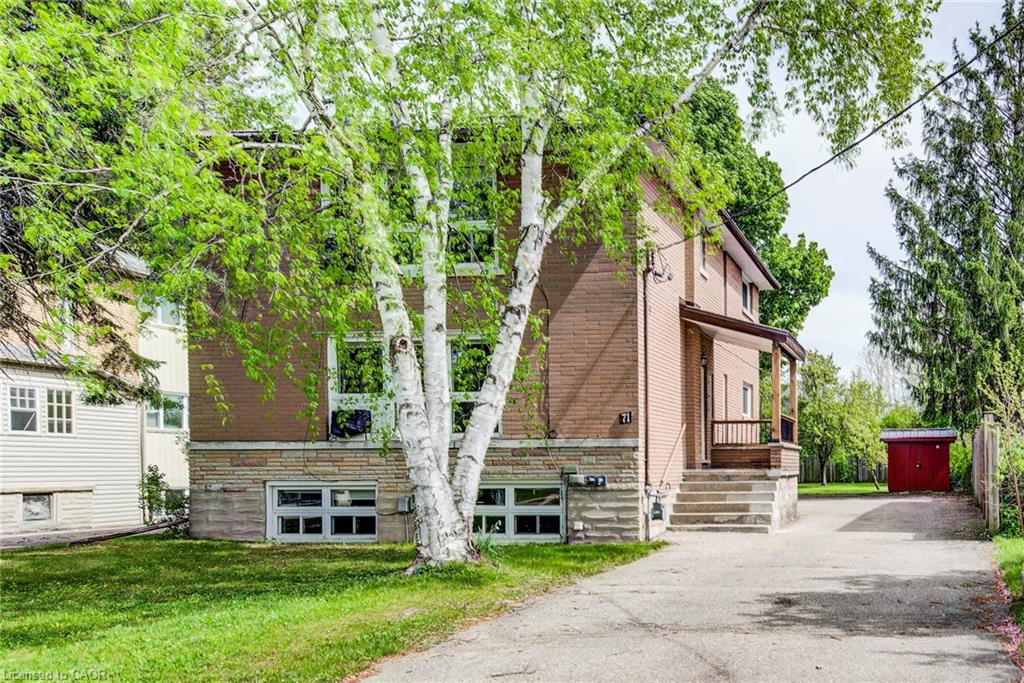
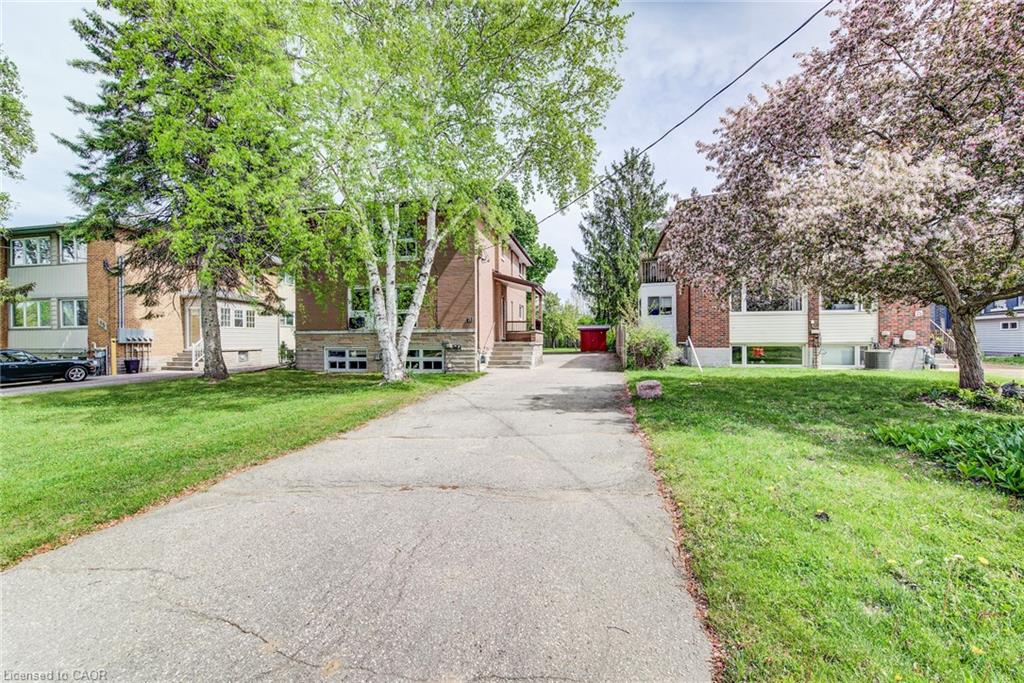
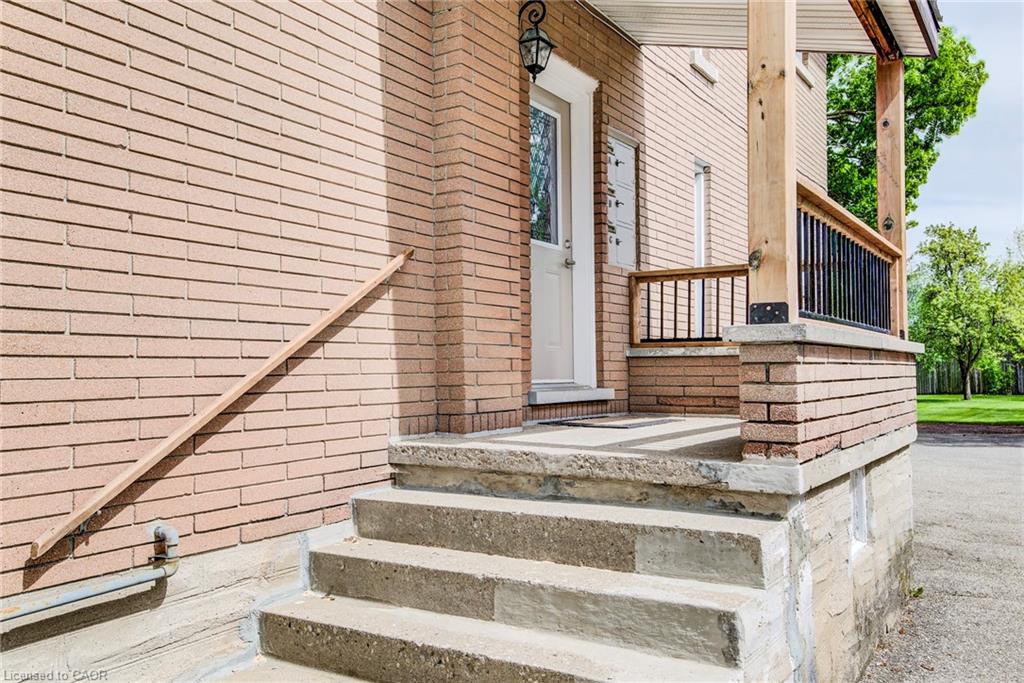
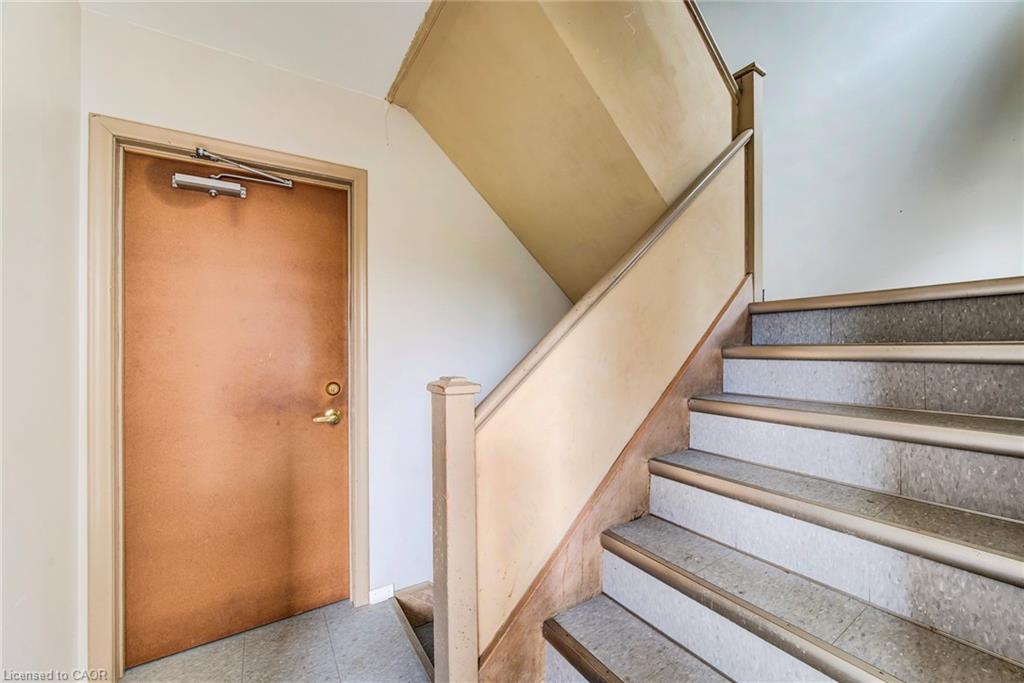
Located in the highly desirable Westmount neighbourhood, this fantastic triplex at 71 Brandon Ave offers an exceptional opportunity for investors and future homeowners alike. Situated on a large lot with excellent potential for a substantial addition or future development, this property combines strong investment value with an unbeatable location. The building features a secure main entrance, updated windows throughout, shared laundry facilities, and a brand new metal roof installed in 2025 for added peace of mind. One unit is currently vacant, providing flexibility for an owner-occupier or the opportunity to set market rent, while two long-term tenants would love to stay. Perfectly positioned within walking distance to Belmont Village and Uptown Waterloo, you'll enjoy easy access to restaurants, cafés, shopping, parks, the Iron Horse Trail, and Grand River Hospital. Whether you're looking to expand your portfolio or invest in one of Kitchener-Waterloo's most sought-after neighbourhoods, this is a rare opportunity you won't want to miss.

Save
Ask
Tour
Hide
Share
Listing Snapshot
Price 
$1,199,900
Days On Site 
49 Days
Bedrooms 
5
Inside Area (SqFt) 
1,804 sqft
Total Baths 
3
Full Baths 
N/A
Partial Baths 
N/A
Lot Size 
N/A
Year Built 
1958
MLS® Number 
40829118
Status 
Active
Property Tax 
$6,634
HOA/Condo/Coop Fees 
N/A
Sq Ft Source 
N/A
Friends & Family
Recent Activity
2 months agoListing first seen on site
2 months agoListing updated with changes from the MLS®
General Features
Cross Street 
Glasgow and Belmont
Direction Faces 
North
Number Of Stories 
3
Parking Spaces 
4
Property Sub Type 
Triplex
SqFt Above 
1804
SqFt Below 
1005
SqFt Total 
2809
Water Source 
Public
Zoning 
R2
Interior Features
Appliances 
CooktopWater SoftenerDishwasherRefrigeratorMicrowave
Basement 
FullFinished
Heating 
Forced AirNatural Gas
Laundry Features 
Common Area
Save
Ask
Tour
Hide
Share
Exterior Features
Construction Details 
Aluminum SidingBrick
Frontage 
49.00
Lot Features 
Rectangular Lot
Roof 
Metal
Community Features
HOA Fee Frequency 
Monthly
MLS Area 
4 - Waterloo West

Neighborhood & Commute
Source: Walkscore
Disclosure: Community information and market data powered by Constellation Data Labs. Information is deemed reliable but not guaranteed.
Save
Ask
Tour
Hide
Share